BREMAN HEADQUARTERS
GENEMUIDEN (NL)
In the Dutch town of Genemuiden, building services specialist Breman Installatiegroep has built a new headquarters and production facility. Founded in Genemuiden in 1925, the family-owned company specialises in technical building systems and energy-efficient solutions.
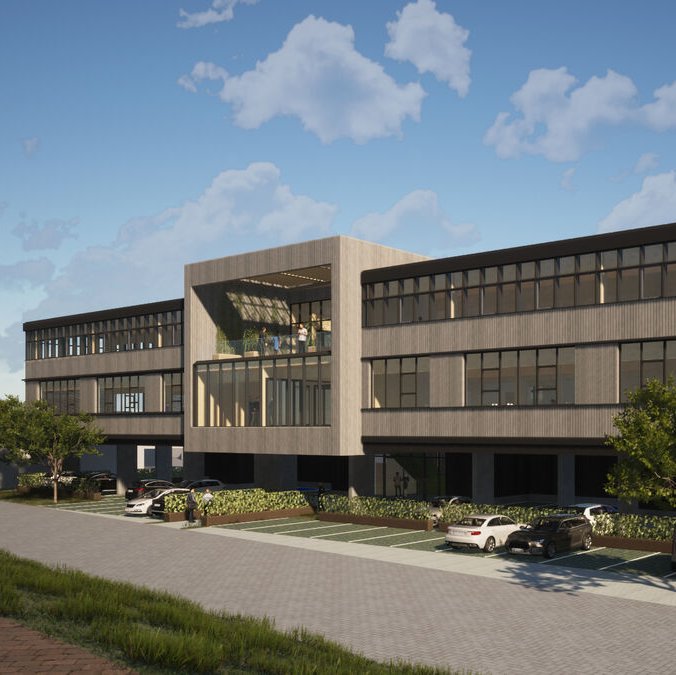
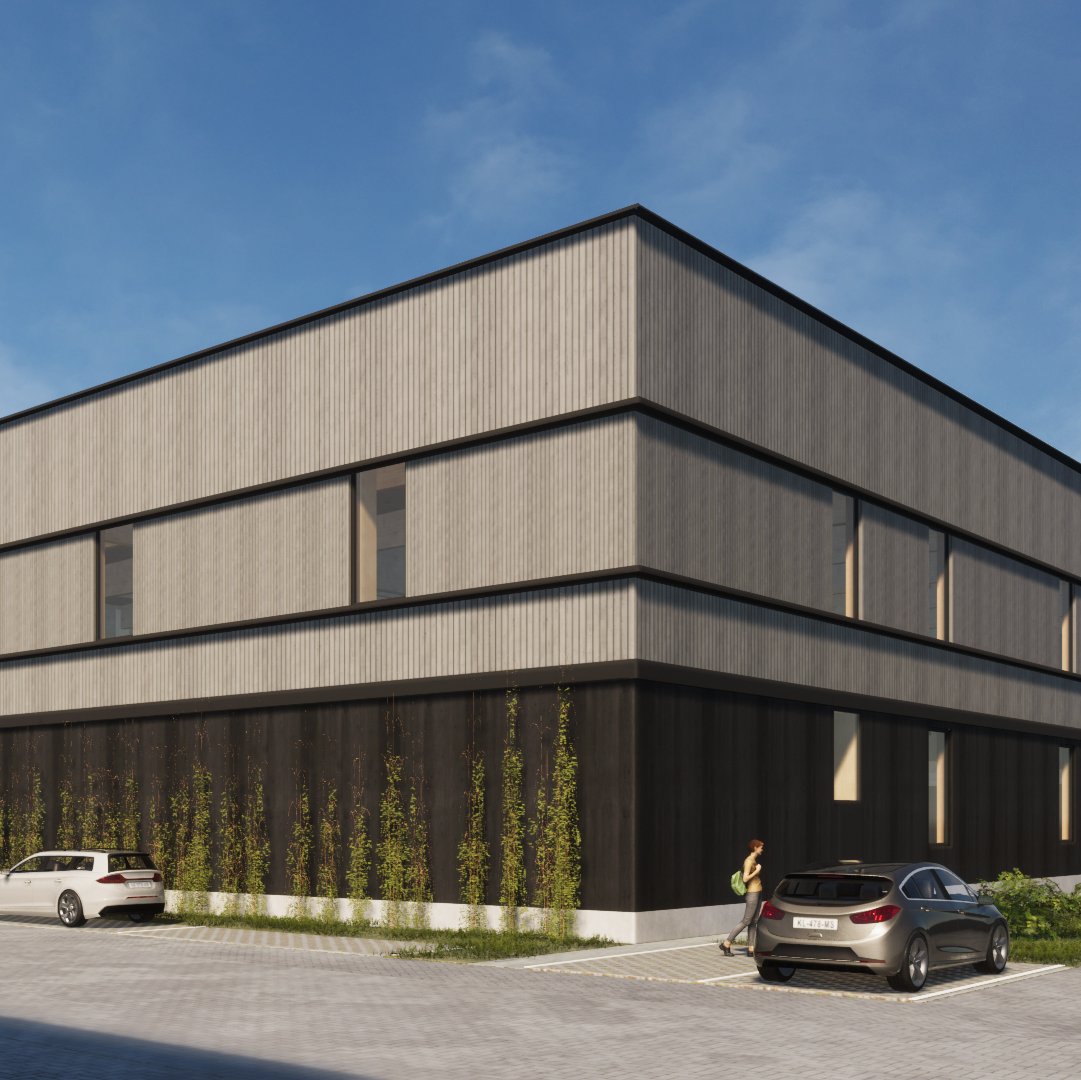
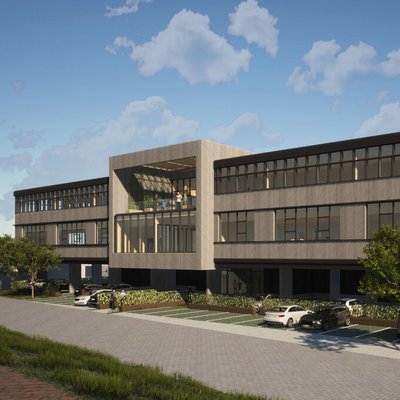
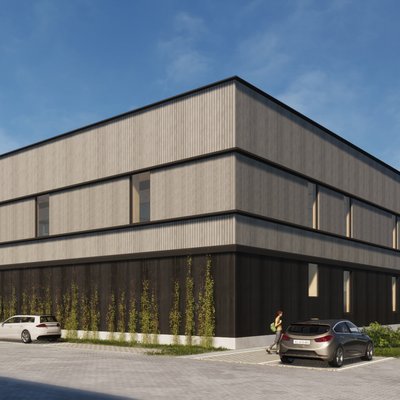
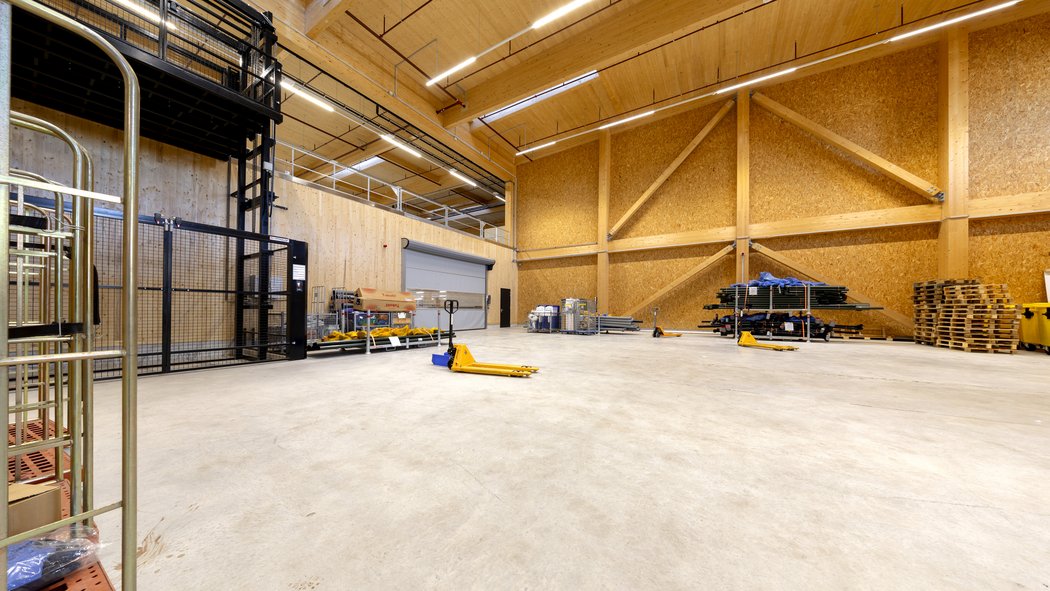
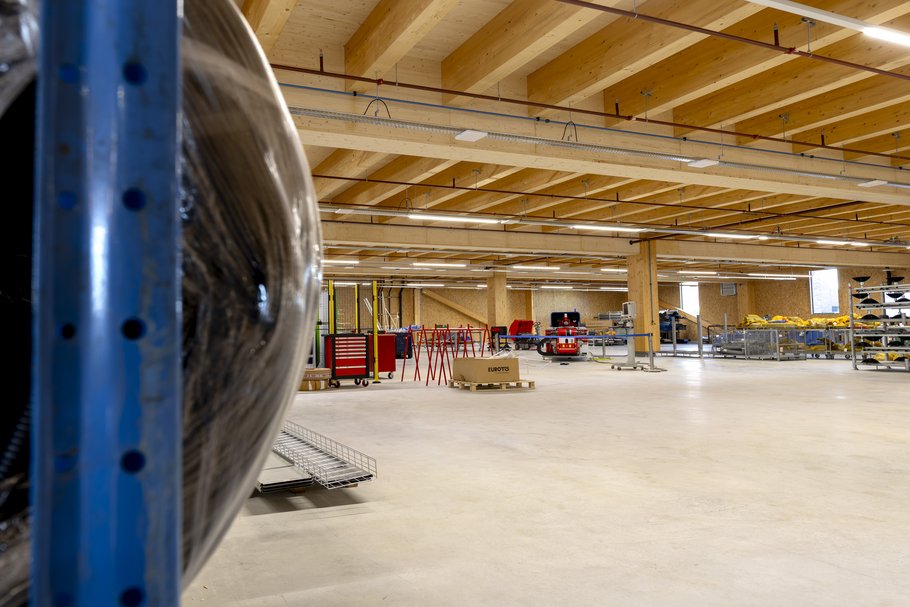
Designed by RAU Architects, the new complex comprises a two-storey logistics hall and a three-storey office building, with timber accounting for 75% of the structure. WIEHAG was responsible for Project Management, Engineering, Production and installation of the complete structural system in glulam and cross-laminated timber.
DESIGNED FOR CIRCULARITY
SUSTAINABILITY IN FOCUS
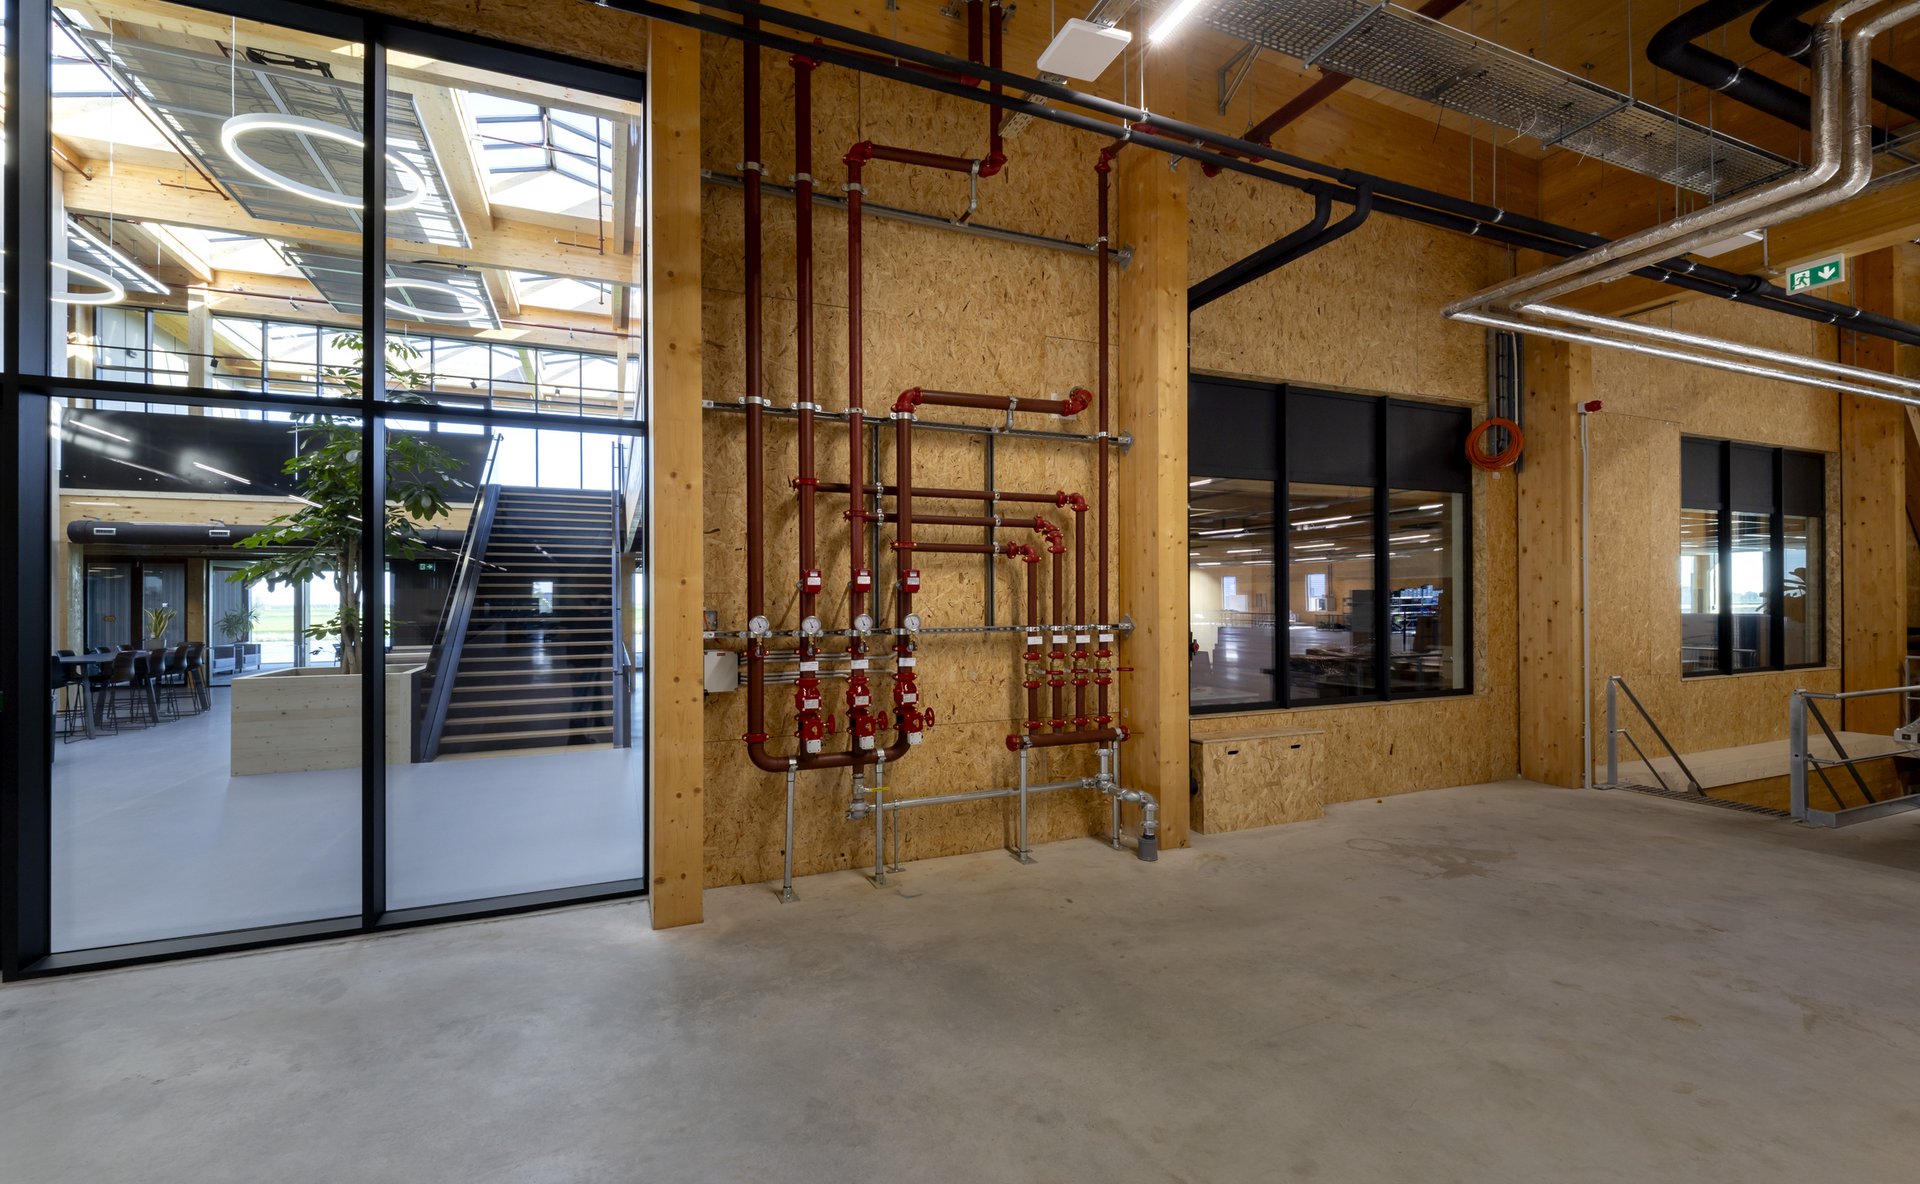
The Breman Headquarters goes beyond conventional sustainability standards. Circularity and reuse were central to the project’s development, with the entire above ground structure – including the structural system, walls, floors and roof – designed as a modular, demountable timber construction. More than 95% of the timber used comes from sustainably managed forests.
CO2 reduction was also a key consideration in the concrete substructure, with material use kept to a minimum and a high proportion of recycled materials incorporated. The fire water storage tank performs a dual function: as well as supplying the sprinkler system, it provides thermal energy storage for the building’s heating and cooling systems.
INTEGRATED STRUCTURAL DESIGN
FROM ENGINEERING TO INSTALLATION
For the Breman Headquarters, WIEHAG Timber Construction was responsible for the complete delivery of the structural system – from Project Management, planning and Engineering through to Production and installation. Balancing the different requirements of office operations, production and logistics called for a fully integrated approach to planning and Engineering. All the service penetrations were incorporated during prefabrication in our factory, enabling fast and efficient installation on site.
The load-bearing structure of glulam columns and beams required a particular solution. To accommodate the high loads, we developed a high-performance timber-hybrid system, strategically using steel for selected primary beams. In total, the project incorporates 1,100 m³ of glulam, 1,450 m³ of cross-laminated timber (CLT) and 4,300 m² of prefabricated wall elements. Installation on site was carried out by WIEHAG’s own installation team.
BIOPHILIC DESIGN
TIMBER, FRONT AND CENTRE
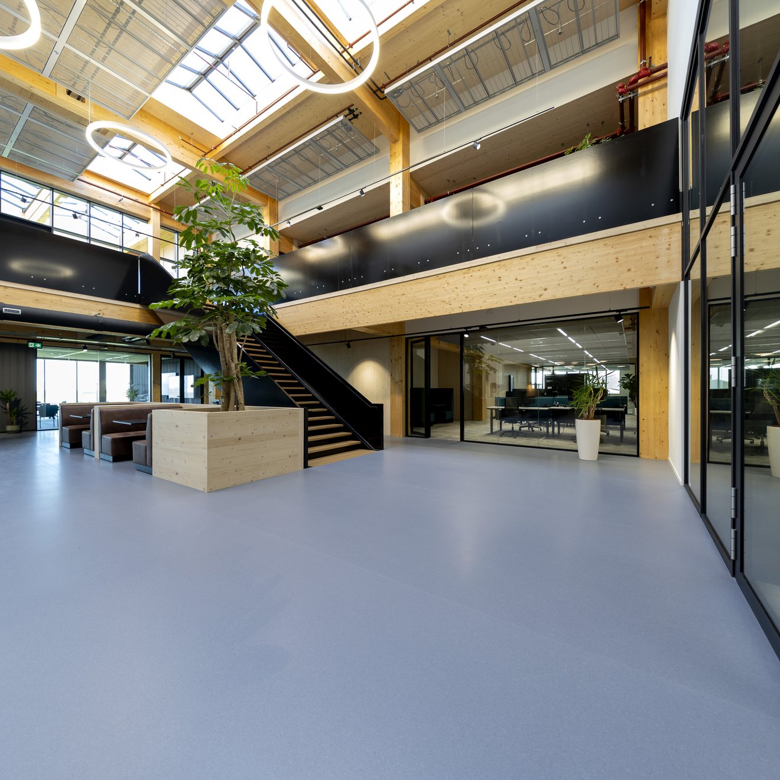
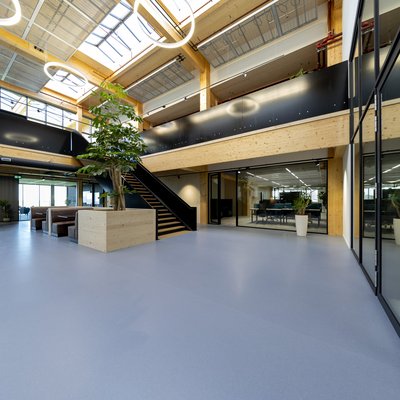
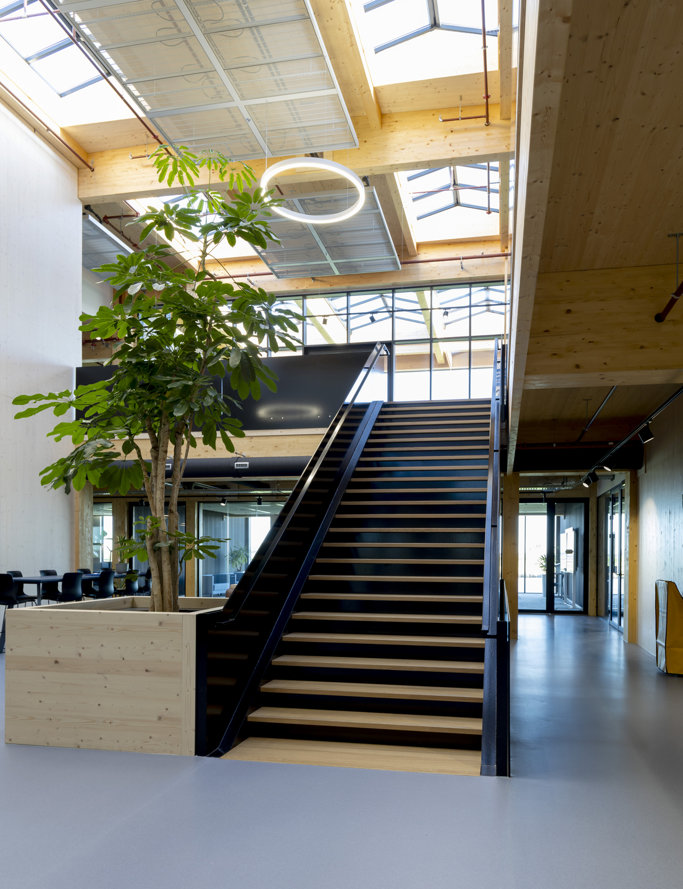
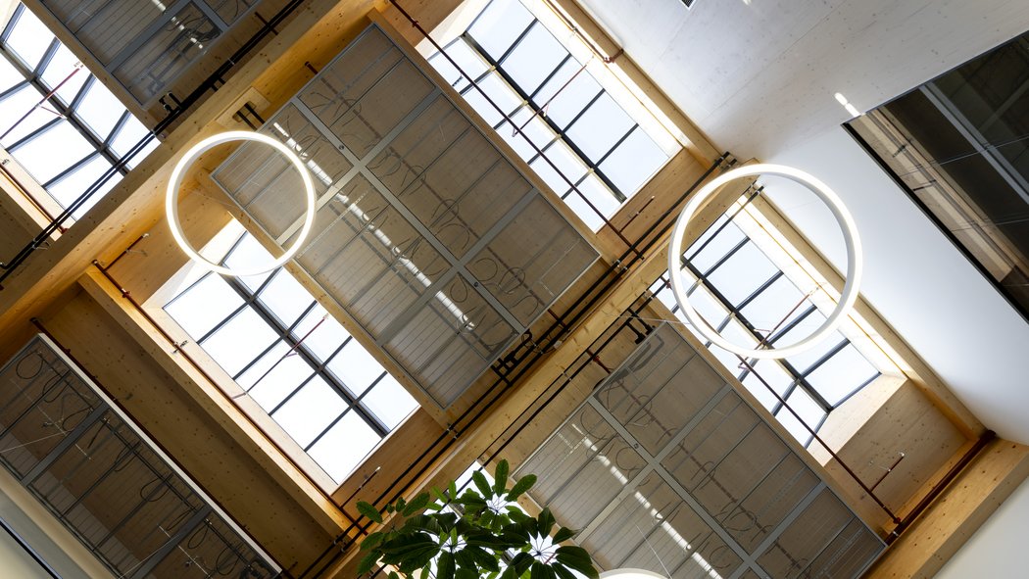
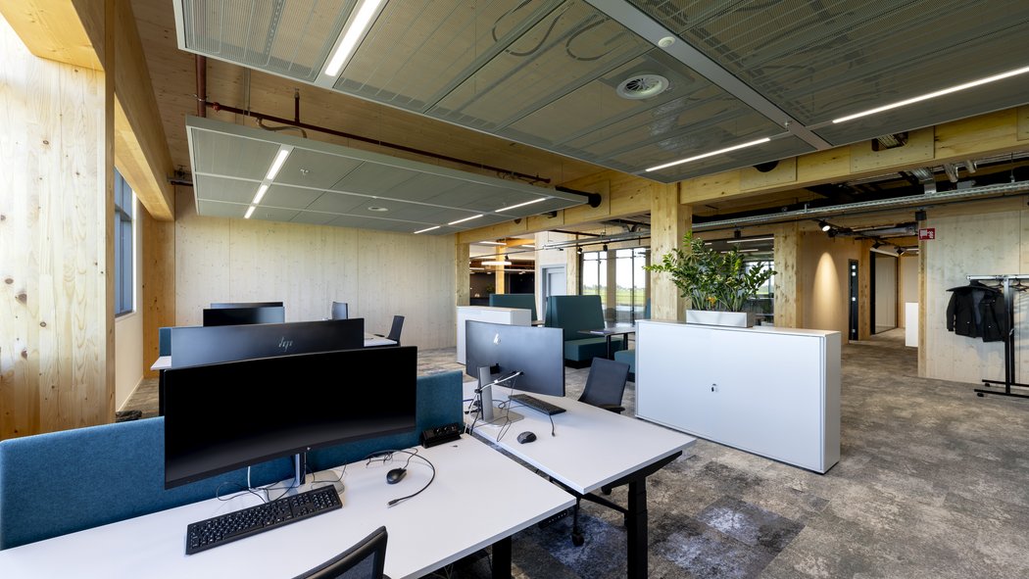
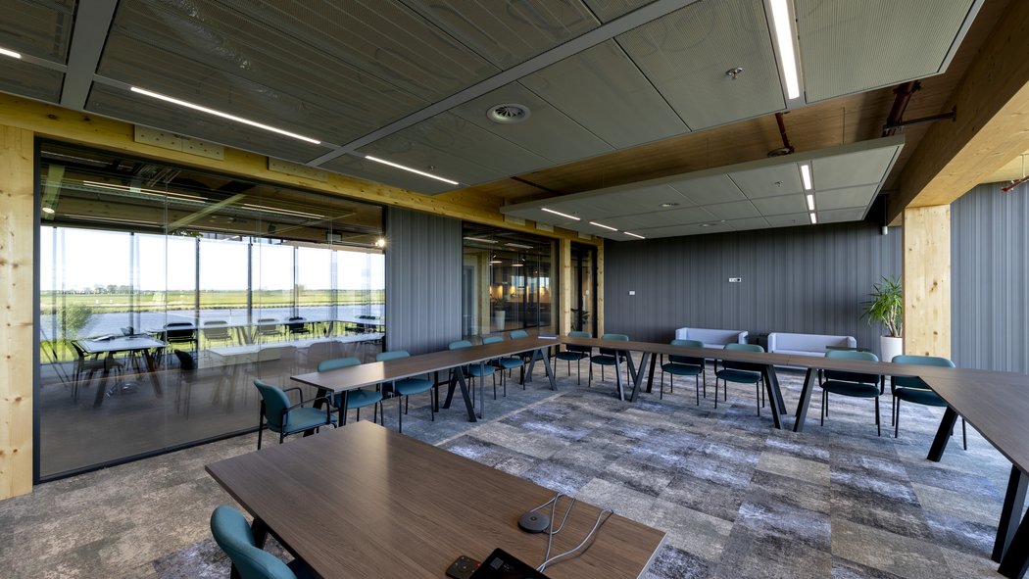
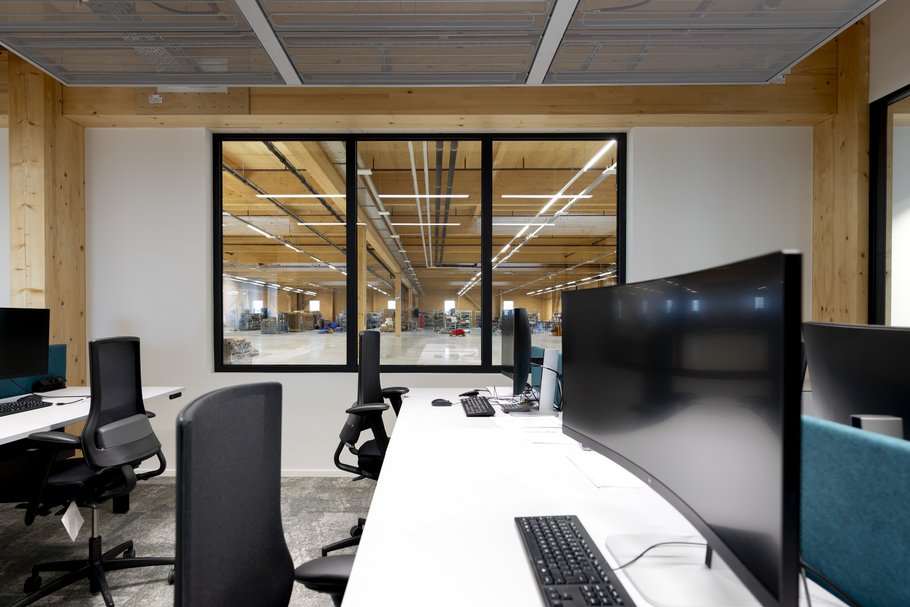
RAU Architects’ design puts timber at the forefront, with its natural character creating a warm and welcoming atmosphere throughout the interior. Large expanses of glazing, exposed timber surfaces and landscaped outdoor areas reinforce the biophilic concept, bringing daylight and a connection to nature into the heart of the workplace.
![[Translate to Englisch:]](/fileadmin/_processed_/3/2/csm_Atlassian_Rendering_-_Landscape_format_67e0890a70.jpg "[Translate to Englisch:]")


![[Translate to Englisch:] WIEHAG Timber Construction in der neuen World of Volvo](/fileadmin/_processed_/1/2/csm_James_Silverman-World-of-Volvo-8504254-205x_295-2_ef62400435.jpg "[Translate to Englisch:] World of Volvo, Timber Construction by WIEHAG")
![[Translate to Englisch:]](/fileadmin/_processed_/1/3/csm_wiehag_Anna-Lindh-Haus_Outside_2_c_6cd751709d.jpg "[Translate to Englisch:]")