

KYKLOS CENTRE FOR ARTS & CULTURES
PIRAEUS (GR)
The Kyklos Centre for Arts & Cultures, located near Neo Faliro Station in Piraeus, is a leading example of sustainable, contemporary architecture. Designed by the renowned Renzo Piano Building Workshop and commissioned by the Dinos & Lia Martinos Foundation, WIEHAG Timber Construction is responsible for the supply of 37.5-metre glulam beams, CLT panels and additional glulam components.
OPEN ARCHITECTURE
PRECISE GEOMETRY
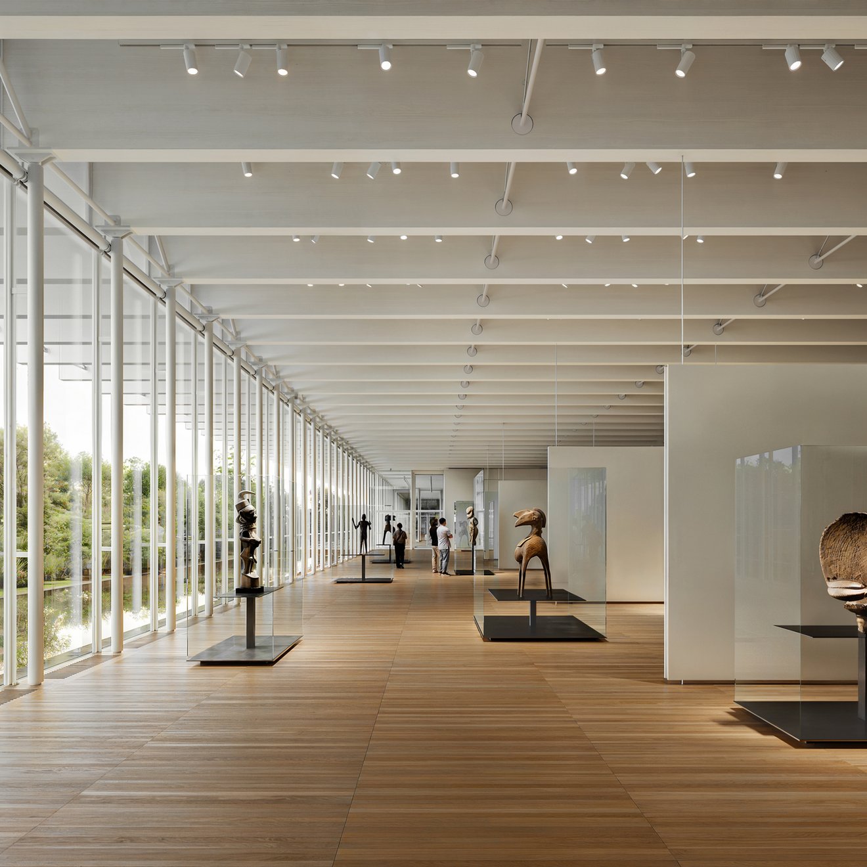
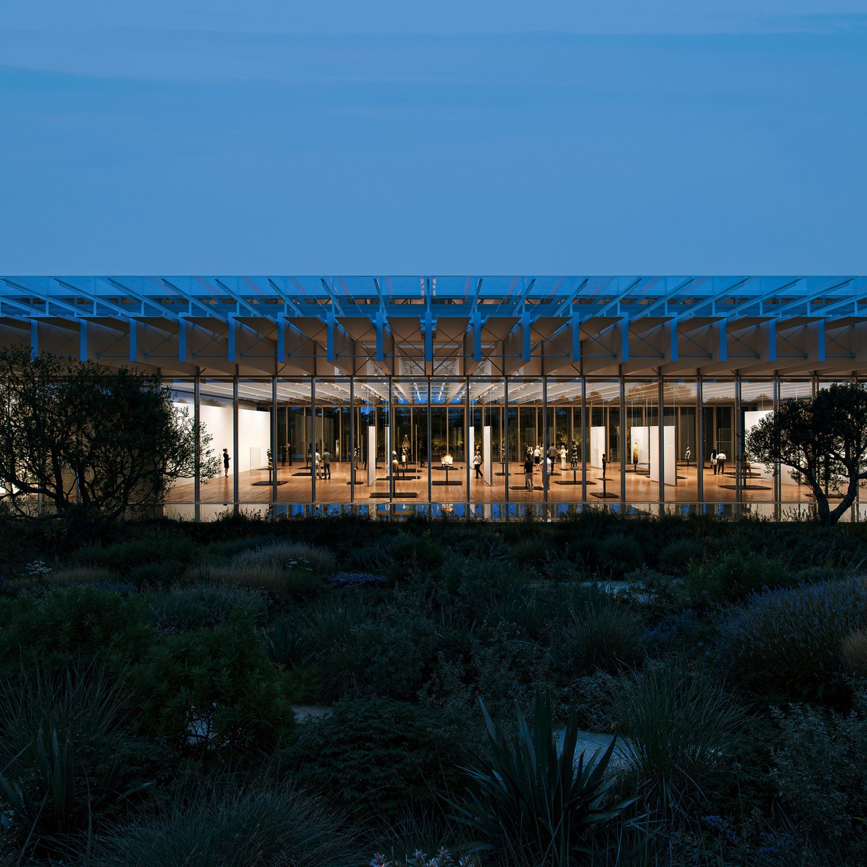
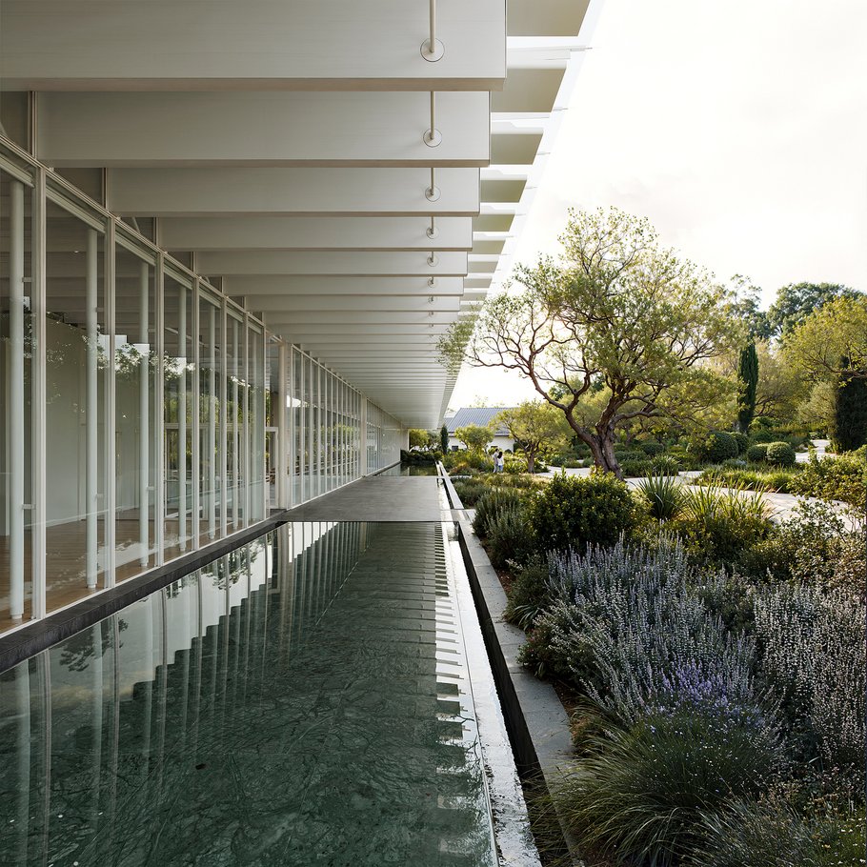
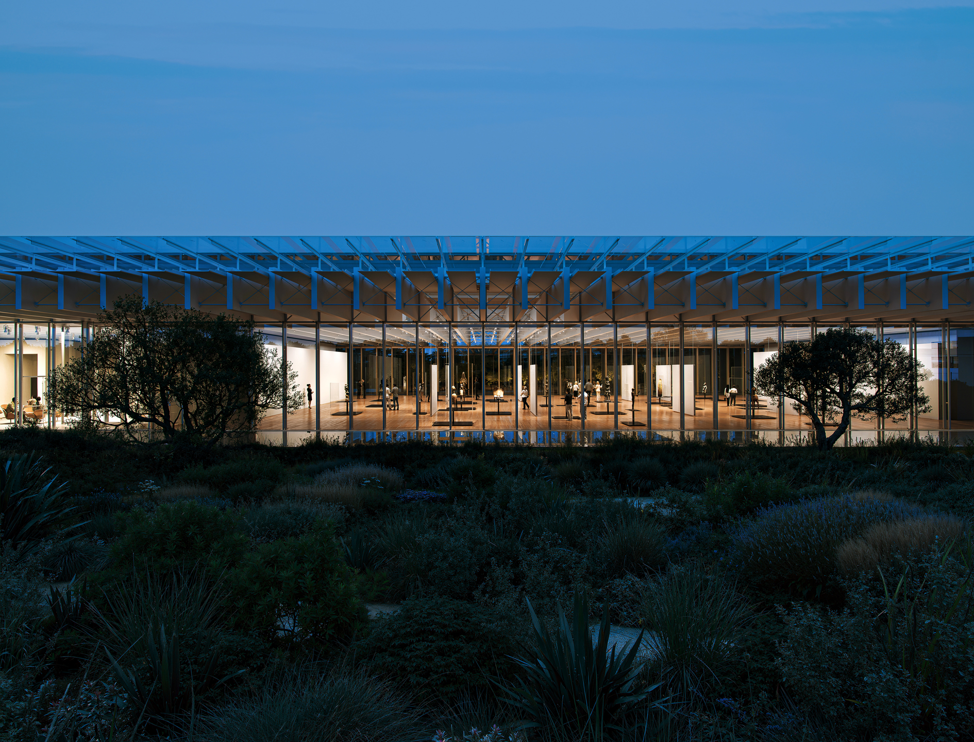
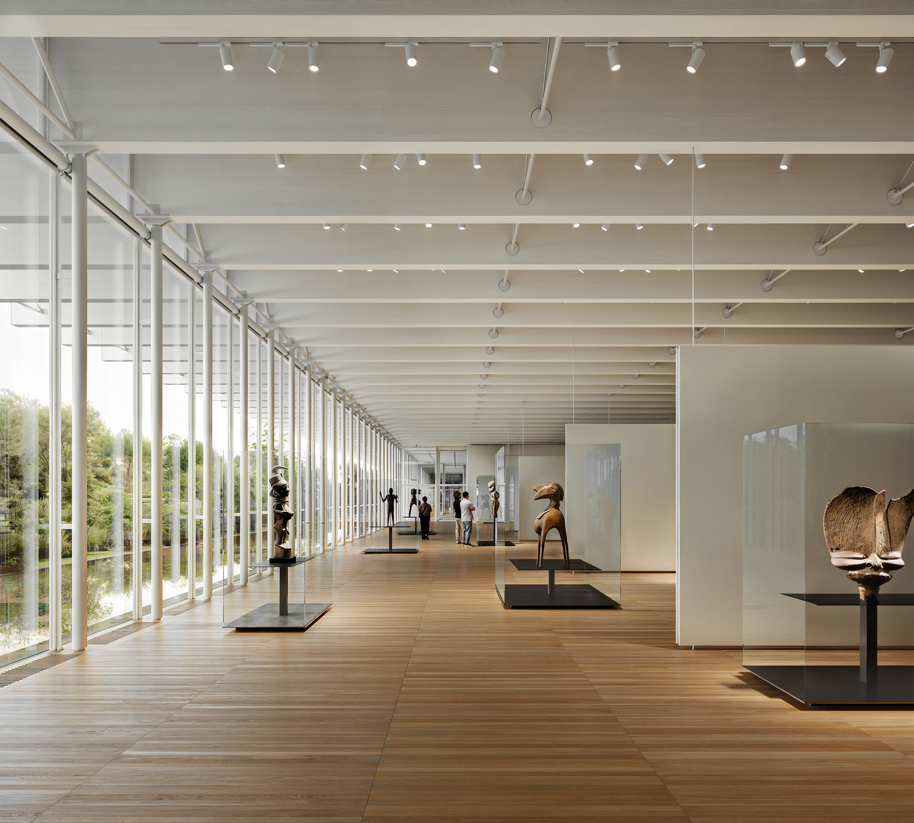
The design by the Renzo Piano Building Workshop (Kyklos Centre for Arts and Cultures) is defined by clarity, openness and the precise interplay of light, space and structure. Fully glazed exhibition spaces open onto the surrounding gardens, creating a seamless connection between the interior and the surrounding landscape.
The impressive long spans of the glulam beams reinforce the architectural concept, with the structural frame becoming a defining design feature in its own right. All timber and steel components will feature a white finish, with exceptional attention to surface quality and colour consistency.
To achieve the building's clean architectural lines, exceptional precision, minimal tolerances and outstanding dimensional stability are essential. Diagonal steel bracing provides additional stability for the 37.5-metre glulam beams, maintaining the structure's precise geometry. Here, architecture and engineered timber construction work seamlessly together to bring the architectural vision to life.
VISUAL SURFACE QUALITY
PERFECTION IN EVERY DETAIL
WIEHAG Timber Construction is responsible for the detailed engineering, fabrication and delivery logistics of 123 glulam beams, each measuring 37.5 metres in length. The prefabricated, installation-ready components are transported directly to site by road and sea.
Particular attention is given to the finishing of the exposed timber elements. As sections of the glulam beams extend beyond the building envelope, they must satisfy the highest standards of architectural appearance, durability and fire protection. To achieve this, a preservative treatment and a hydrophobic protective coating with 5% white pigmentation are applied to each beam at the factory. Once on site, the final fire protection coating and architectural finish are applied.
The result is a carefully developed surface-finish system that combines timber protection, exceptional surface quality and architectural precision to the highest standard.
URBAN OASIS
IMMERSED IN NATURE
Kyklos brings together contemporary architecture and a sustainable vision for urban development. Almost two thirds of the site will become an accessible mediterranean garden and sculpture park, enhancing the quality of life in the Neo Faliro neighbourhood and beyond.
Flexible floor plans accommodate changing exhibitions, educational programs and cultural events beneath a single roof, establishing Kyklos as a vibrant place for learning, creativity and community.
Designed to minimise its environmental footprint, the resource-efficient cultural centre maximises natural daylight and energy-efficient materials to achieve a high standard of environmental performance. The result is a place where people, nature and architecture come together, making a lasting contribution to the sustainable transformation of the built environment.
![[Translate to Englisch:] WIEHAG Timber Construction in der neuen World of Volvo](/fileadmin/_processed_/1/2/csm_James_Silverman-World-of-Volvo-8504254-205x_295-2_ef62400435.jpg "[Translate to Englisch:] World of Volvo, Timber Construction by WIEHAG")
![[Translate to Englisch:]](/fileadmin/_processed_/3/2/csm_Atlassian_Rendering_-_Landscape_format_67e0890a70.jpg "[Translate to Englisch:]")

![[Translate to Englisch:]](/fileadmin/_processed_/7/1/csm_wiehag-queenstown-sports-performance-hub-2_5005d4b2f1.jpg "[Translate to Englisch:]")
![[Translate to Englisch:]](/fileadmin/_processed_/1/3/csm_wiehag_Anna-Lindh-Haus_Outside_2_c_6cd751709d.jpg "[Translate to Englisch:]")
