Anna Lindh Haus
Berlin (DE)
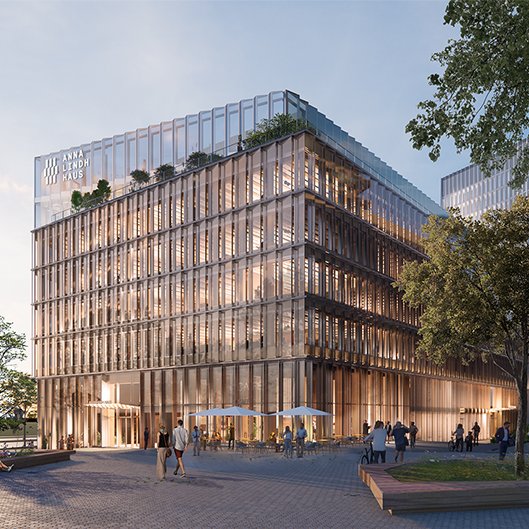
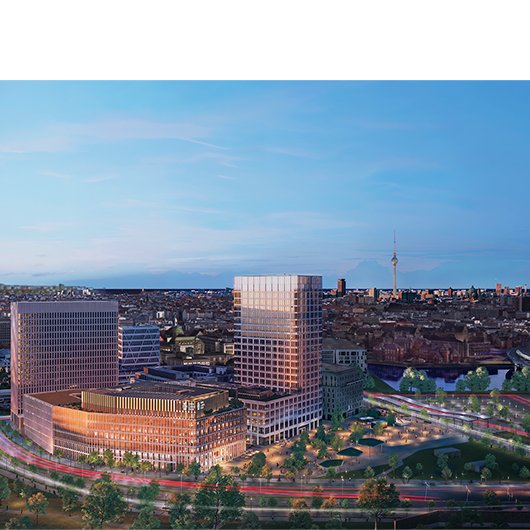
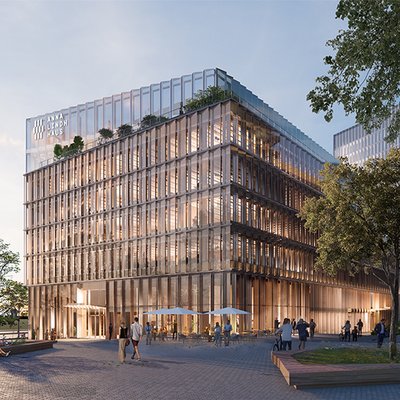
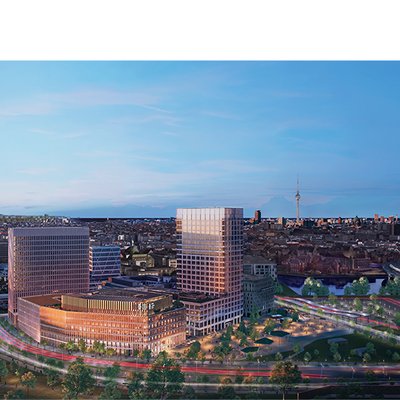
Located at Europaplatz, directly beside Berlin Central Station, Anna Lindh Haus is an eight-storey hybrid timber office building named in honour of the Swedish politician and EU pioneer. Developed by Austrian property developer CA Immo and designed by Dorte Mandrup Architects, the project combines sustainable construction, high-quality workplaces and contemporary architecture in one of Berlin's most prominent urban locations.
Anna Lindh Haus demonstrates how modern timber engineering can meet the demands of contemporary office buildings while advancing climate protection, resource efficiency and architectural excellence.
SUSTAINABILITY AT ITS CORE
GLULAM AT THE HEART
Anna Lindh Haus exemplifies the transformation of urban construction towards a more sustainable future. Its hybrid timber design reduces embodied carbon emissions during construction by around 30% compared with conventional building methods.
The building's 1,600 m³ of glulam stores approximately 1,100 tonnes of CO2 over its lifetime, making a direct contribution to the decarbonisation of the built environment.
Designed as a fully electrified building, Anna Lindh Haus operates without fossil fuels and is carbon neutral in operation. With a projected final energy demand of less than 35 kWh/m², it exceeds the energy performance benchmark set by Germany's Building Energy Act (GEG) while meeting the European Union's Taxonomy criteria for sustainable buildings. The project is also targeting Platinum certification under DGNB for sustainable building performance, WELL for occupant health and wellbeing, and WiredScore for digital connectivity.
TIMBER AND CONCRETE
HYBRID CONSTRUCTION
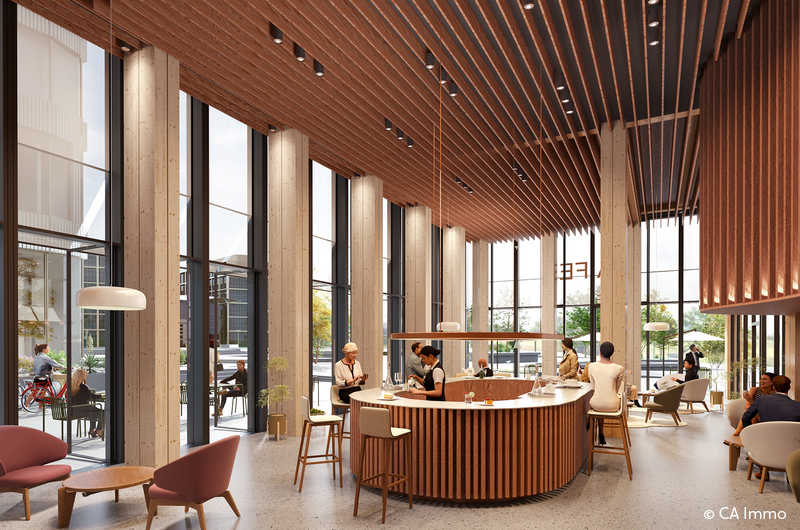
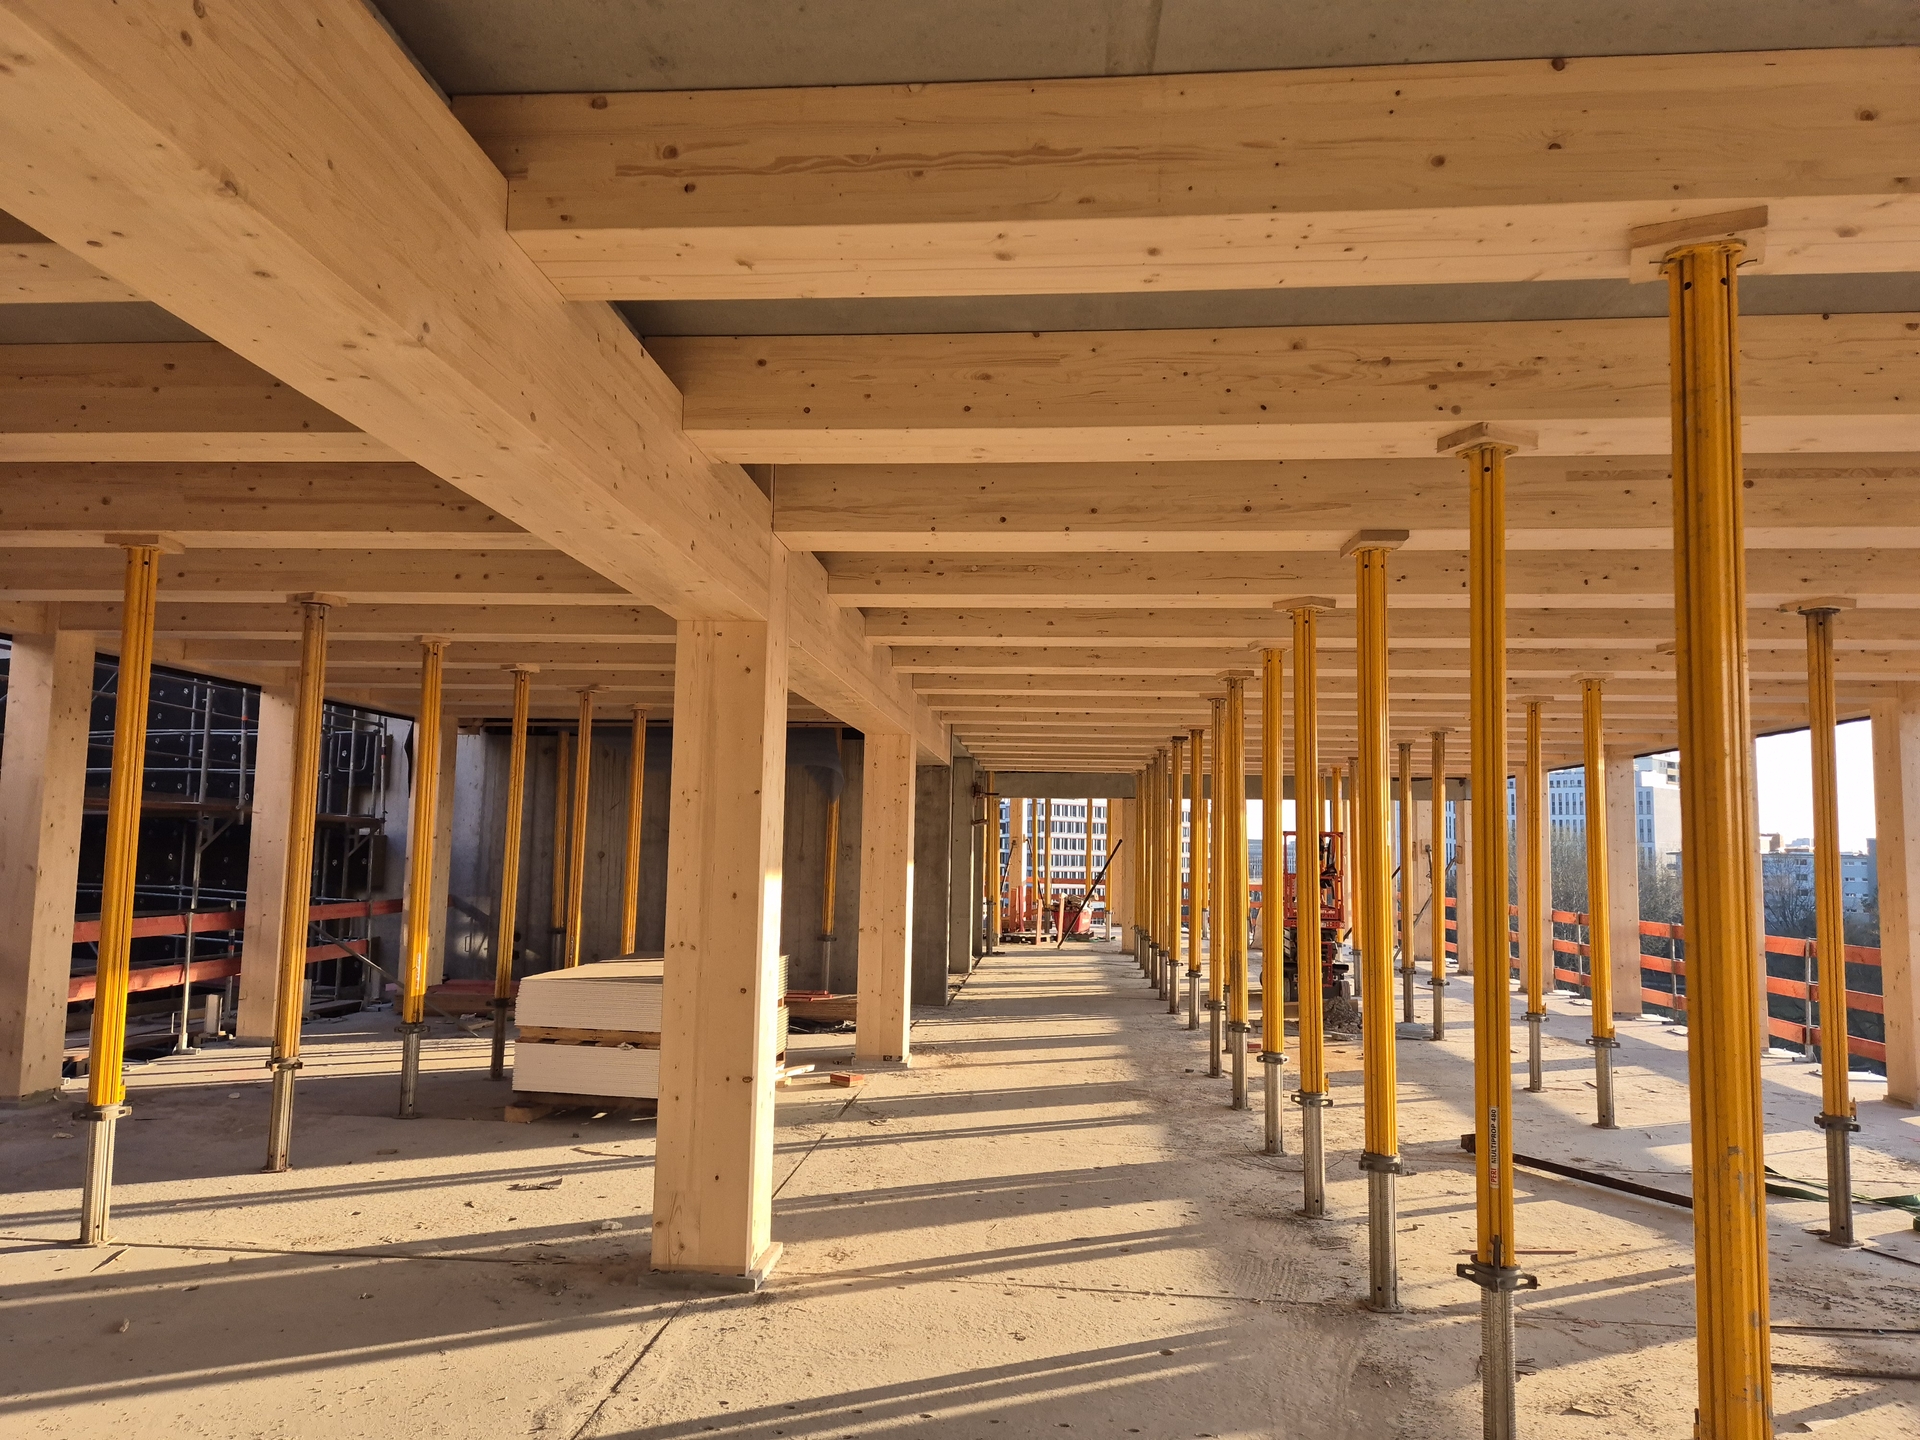
WIEHAG Timber Construction engineered and fabricated approximately 1,600 m³ of glulam for the structural system of Anna Lindh House, including glulam columns, glulam beams and timber ribs. A defining feature of the project is the timber-concrete composite floor system, with precast concrete elements installed directly onto the timber ribs.
The project placed significant demands on planning, fabrication and logistics. Located beside Berlin Central Station, the complex inner-city development required exceptional precision at every stage—from engineering and fabrication through to delivery and installation of the hybrid structural system.
WIEHAG’s Timber Intelligence approach brings engineering, fabrication and installation together in one integrated process. The close coordination of every project stage resulted in prefabricated timber components manufactured to a high degree of precision and delivered to site ready for efficient installation.
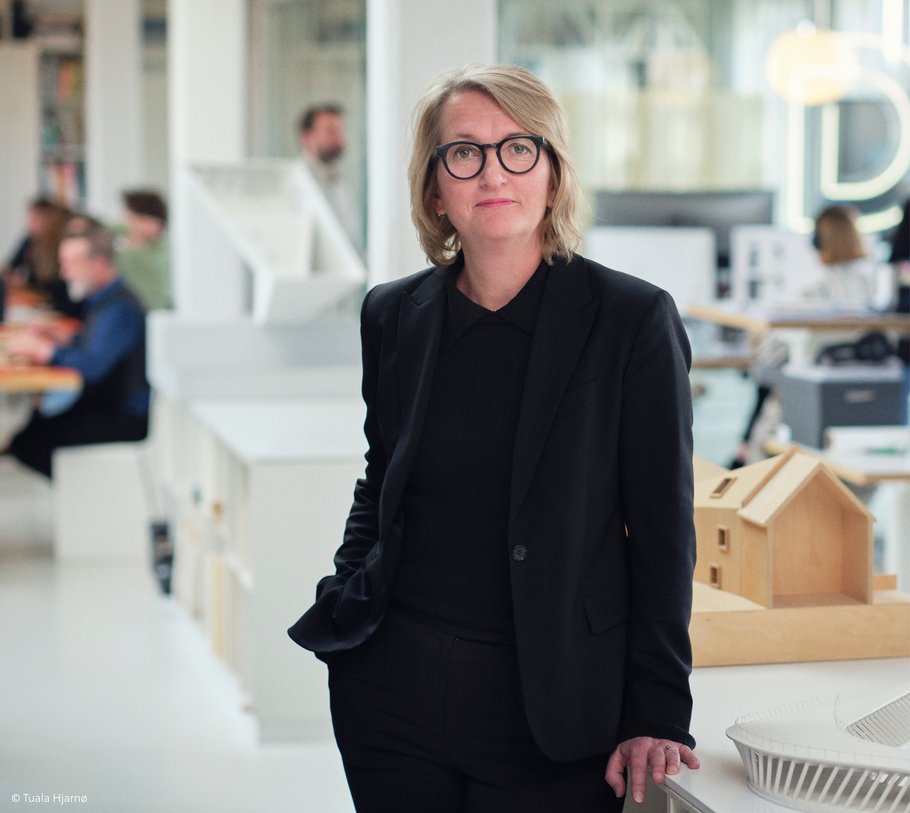
Designing and developing an ambitious project of this scale and complexity in the heart of Berlin demands careful planning, collaboration and an unwavering commitment to high quality. It was clear to us from the beginning that the project was driven by an extraordinary commitment to sustainability and wellbeing. Anna Lindh Haus is a statement of what future workplaces can be: flexible, open, user-centric, inspiring and deeply integrated into the urban environment. A benchmark for future developments.
PEOPLE-CENTRED DESIGN
INSPIRED BY NATURE
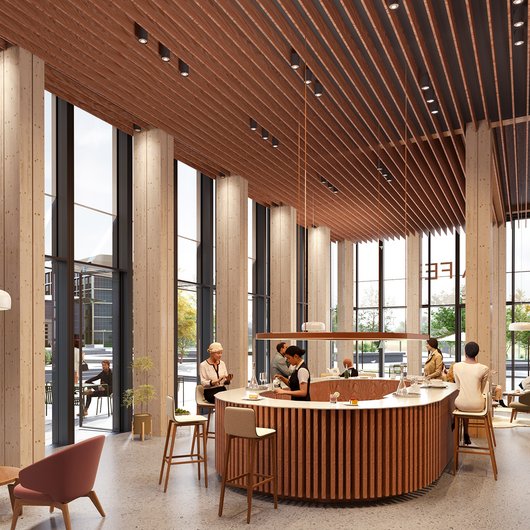
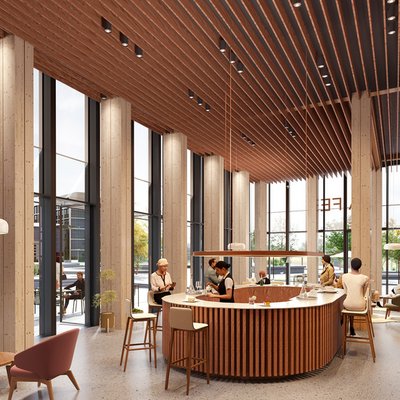
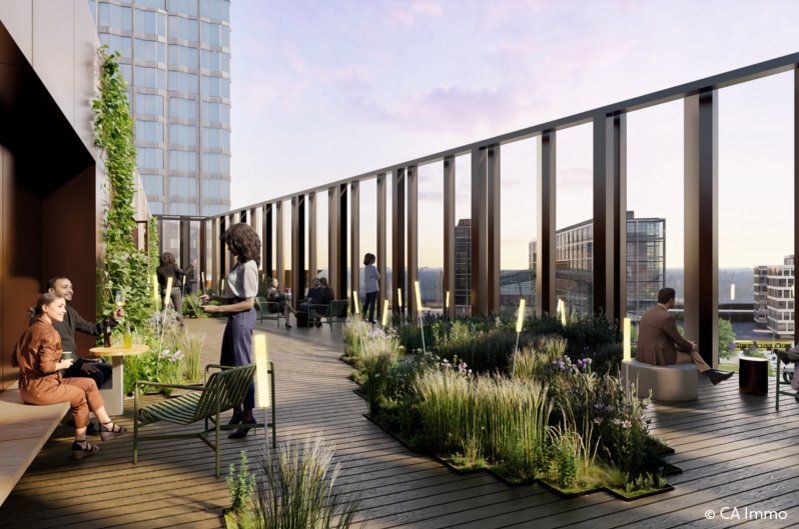
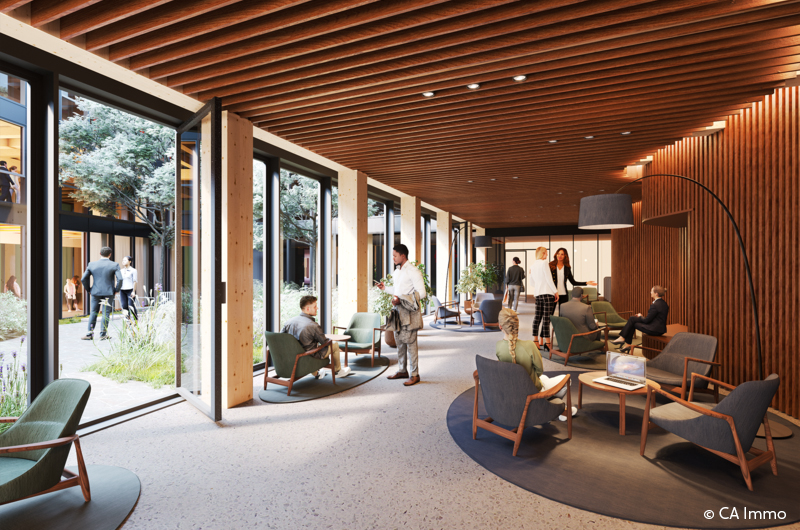
Dorte Mandrup Architects' design combines the simplicity of Scandinavian architecture with contemporary innovation. It creates a workplace that places people at its centre, where visible timber, generous natural daylight, landscaped courtyards and rooftop terraces foster wellbeing, creativity and connection.
An open lobby and naturally landscaped outdoor spaces extend the public realm, encouraging interaction and collaboration. Natural materials, flexible workspaces, generous ceiling heights, and exceptional thermal and acoustic comfort make the building's people-focused design immediately apparent.
A defining architectural feature is the distinctive double façade. Its crystalline geometry reflects and refracts daylight, creating a dynamic appearance that changes with the viewer's perspective. At the same time, the transparent façade reveals the hybrid timber structure, giving the building a warm and natural character.


![[Translate to Englisch:]](/fileadmin/_processed_/3/2/csm_Atlassian_Rendering_-_Landscape_format_67e0890a70.jpg "[Translate to Englisch:]")