

THE CUBEHOUSE
AMSTERDAM (NL)
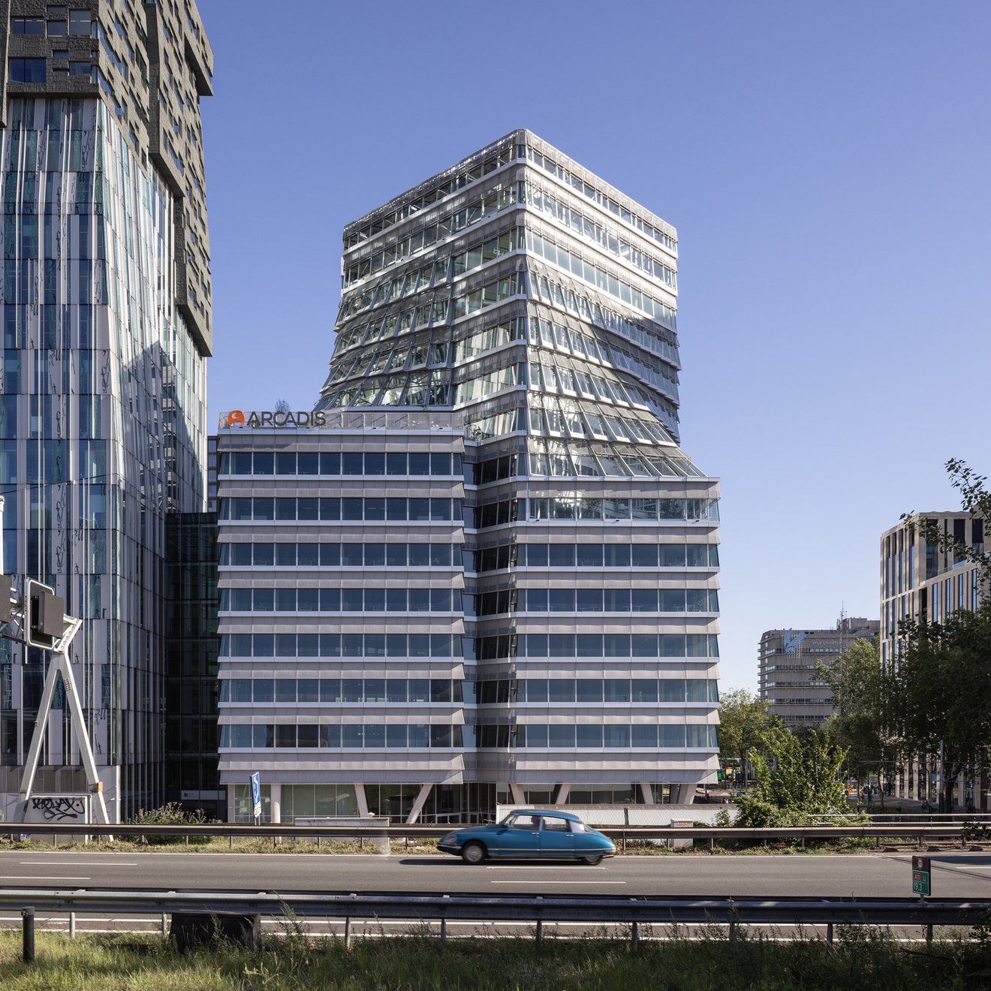
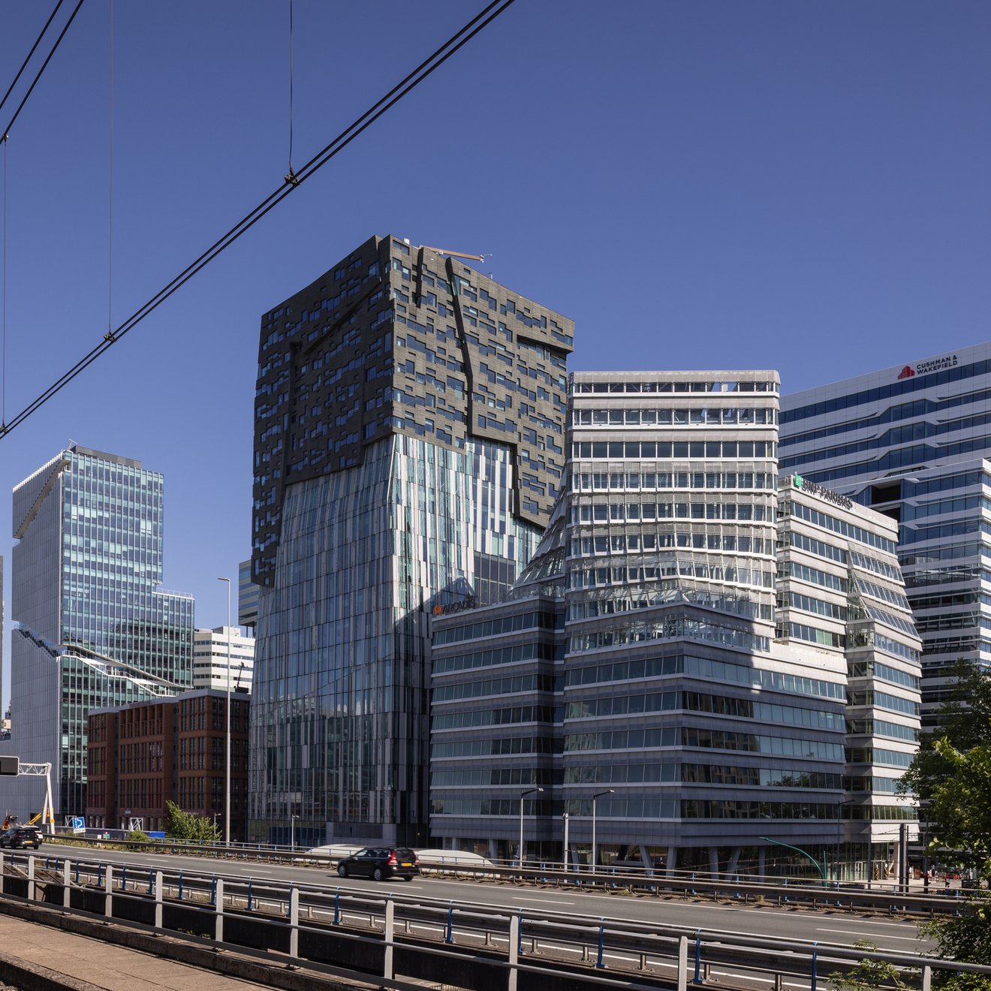
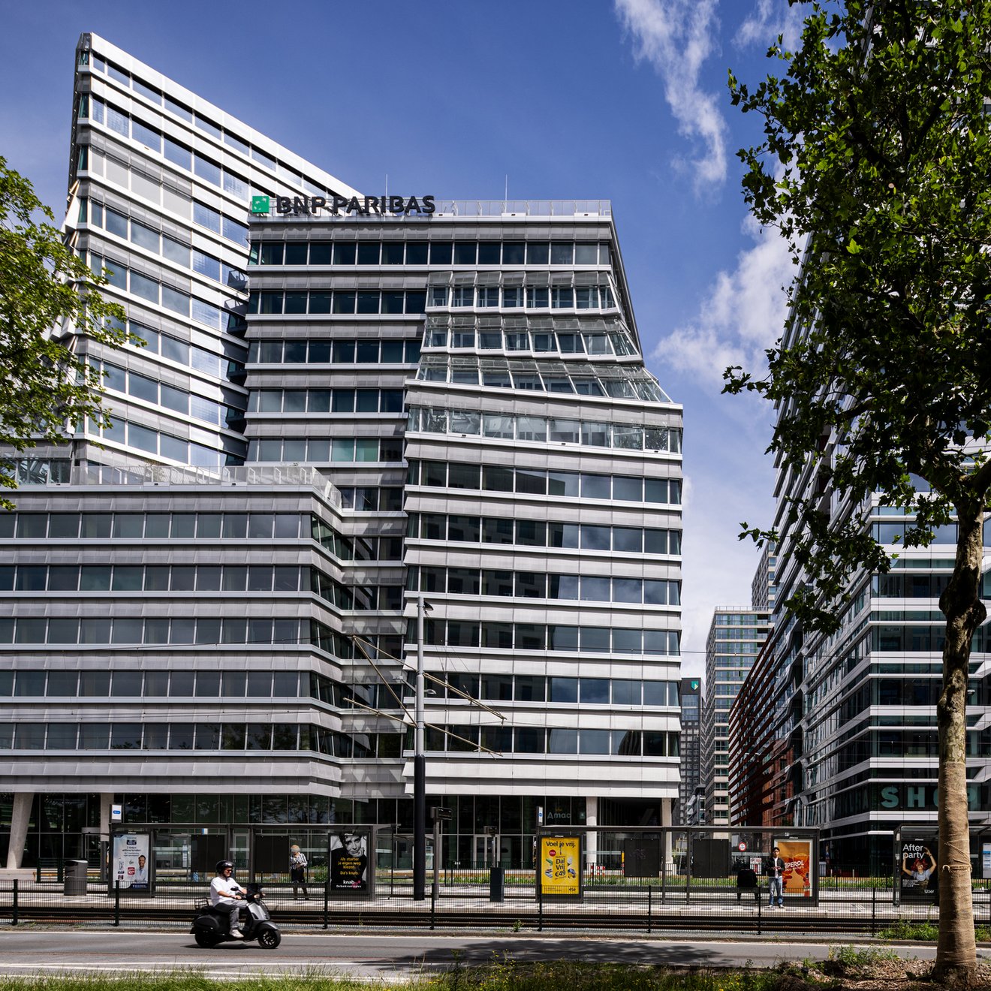
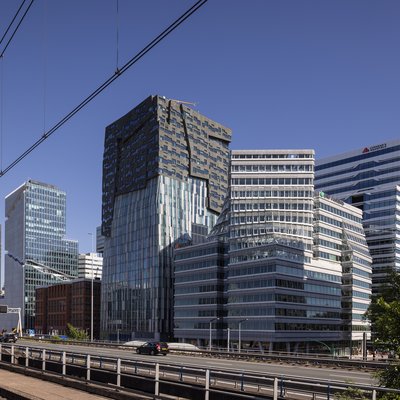
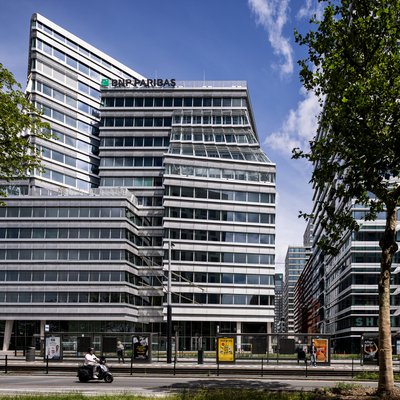
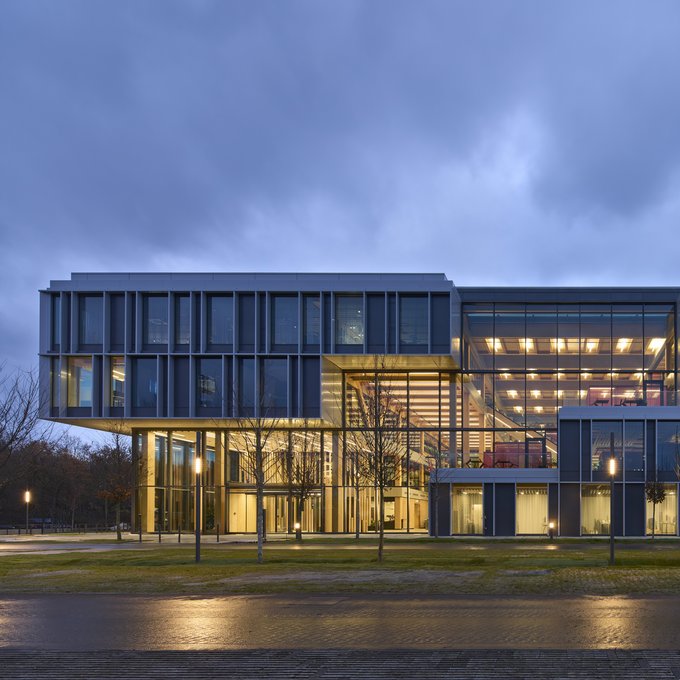
As the first timber-hybrid building in Amsterdam’s Zuidas district, CubeHouse has set a new benchmark for future workplace design. For this forward-looking project, WIEHAG was responsible for the entire timber structure – from structural engineering and shop drawings through fabrication and delivery to on-site installation.
With around 1,000 m³ of glulam and 2,500 m³ of CLT across 13 storeys, WIEHAG Timber Intelligence has become a built reality in Amsterdam.
COMPLEX STRUCTURAL ENGINEERING
AN INTEGRATED APPROACH
WIEHAG Timber Construction was involved from the design phase as a specialist in engineered timber construction and was responsible for the structural engineering, shop drawings, fabrication, delivery and installation of the timber structure for CubeHouse.
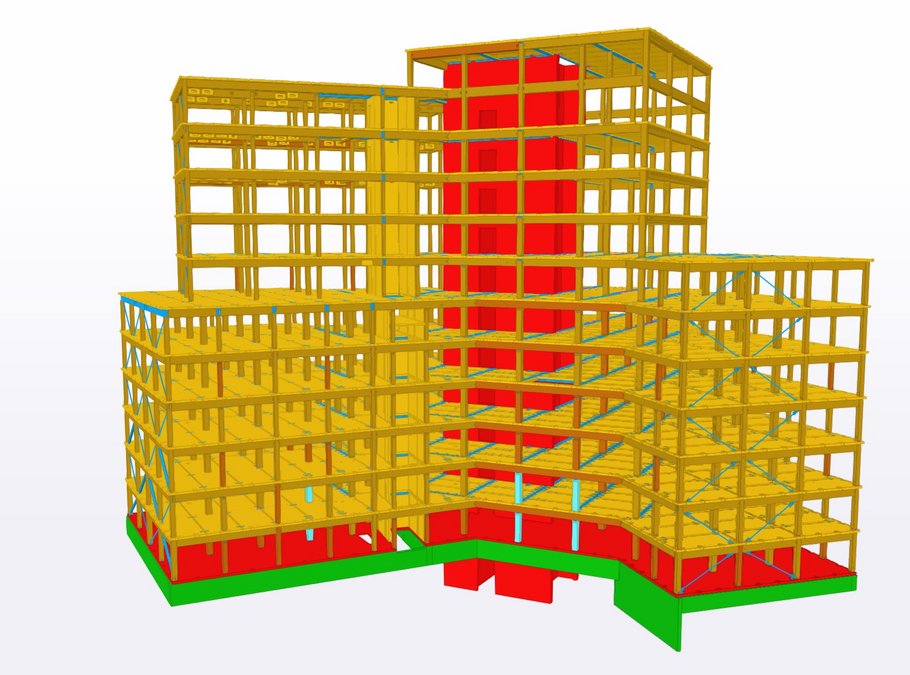
The hybrid system combines an in-situ reinforced concrete core with a glulam structural frame, CLT floor panels, steel bracing and load distribution frames. In addition to carrying vertical loads, the CLT elements act as diaphragms, transferring horizontal loads to the primary bracing elements. Steel bracing and the reinforced concrete cores provide the overall horizontal stability of the building. Additional steel beams distribute loads and reduce the structural depth to accommodate building services.
A particular engineering challenge was designing for the potential loss of a column. To address this, our engineering team developed a continuous beam system spanning at least two bays. To prevent compression of the timber perpendicular to the grain, specially engineered solutions were developed at the beam continuity connections.
The complexity of the project required early coordination between all parties. All timber components were prefabricated at our facility and delivered to site ready for installation. A detailed installation strategy shortened the construction period while providing the best possible weather protection for the timber structure.
HIGH-EFFICIENCY TIMBER STRUCTURE
SUSTAINABILITY AS A GUIDING PRINCIPLE
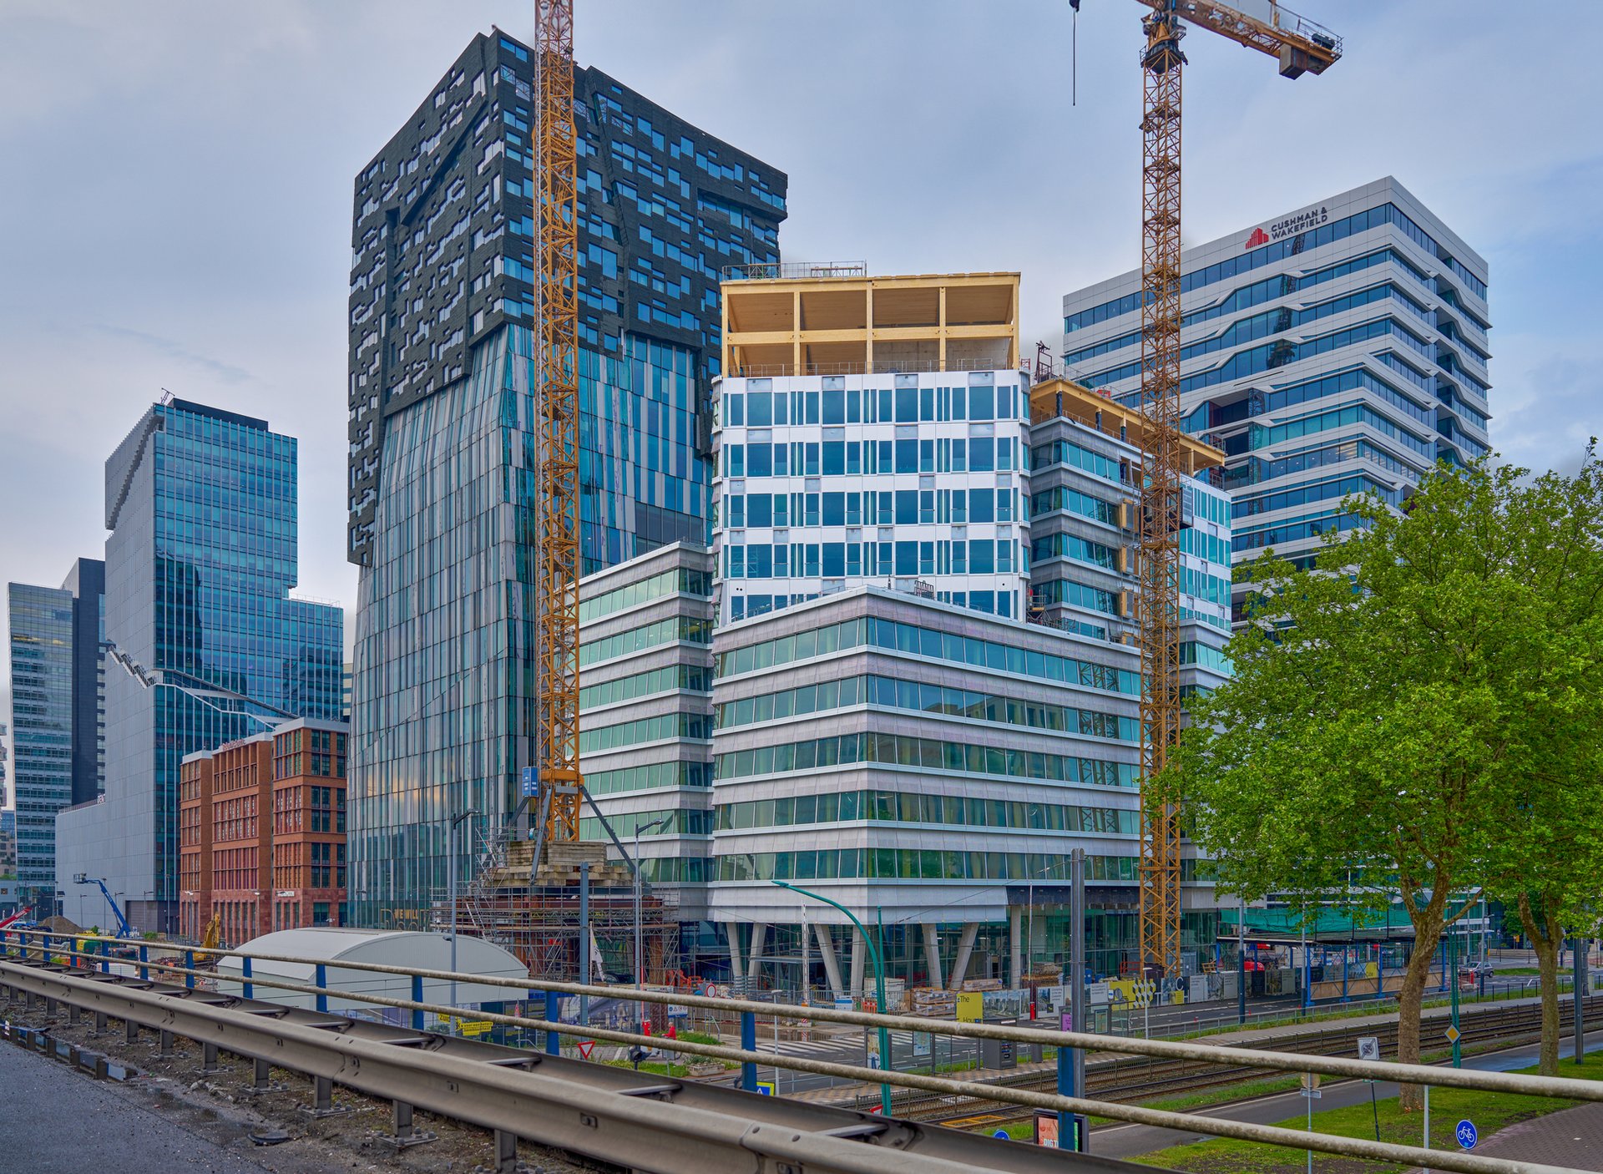
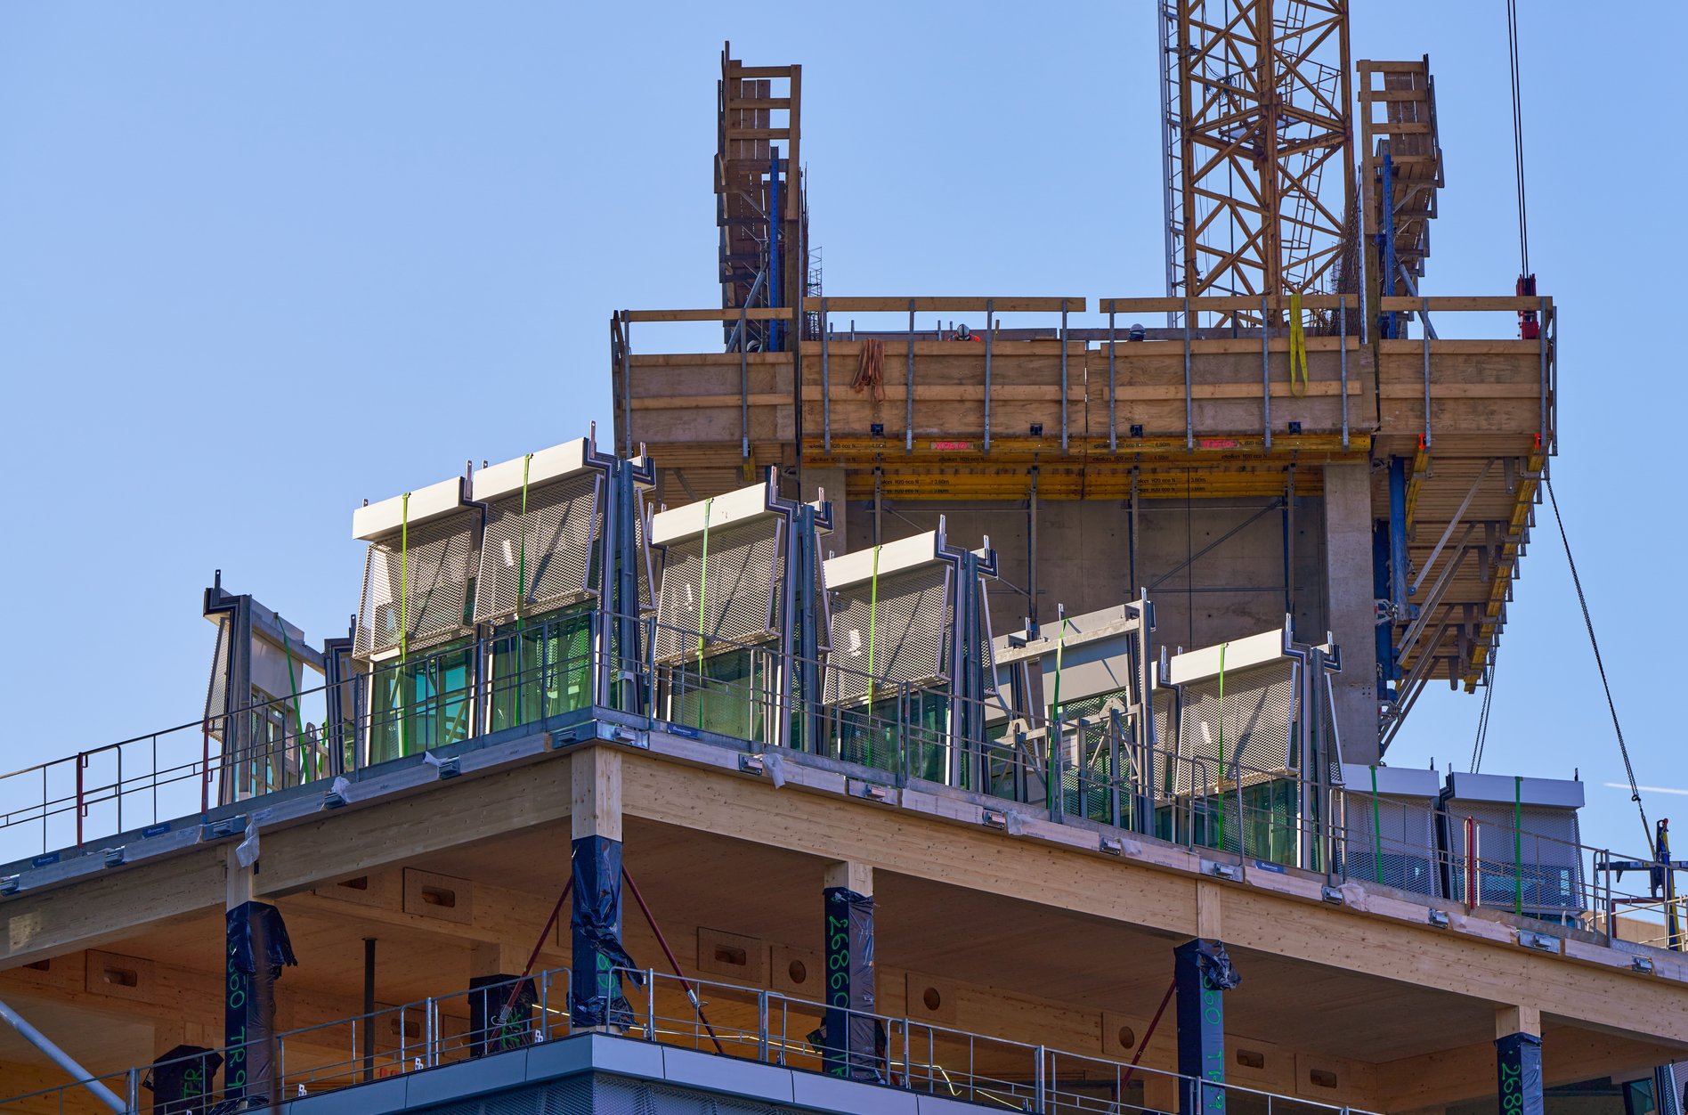
As a hybrid CLT office building, CubeHouse demonstrates how timber construction can make better use of existing urban sites through urban densification while supporting climate-conscious design. The hybrid timber structure was built above an existing underground car park. Its significantly lower self-weight allowed a taller building to be constructed on the existing structure than would have been possible using concrete, for example.
As a low-carbon office building, CubeHouse uses a structural frame in which around 75% of the materials are bio-based, predominantly timber, storing a significant amount of carbon within the building over the long term. Photovoltaic panels on the roof and façade provide around 80% of the building’s energy requirements. A rainwater collection and reuse system, green roofs and “Breathe Spaces” also increase resilience to extreme weather.
BREEAM Excellent and WELL Gold certifications reflect the project’s holistic approach to achieving the highest standards of sustainable construction.
EXPOSED TIMBER STRUCTURE
BRINGING NATURE INTO THE WORKPLACE
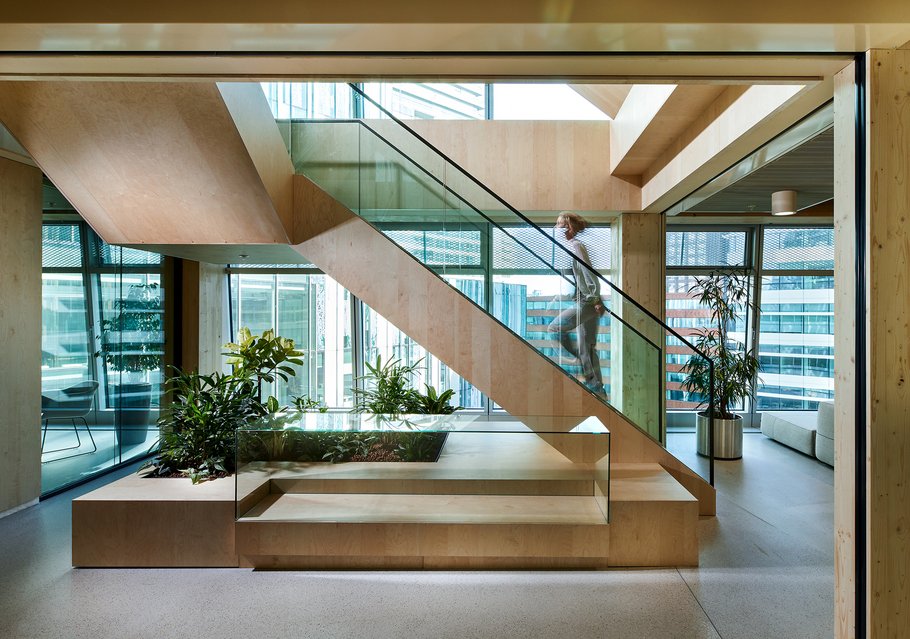
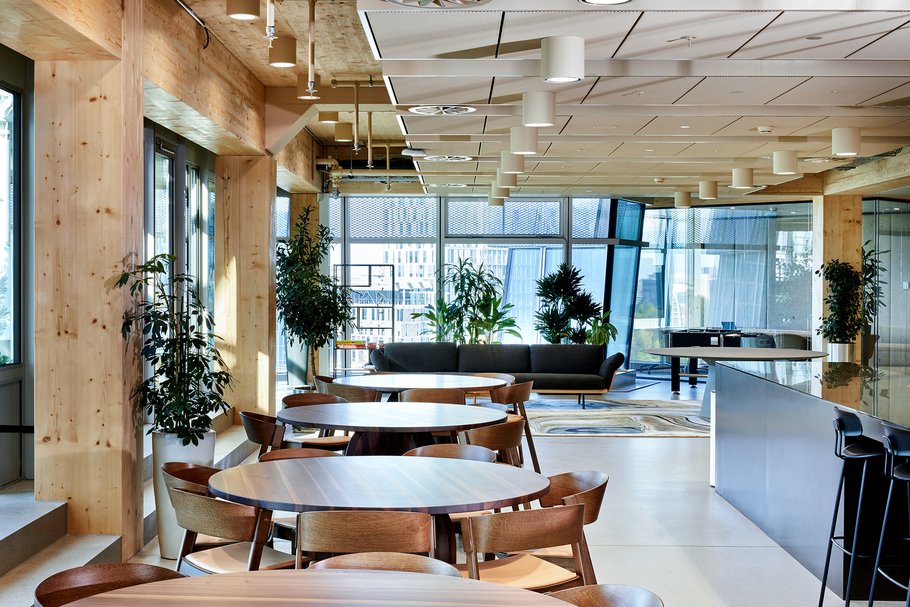
The distinctive design by architects SO–IL reimagines the office building as an open and permeable part of the city. A robust, publicly accessible base connects the building with the surrounding Zuidas district. Above, a contemporary workplace rises through an exposed timber structure that creates a warm and inspiring environment.
Three landscaped “Breathe Spaces” on the sixth, seventh and eighth floors form an integral part of the architecture. These daylight-filled buffer zones between the outer and inner façades regulate light and climate while creating a seamless transition between indoor and outdoor spaces. They are complemented by a publicly accessible rooftop garden, bringing nature and biodiversity into the densely developed business district.
The result is a design that promotes wellbeing and makes the timber structure a visible expression of a new, people-focused workplace culture.
![[Translate to Englisch:] WIEHAG Timber Construction in der neuen World of Volvo](/fileadmin/_processed_/1/2/csm_James_Silverman-World-of-Volvo-8504254-205x_295-2_ef62400435.jpg "[Translate to Englisch:] World of Volvo, Timber Construction by WIEHAG")
![[Translate to Englisch:] Ascent Tower, Milwaukee](/fileadmin/_processed_/1/b/csm_wiehag-ascent-tower-milwaukee-1__13__1176ca537a.jpg "[Translate to Englisch:] Ascent Tower, Milwaukee")
![[Translate to Englisch:]](/fileadmin/_processed_/3/2/csm_Atlassian_Rendering_-_Landscape_format_67e0890a70.jpg "[Translate to Englisch:]")
![[Translate to Englisch:] Nanyang Technological University Singapore](/fileadmin/_processed_/7/8/csm_wiehag-ntu-singapore-13_ff898dcbc5.jpeg "[Translate to Englisch:] Nanyang Technological University Singapore")