






Life Hamburg
Hamburg (DE)
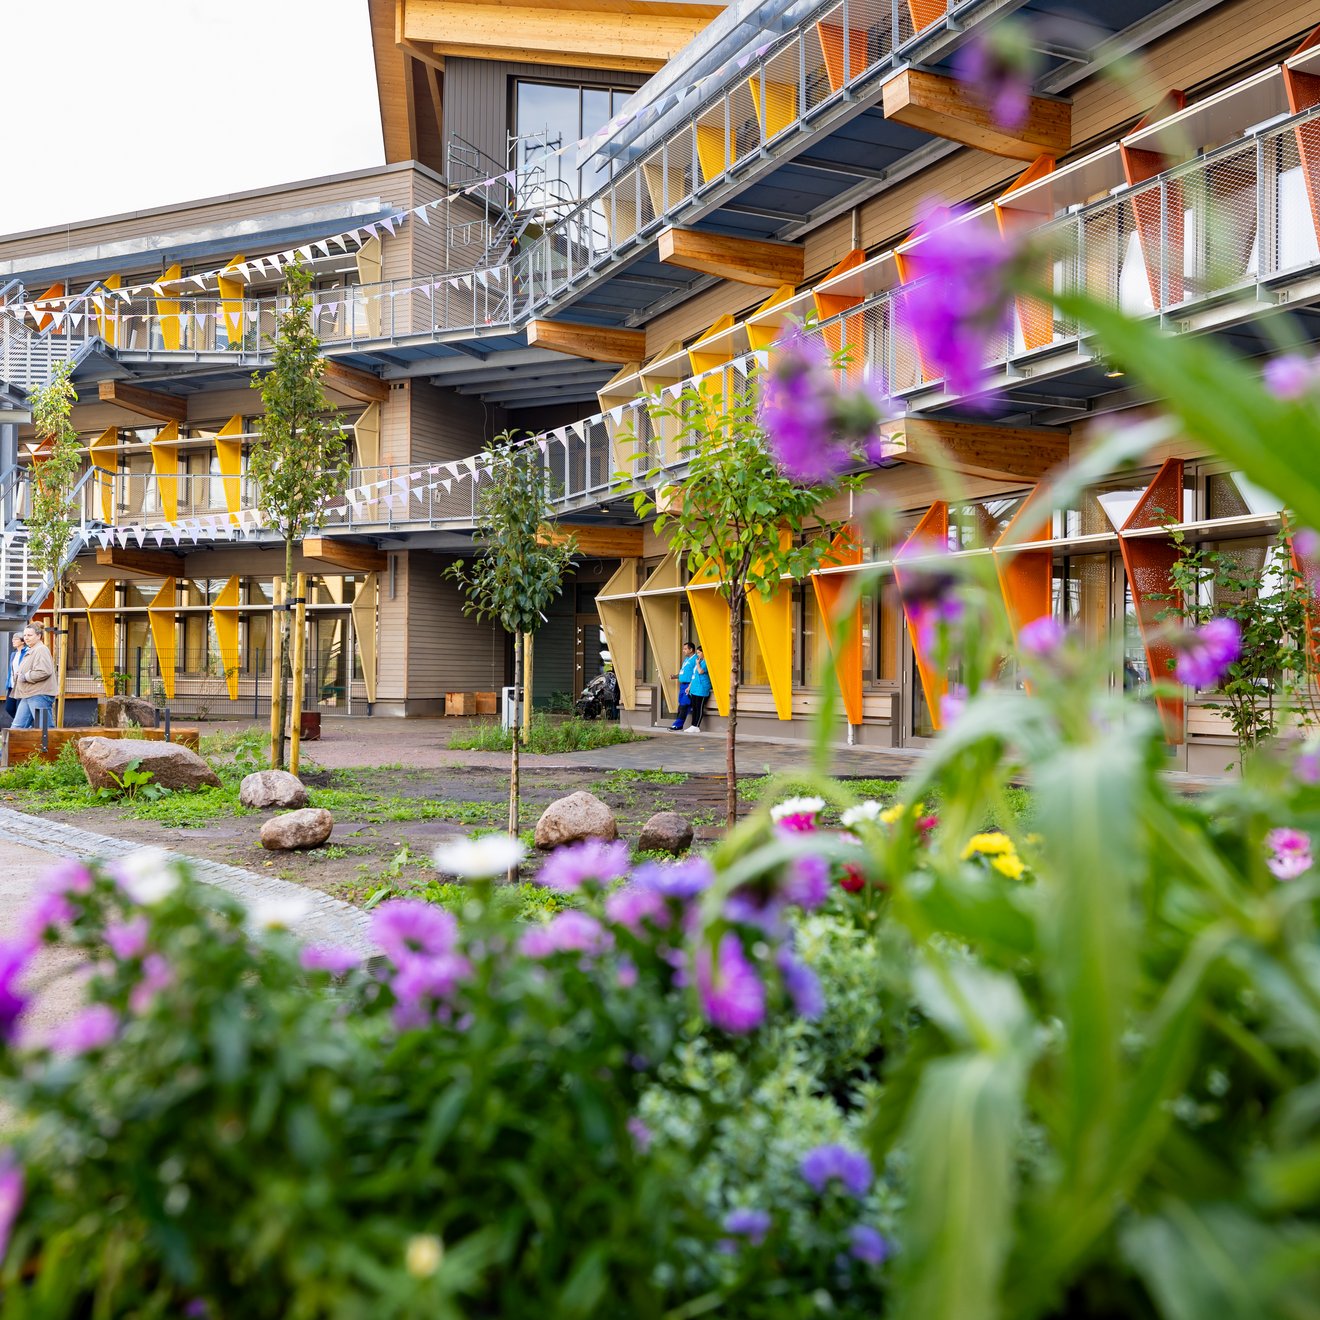
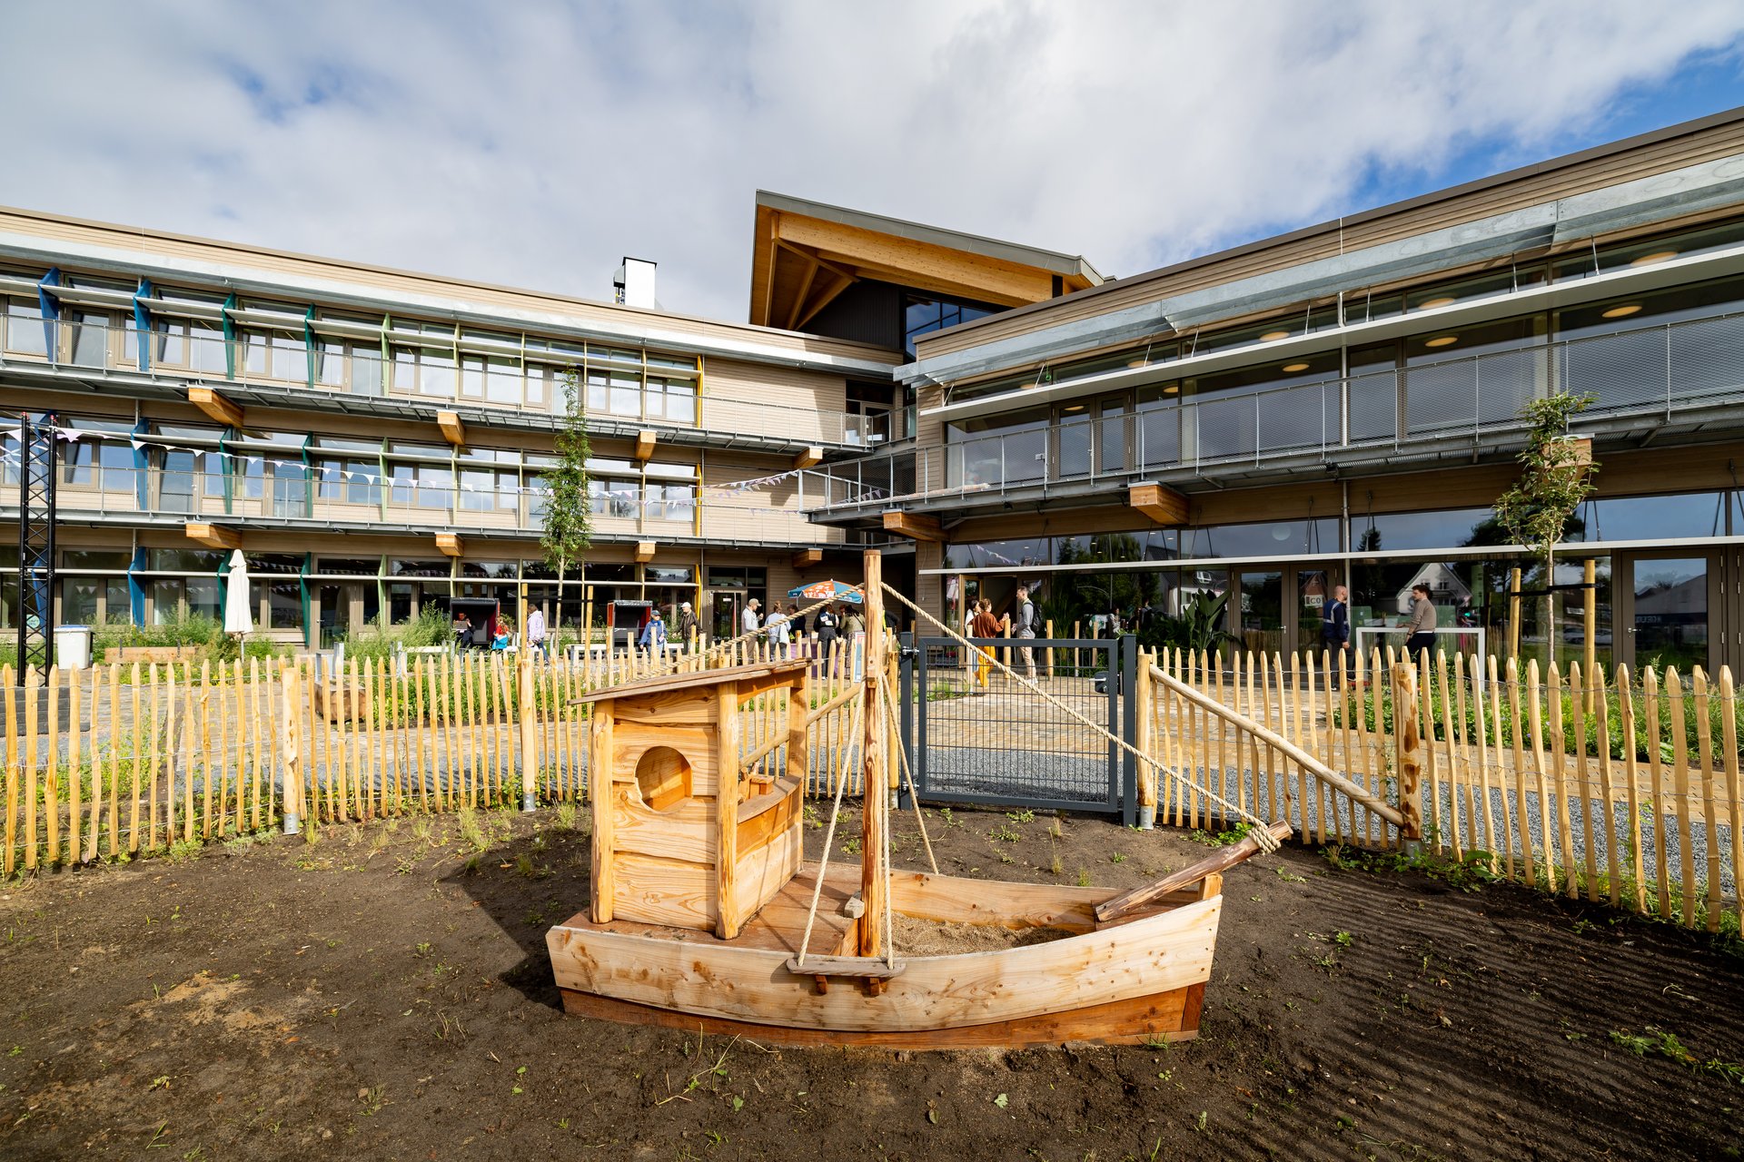
Life Hamburg is a future-focused, inter-generational education and community campus spanning approximately 15,000 m². Designed by Behnisch Architekten, the development brings together five inter-connected buildings linked by a central open-space agora.
WIEHAG was responsible for delivering the timber construction package, including the concrete and steel structures, as well as the post-and-beam façades and roof systems.
COMPLEX PLANNING
PRECISION EXECUTION
WIEHAG Timber Construction delivered the Life Hamburg project through an integrated planning approach that began at the tender stage. The planning, engineering and execution of the timber structure—based on a timber skeleton system stabilised by timber floor diaphragms and timber shear walls—was carried out in close collaboration with the project team.
Comprehensive digital 3D modelling enabled the precise analysis of the structural framework and ensured efficient coordination of all trades. In particular, the complex geometry of the folded roof structure above the agora, the integration of the star-shaped steel connections and the project's stringent fire protection requirements called for specialist expertise in timber engineering.
The glulam components and timber elements were manufactured at WIEHAG's Altheim facility. The high degree of prefabrication ensured every component was manufactured to exact specifications, enabling efficient and precise on-site installation.


SUSTAINABILITY AT THE CORE
TIMBER AS AN INTEGRAL BUILDING MATERIAL
The extensive use of timber for the primary structure makes a significant contribution to reducing the building's embodied carbon. Large sections of the load-bearing structure were manufactured using glulam (BSH) and engineered timber elements, with the timber sourced predominantly from sustainably managed forests in Austria and Bavaria. The use of approximately 1,350 m³ of glulam significantly reduces the building's CO2 footprint and provides long-term carbon storage. The project's sustainability strategy is further enhanced by photovoltaic panels, geothermal energy, an extensive green roof and a highperformance building envelope designed to meet Germany's Efficiency House 40 standard, one of the country's highest energy efficiency benchmarks.
The architecture, building services and landscape design reflect the campus philosophy, fostering a responsible approach to the use of natural resources. Life Hamburg demonstrates how timber construction, climate-conscious design and social responsibility can work together to create new opportunities for the sustainable transformation of the built environment.
A PLACE FOR CONNECTION
SPACES TO FEEL AT HOME
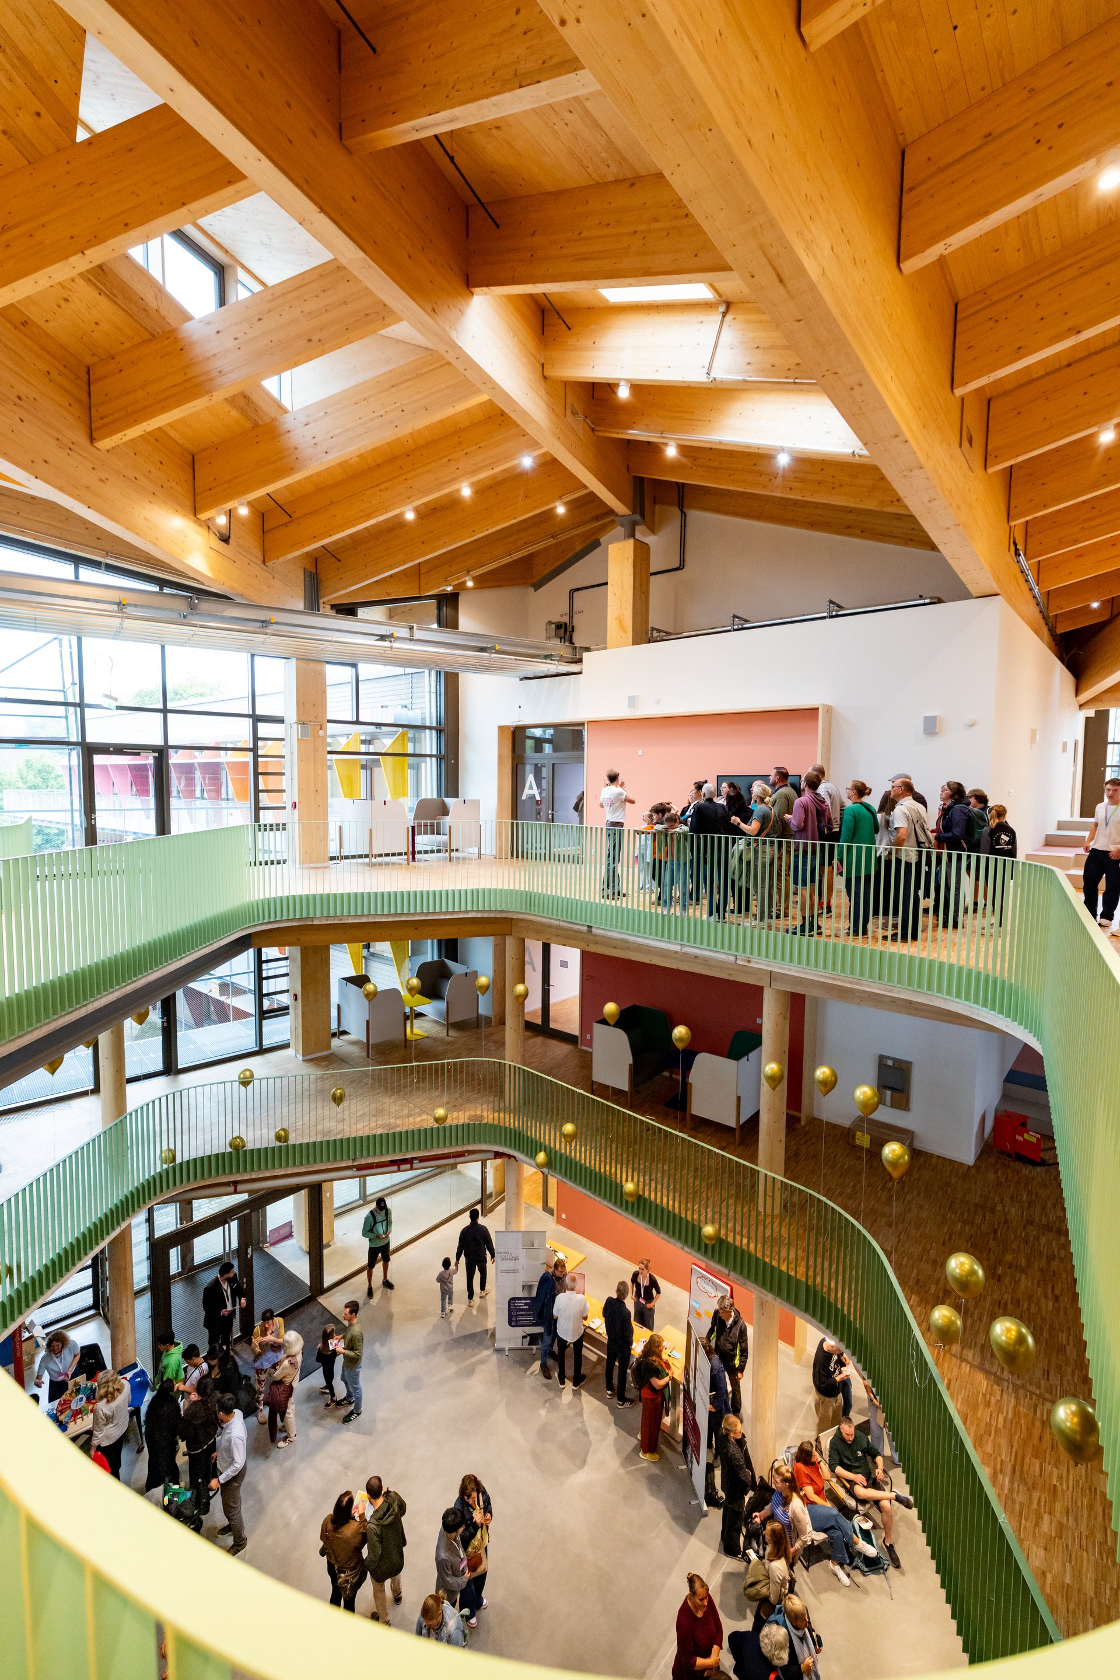
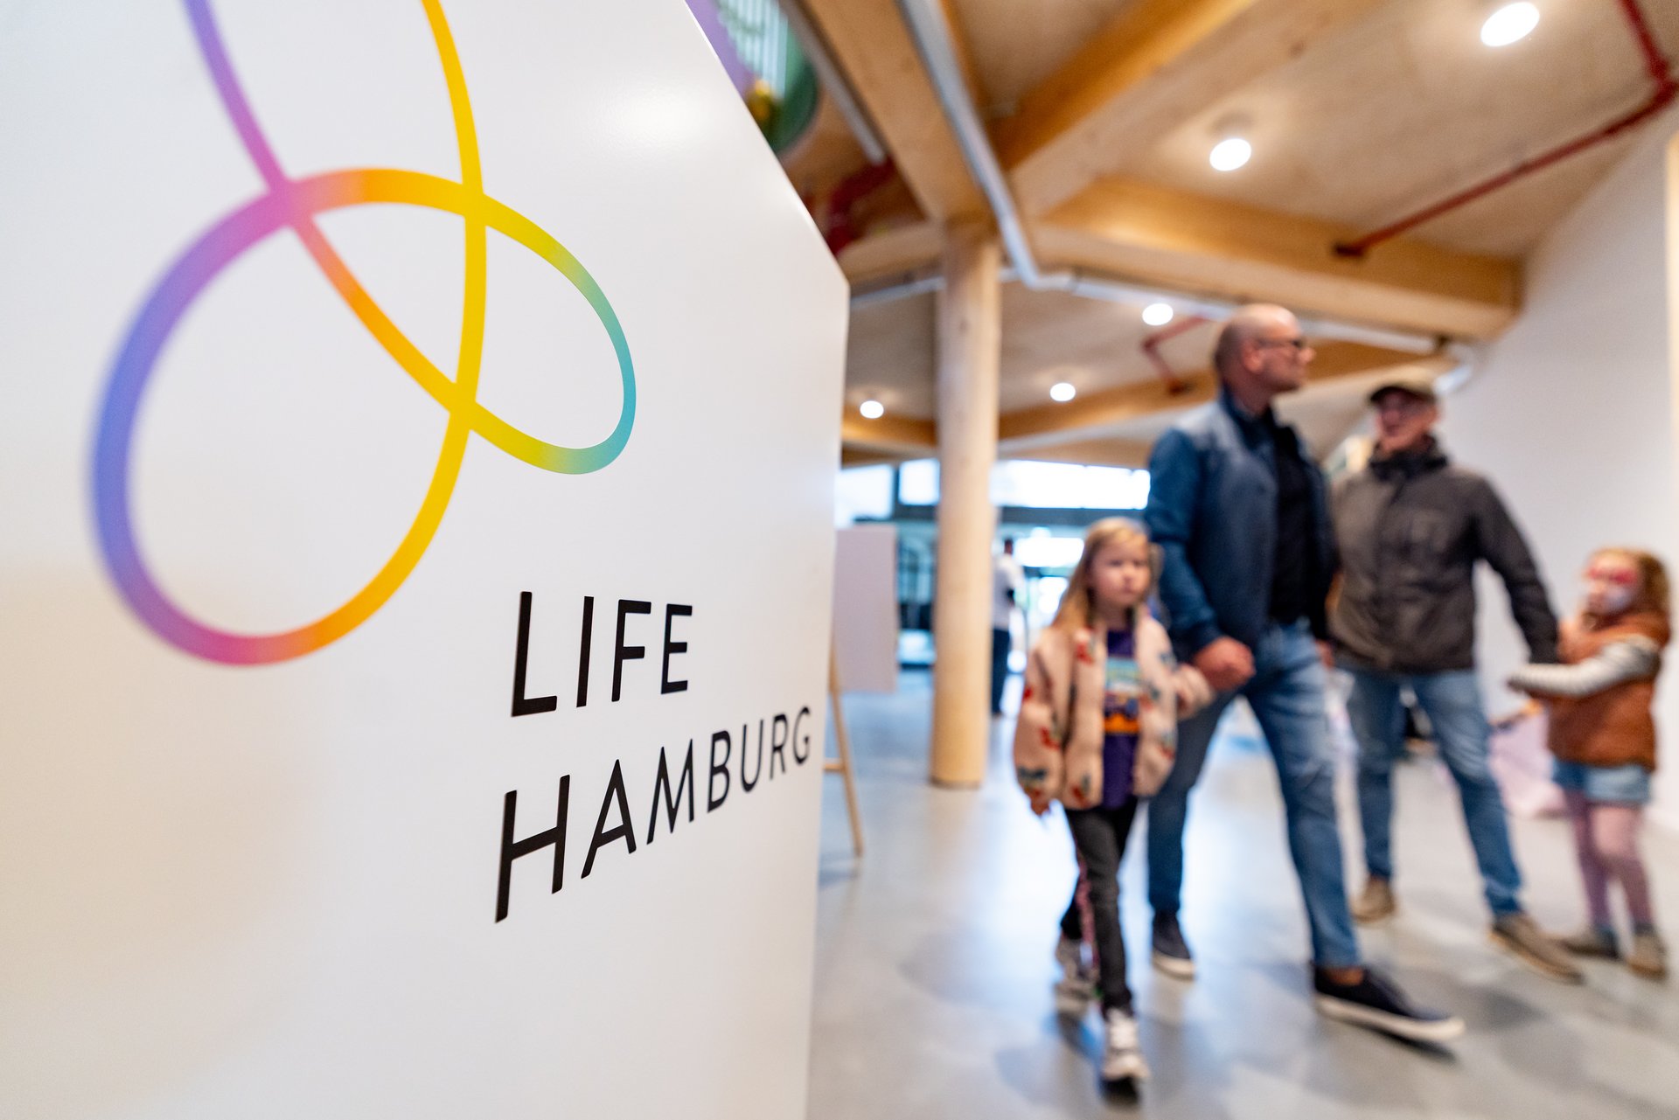

Designed by the architectural practice Behnisch Architekten, the campus comprises five buildings connected by a central agora. This forms the communicative heart of the complex, creating space for connection, exchange and shared learning.
The architecture embraces openness and collaboration. A range of learning, event, sport and recreation areas creates an inspiring environment for people of all ages.
A distinctive feature of the project is the striking folded roof structure above the agora. Its complex geometry defines the identity of the campus and combines architectural ambition with the technical precision of modern timber engineering.
Through the deliberate use of exposed timber, the interiors achieve a high spatial quality and a strong connection to nature.
With Life Hamburg, a new model for learning and community is taking shape—one that combines innovative architecture with a pioneering social and educational concept. Beneath a striking folded timber roof, we are creating a forward-looking school for lifelong learning and a welcoming gathering place for the neighbourhood. For us, it's particularly rewarding to give this vision architectural form.

![[Translate to Englisch:]](/fileadmin/_processed_/3/2/csm_Atlassian_Rendering_-_Landscape_format_57929b7b08.jpg "[Translate to Englisch:]")

![[Translate to Englisch:]](/fileadmin/_processed_/1/3/csm_wiehag_Anna-Lindh-Haus_Outside_2_c_2078a9216c.jpg "[Translate to Englisch:]")
![[Translate to Englisch:] WIEHAG Timber Construction in der neuen World of Volvo](/fileadmin/_processed_/1/2/csm_James_Silverman-World-of-Volvo-8504254-205x_295-2_635e094fe3.jpg "[Translate to Englisch:] World of Volvo, Timber Construction by WIEHAG")

