University of Staffordshire - Student Village Hub
Stoke-on-Trent (GB)
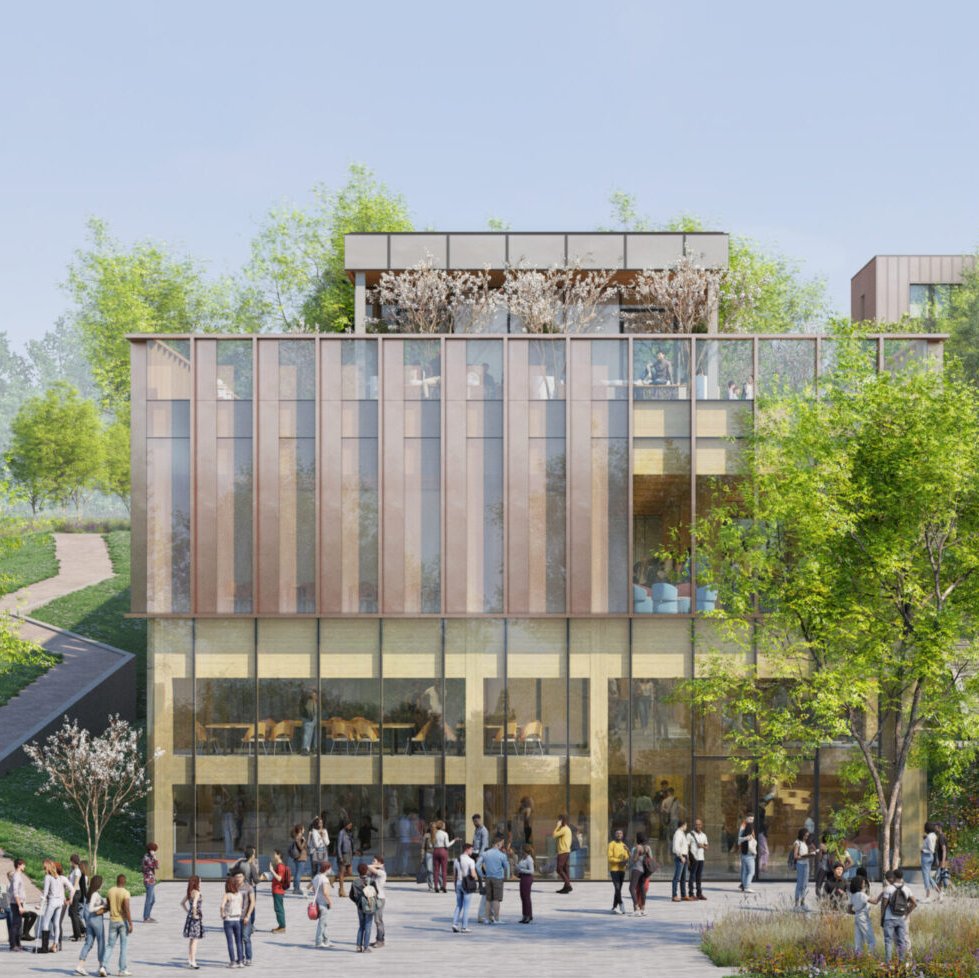
The new University of Staffordshire Student Village (USSV) is a purpose-built student accommodation precinct designed to foster a vibrant campus community. At its heart is the Student Village Hub, a four-storey timber building where students come together to learn, collaborate and connect.
Responding to the site's natural topography, the building creates a contemporary space where architecture and nature exist in harmony. As the project's timber engineering partner, WIEHAG Timber Construction engineered and fabricated the timber structure, comprising glulam beams, glulam columns and CLT floor slabs.
MODERN TIMBER ENGINEERING
PRECISION AND EFFICIENCY
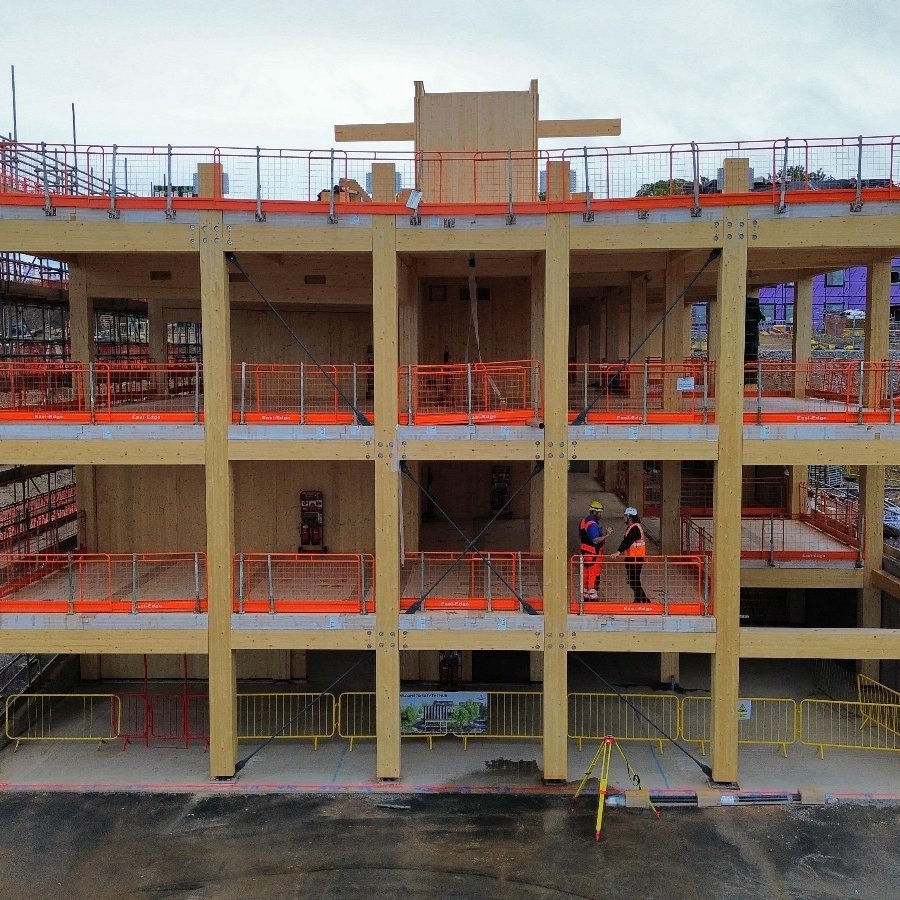
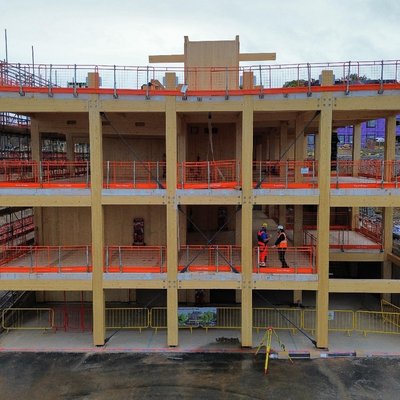
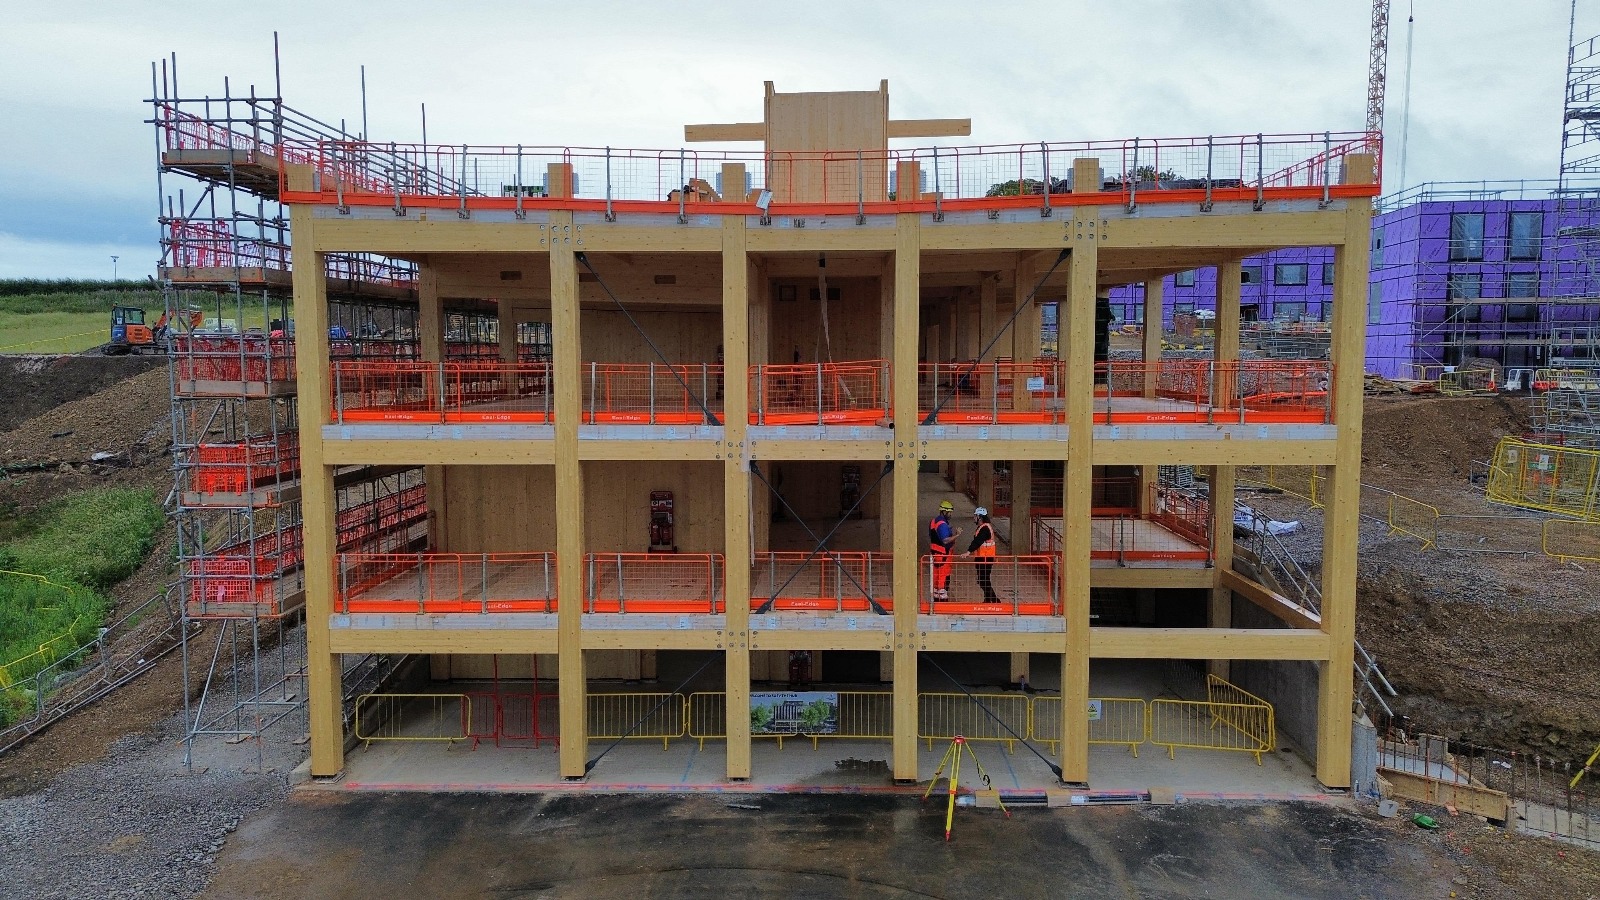
The Student Village Hub features a glulam structural frame engineered and fabricated by WIEHAG Timber Construction. The skeletal structure incorporates continuous glulam columns with suspended glulam floor beams, while CLT floor slabs and steel tension cross-bracing provide the building's lateral stability.
Replacing a conventional concrete structural frame, the glulam construction significantly increases the building's carbon storage. Timber was also used extensively for the staircases and integrated communal spaces, while all structural components meet the R60 fire resistance requirements.
Precision engineering and off-site prefabrication at WIEHAG's production facility in Altheim, Austria, ensured an efficient and economical construction process on site.
NET-ZERO-HUB
BUILDING SUSTAINABLY
Architects Corstorphine & Wright envisioned a contemporary student village that responds sensitively to the site's natural landscape while embracing a comprehensive low-carbon design strategy. This vision is central to the Student Village Hub, whose design was guided by ambitious net-zero targets.
The structural system incorporates 205 m³ of glulam and 700 m³ of CLT, storing approximately 590 tonnes of CO2 over the building's lifetime. The use of timber also significantly reduced the amount of concrete required by limiting it to the stepped ground floor and the supporting core structure.
Further enhancing the building's environmental performance, the design follows Passive House principles to reduce heating and cooling demand while improving overall energy efficiency. High-performance insulation, enhanced airtightness, photovoltaic panels and air-source heat pumps work together to minimise energy consumption for heating and hot water.
SMART TIMBER DESIGN
SHAPED BY NATURE
Designed as the heart of the new Student Village, the Student Village Hub is the first destination students encounter when arriving on campus. It brings together flexible learning spaces, event areas, social hubs and student support services under one roof.
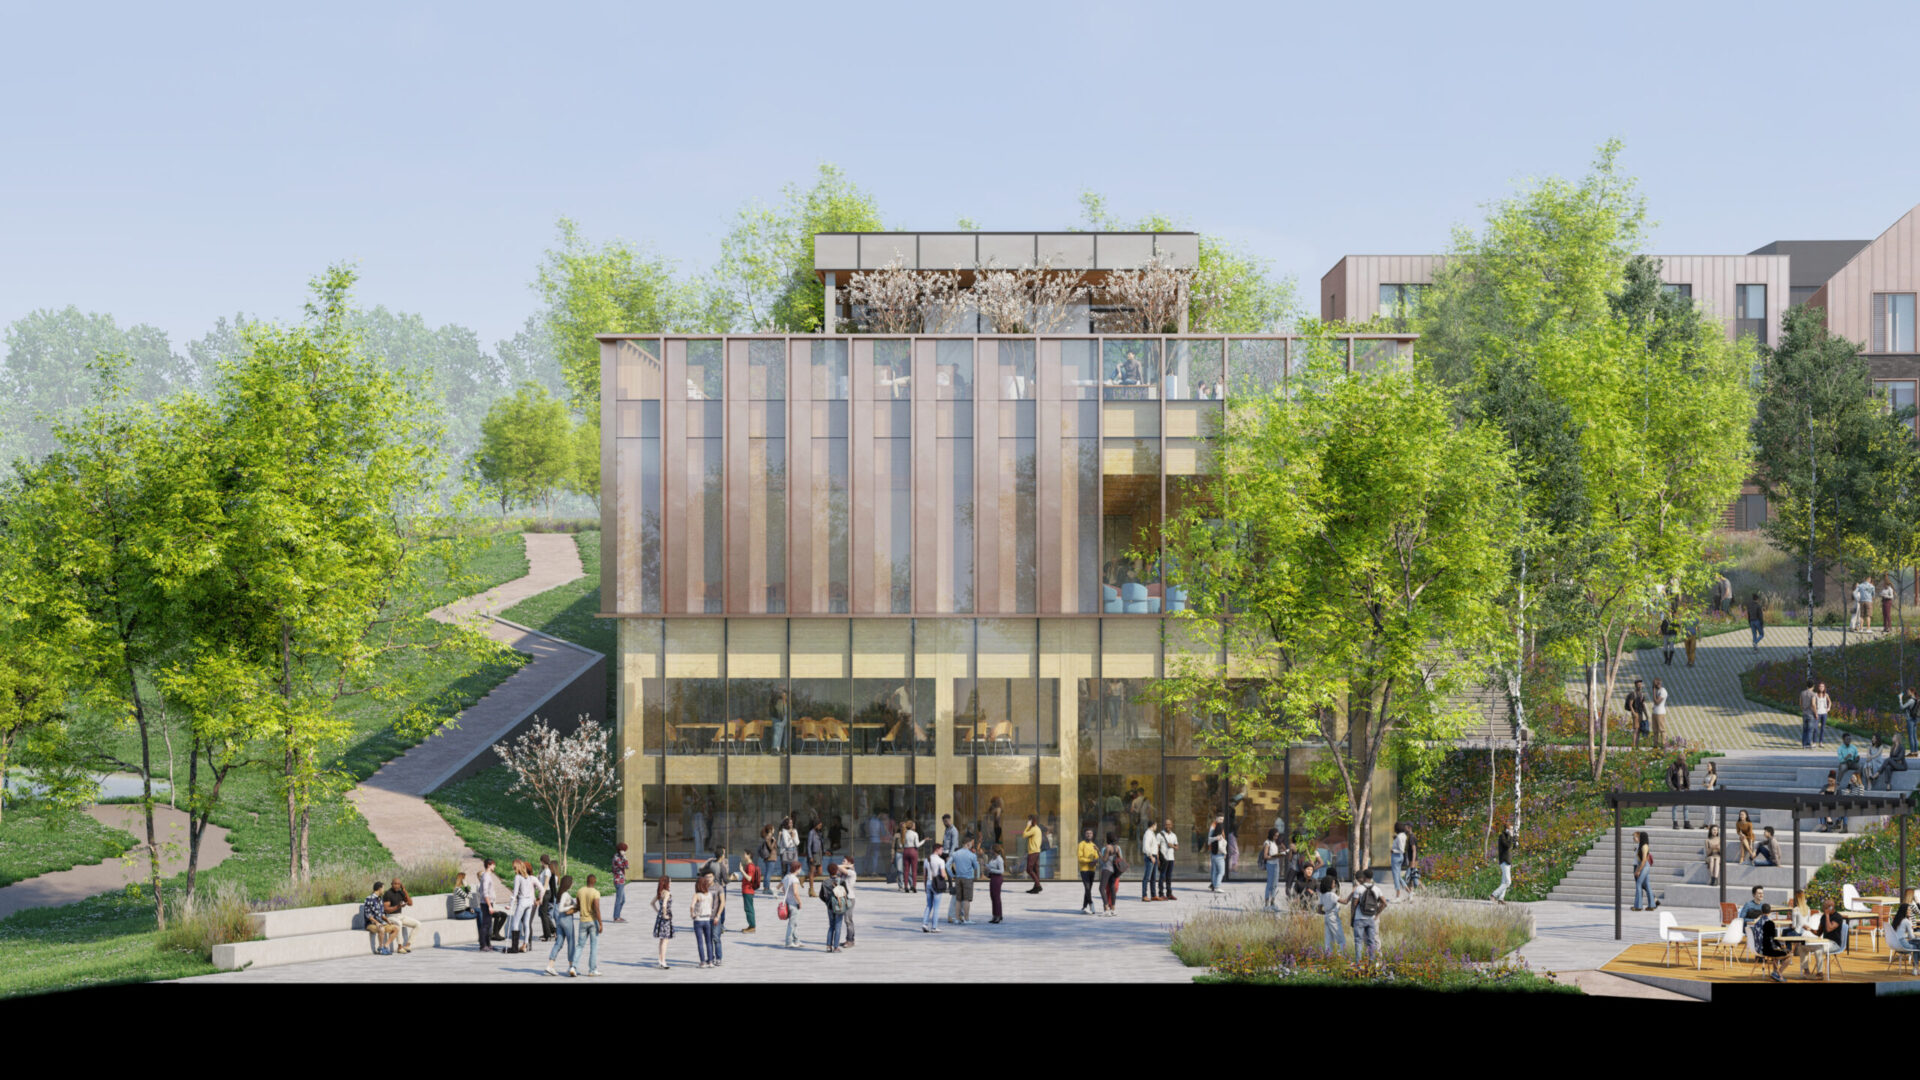
The architecture responds to the site's natural slope, stepping across four levels to follow the topography and provide direct access at every level. A defining feature is the exposed timber structure, where glulam columns and beams are paired with CLT floor slabs. This expressive structure shapes the building's character while making its sustainable design immediately visible.
Generous glazing fills the interior with natural daylight and strengthens the connection to the surrounding landscape. The prefabricated glazed façade, incorporating an integrated copper layer, also reduces unwanted solar heat gain while enhancing thermal comfort.

![[Translate to Englisch:] IBRB University of Warwick](/fileadmin/_processed_/6/0/csm_wiehag-interdisciplinary-biomedical-research-building-05_94aafa1b03.jpg "[Translate to Englisch:] IBRB University of Warwick")
![[Translate to Englisch:] University of Birmingham Teaching Building](/fileadmin/_processed_/6/c/csm_university-of-birmingham-teaching-building-2_3242985a7a.jpg "[Translate to Englisch:] University of Birmingham Teaching Building")