

211 High Street
Christchurch (NZ)
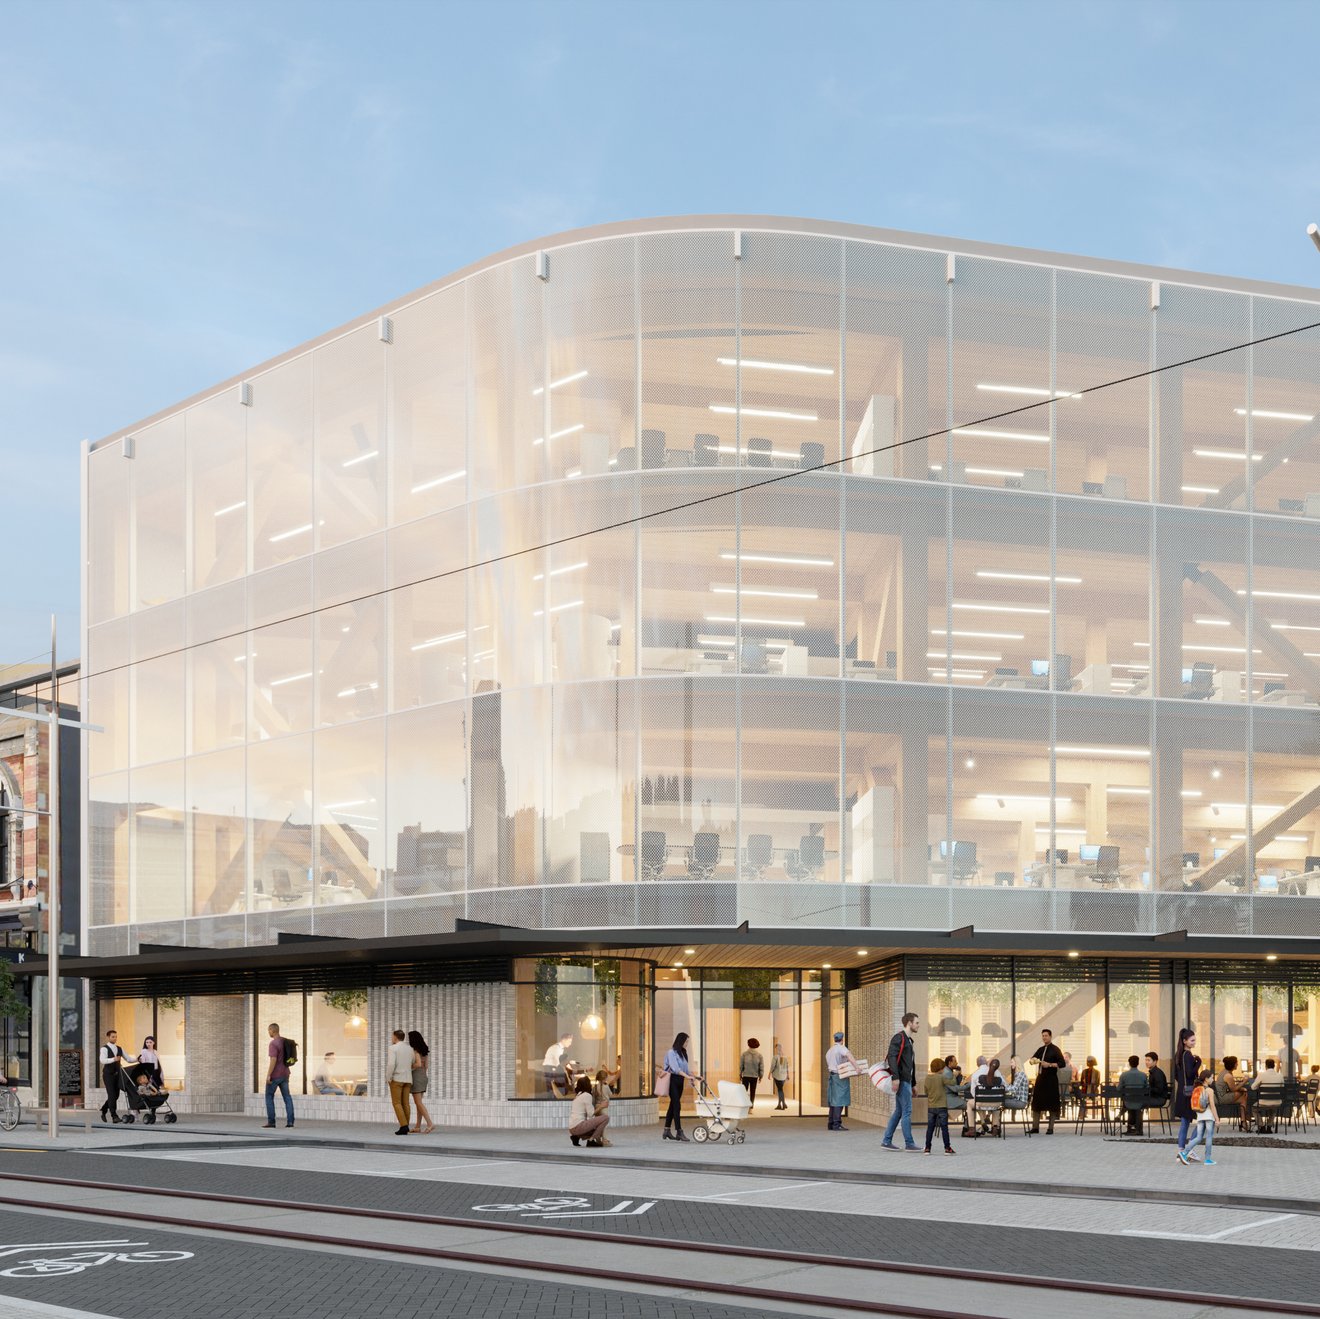
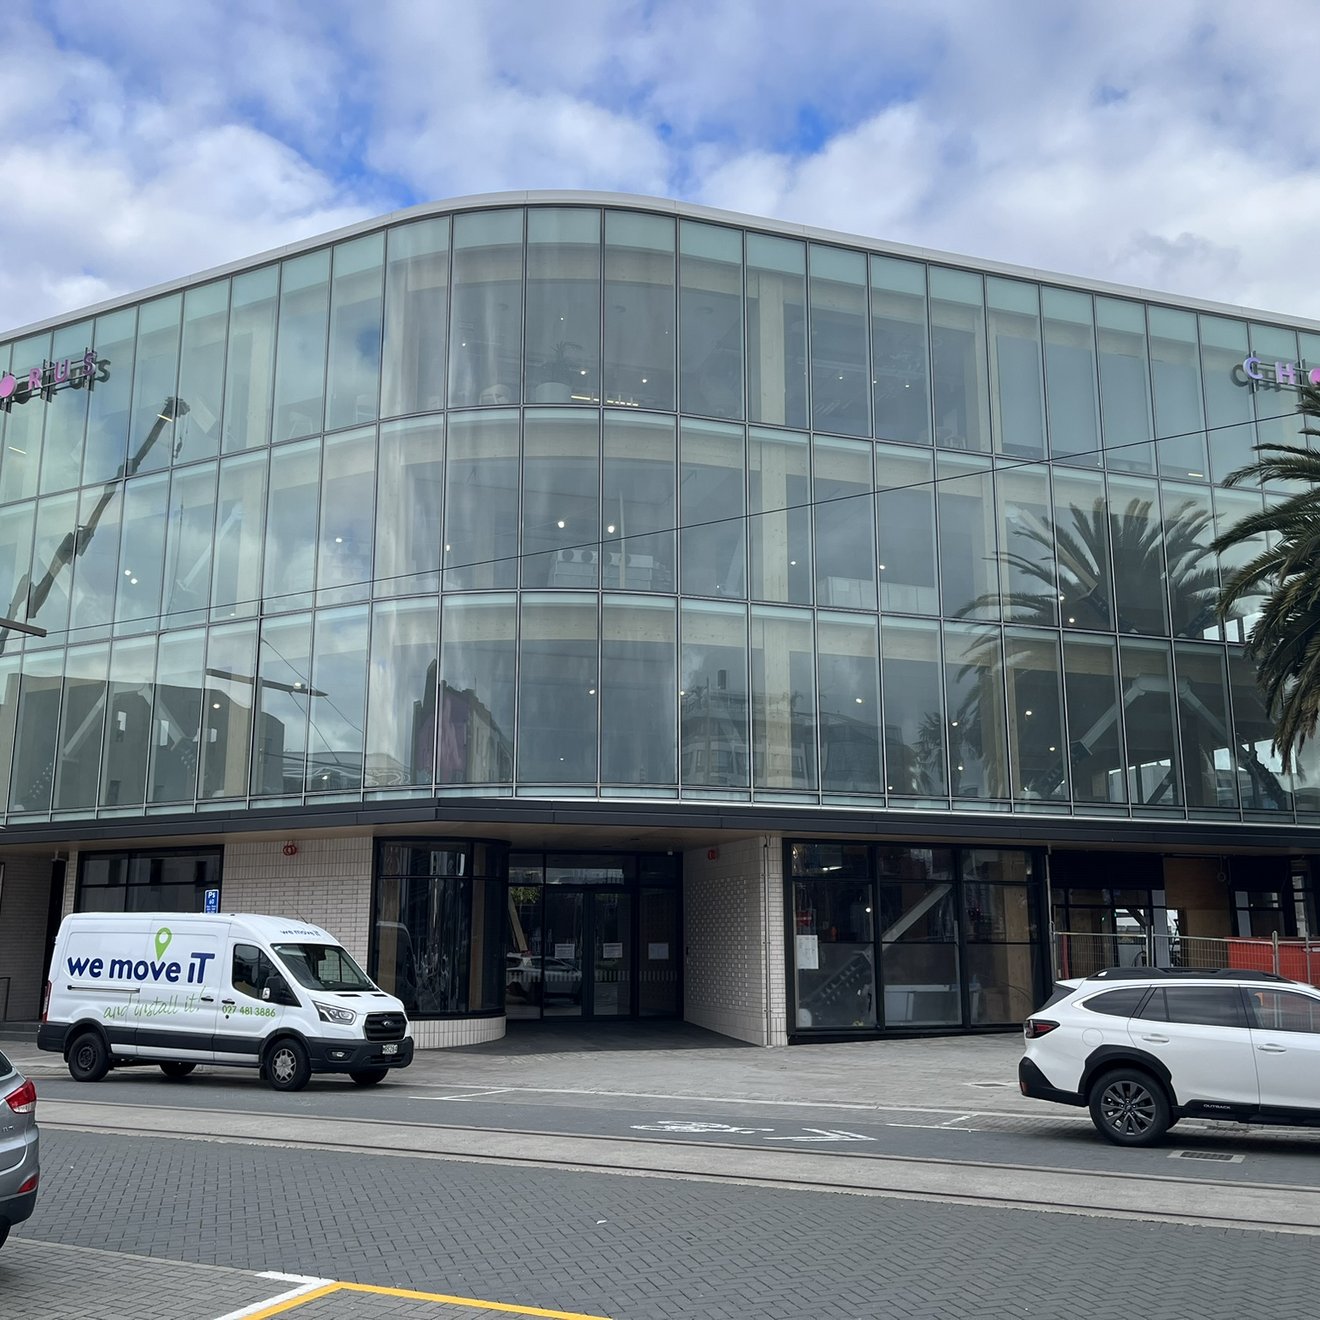
Located in the heart of Christchurch's central business district, 211 High Street is one of the South Island's first multi-storey timber buildings. This multifunctional office building has become a landmark project for modern timber engineering in New Zealand.
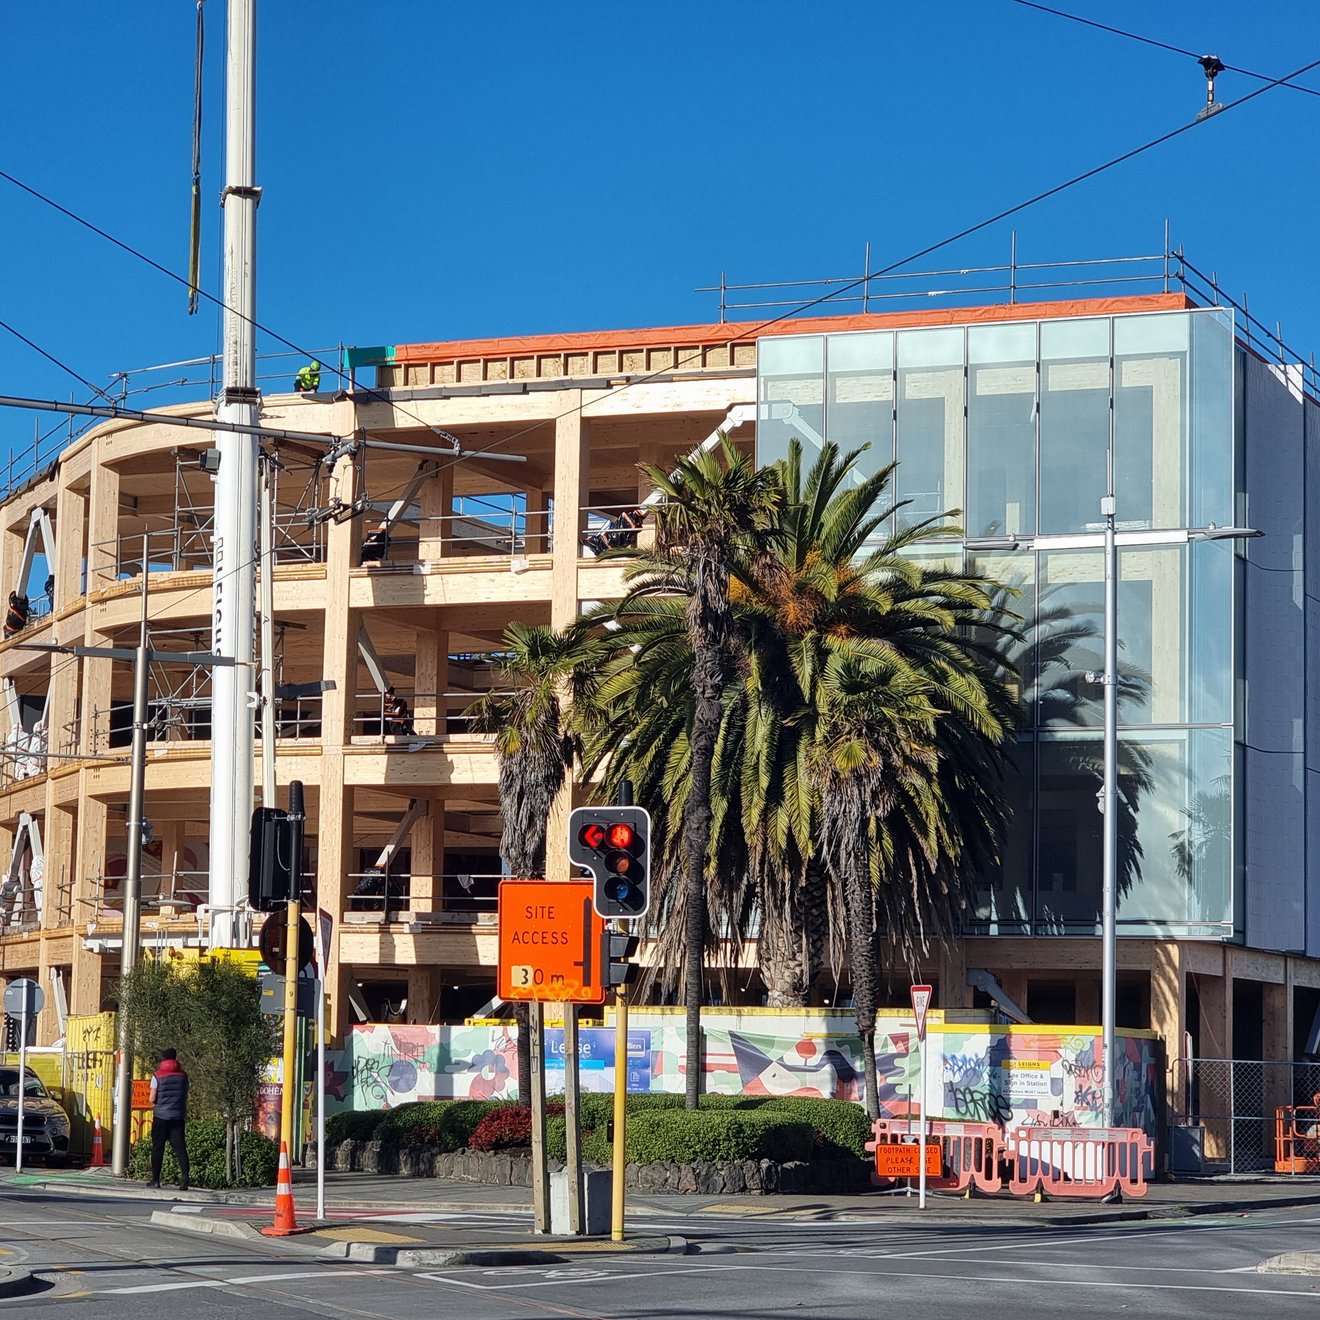
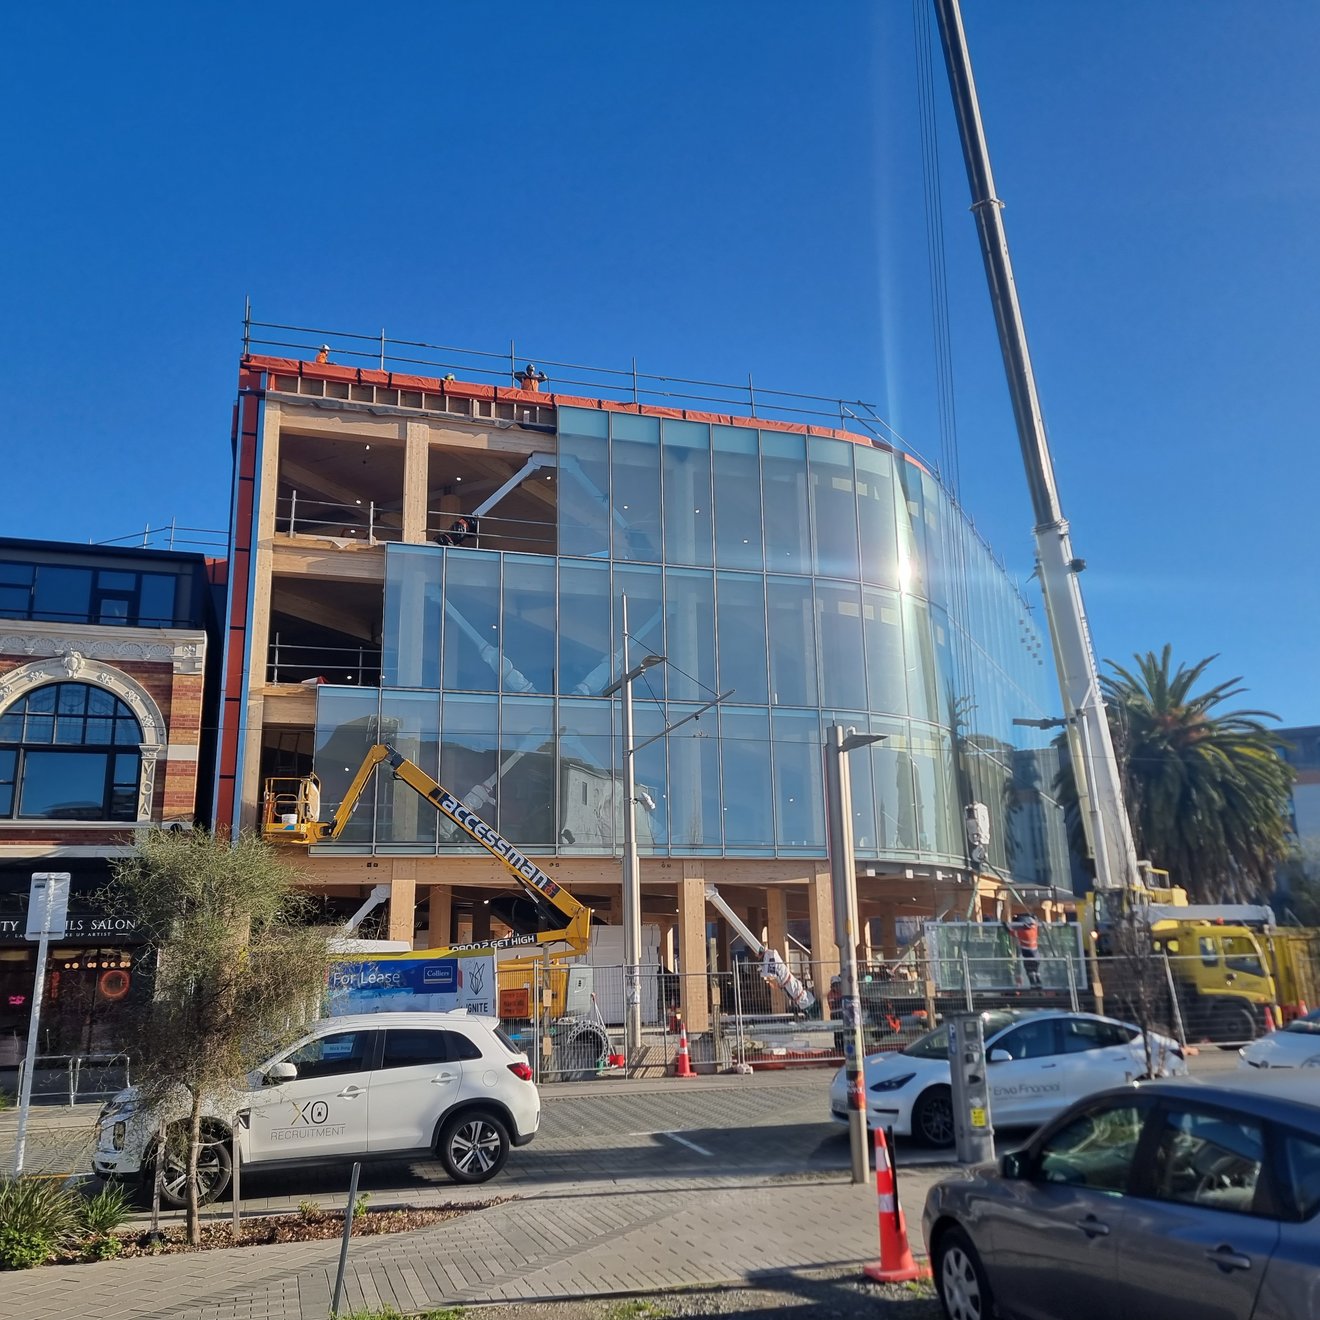
The exposed glulam structural frame is a defining feature of the building's architecture, giving sustainable construction a visible expression. WIEHAG Timber Construction was responsible for the engineering, fabrication and supply of the glulam structure, contributing to a building that meets the highest standards of seismic performance.
INNOVATIVE TIMBER ENGINEERING
ACTIVE CLIMATE PROTECTION
As a low-carbon office building constructed predominantly from mass timber, 211 High Street reduces embodied carbon emissions by around 80% compared with an equivalent steel or reinforced concrete building. The glulam and cross-laminated timber elements are sourced from sustainably managed forests, storing carbon throughout the building's lifecycle.
The sustainable structural concept is complemented by passive ventilation systems, rainwater harvesting, energy-efficient building services and landscaped roof terraces. The targeted Green Star 6 and NABERS 5 environmental certifications reinforce the project's ambition to become one of Christchurch's most climate-responsive commercial buildings.
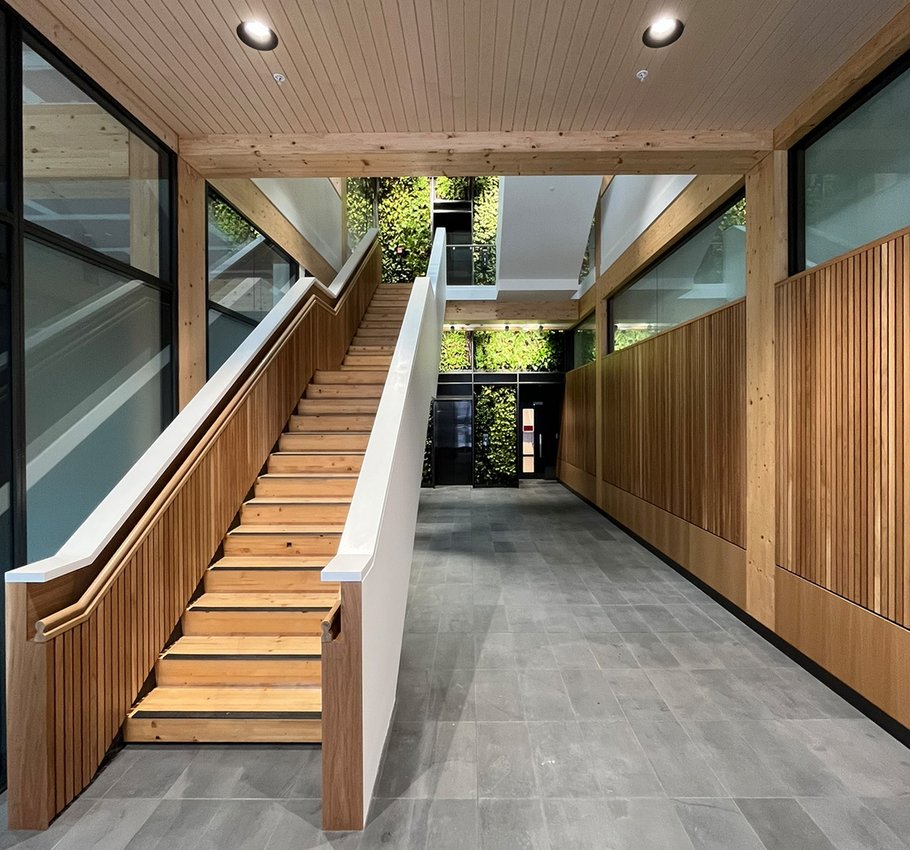
Inside, the office building provides a workplace of exceptional quality. Exposed timber and abundant natural daylight enhance occupant wellbeing while strengthening the connection between the built environment and nature.
WHEN TIMBER BECOMES DESIGN
AESTHETICS AND PERFORMANCE
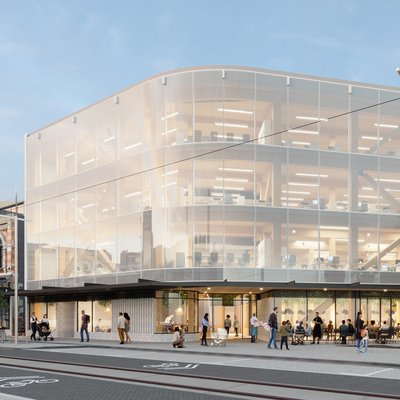
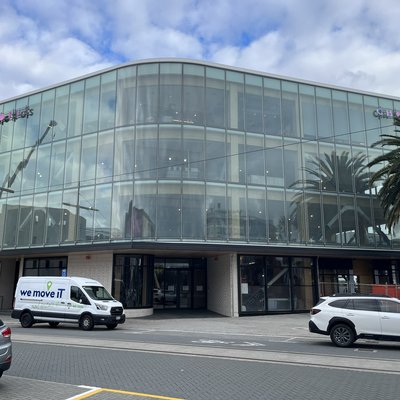
Ignite Architects' design uses the structural possibilities of modern timber engineering as a defining design element. At the heart of the building is the exposed glulam structural frame, deliberately showcased behind a distinctive curved glass façade.
The transparent building envelope reveals the timber structure from the outside, giving the building a distinctive identity within Christchurch's cityscape. Inside, open atriums, striking timber staircases and generous timber surfaces create a warm and welcoming atmosphere.
Beyond its architectural qualities, the structure also meets the highest technical standards. The timber structure was specifically engineered to withstand the region's high seismic demands, combining architectural elegance with outstanding structural performance.
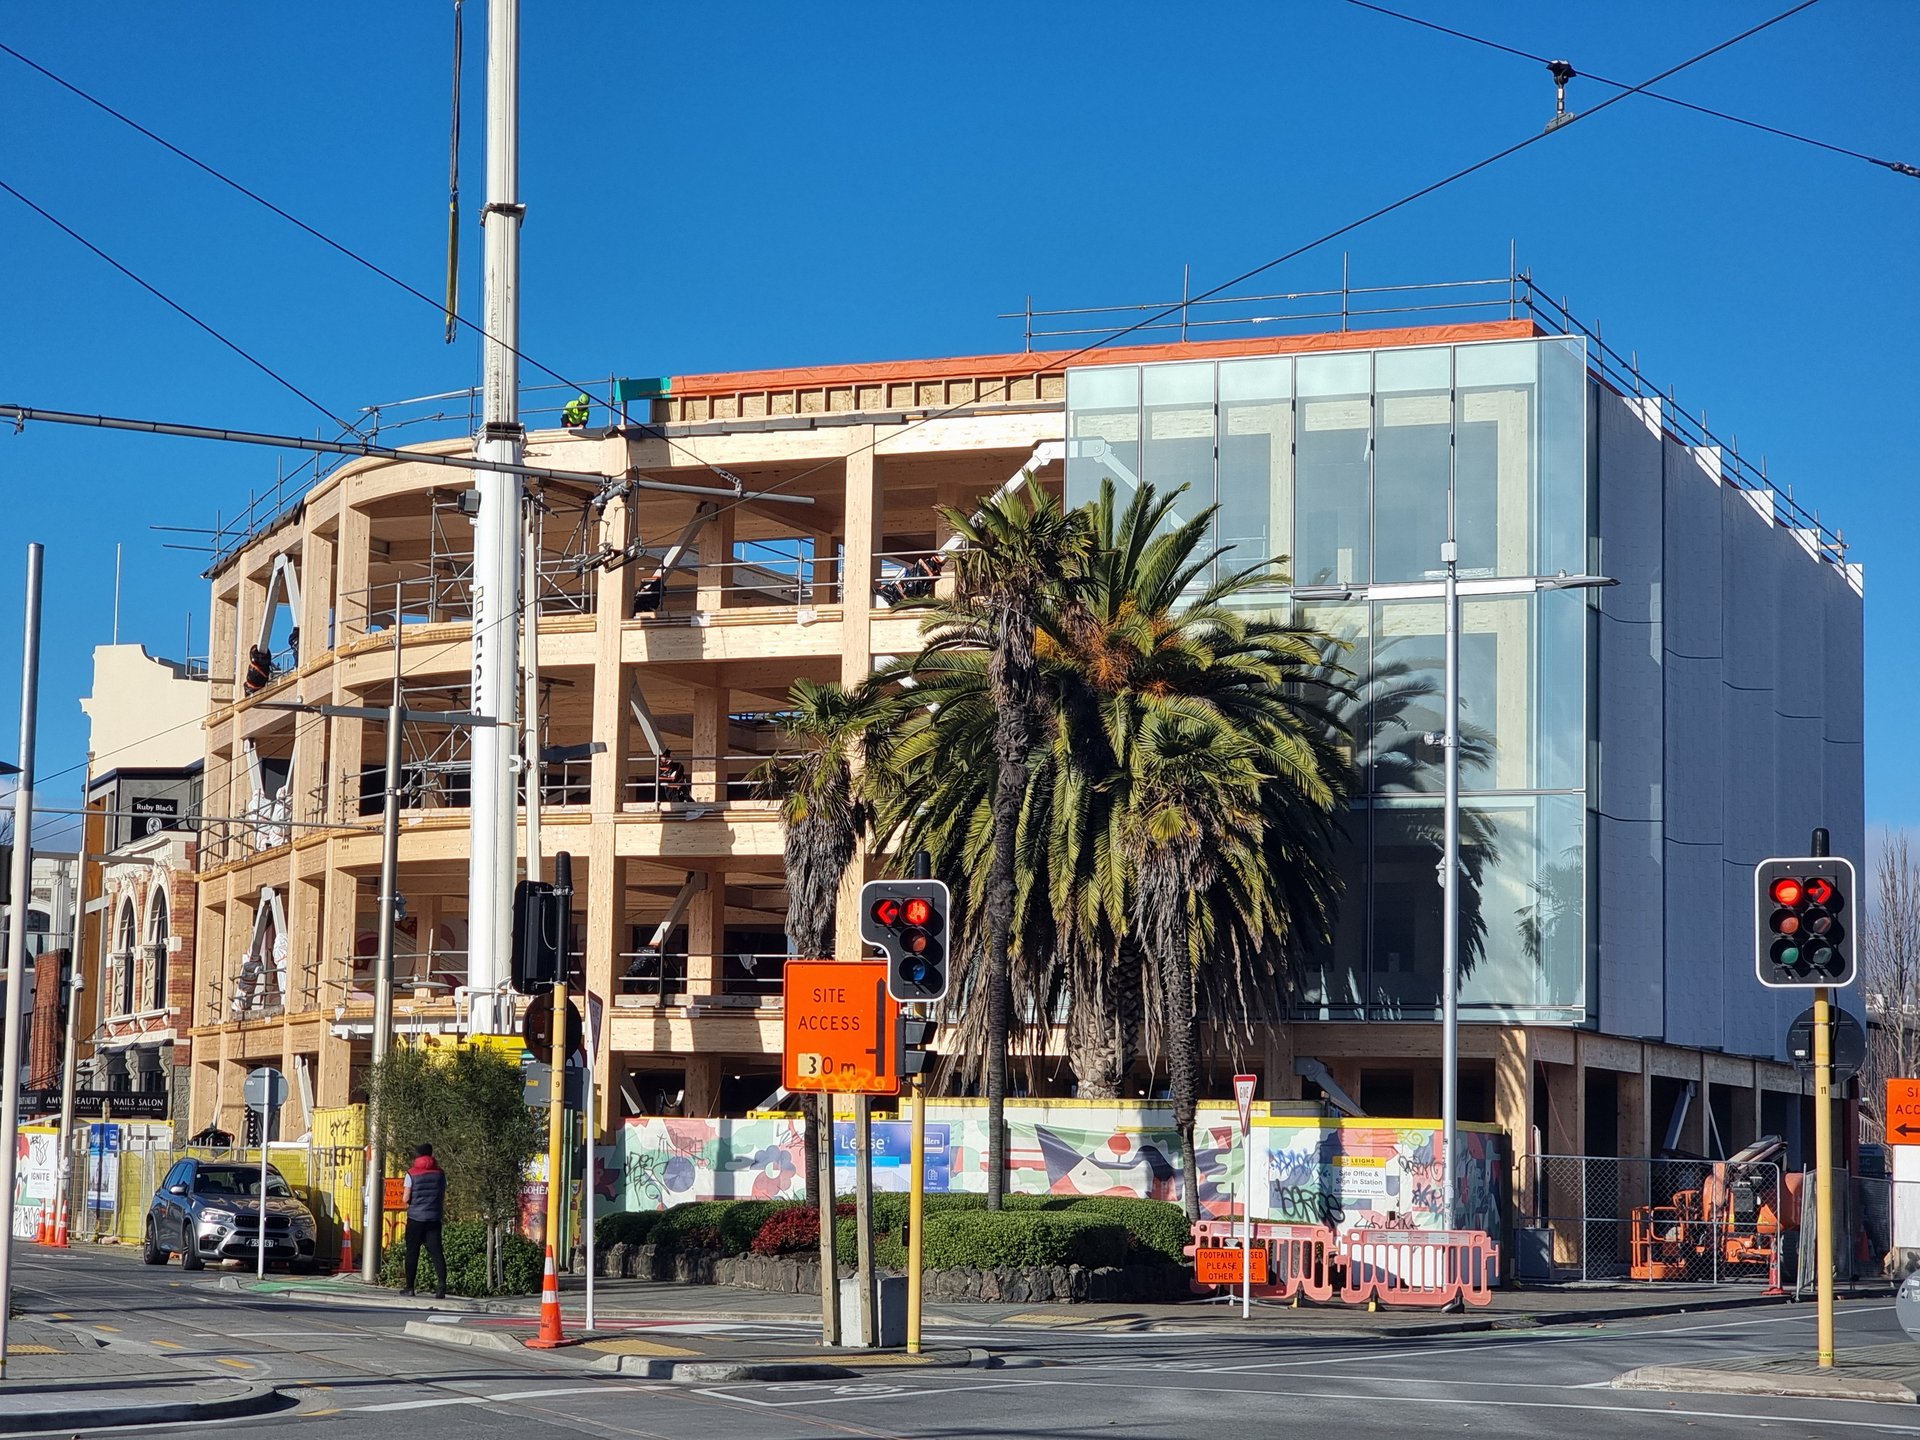
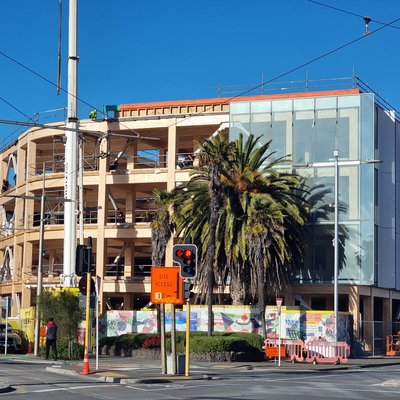
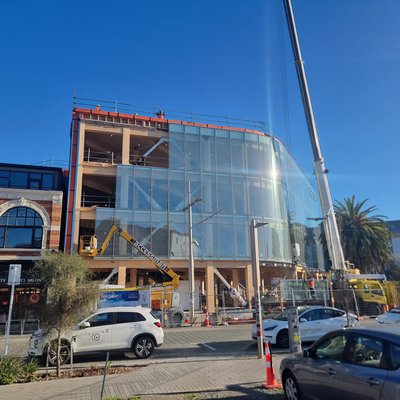
The use of European spruce glulam timber provided a valuable design opportunity, which we chose to showcase on the building’s main elevation. The predominantly glass façade was designed to reveal the internal structure. The beautiful aesthetics of the exposed glulam, both internally and externally, are matched by its excellent structural and seismic performance.

SOPHISTICATED STRUCTURAL DESIGN
HIGH SEISMIC PERFORMANCE
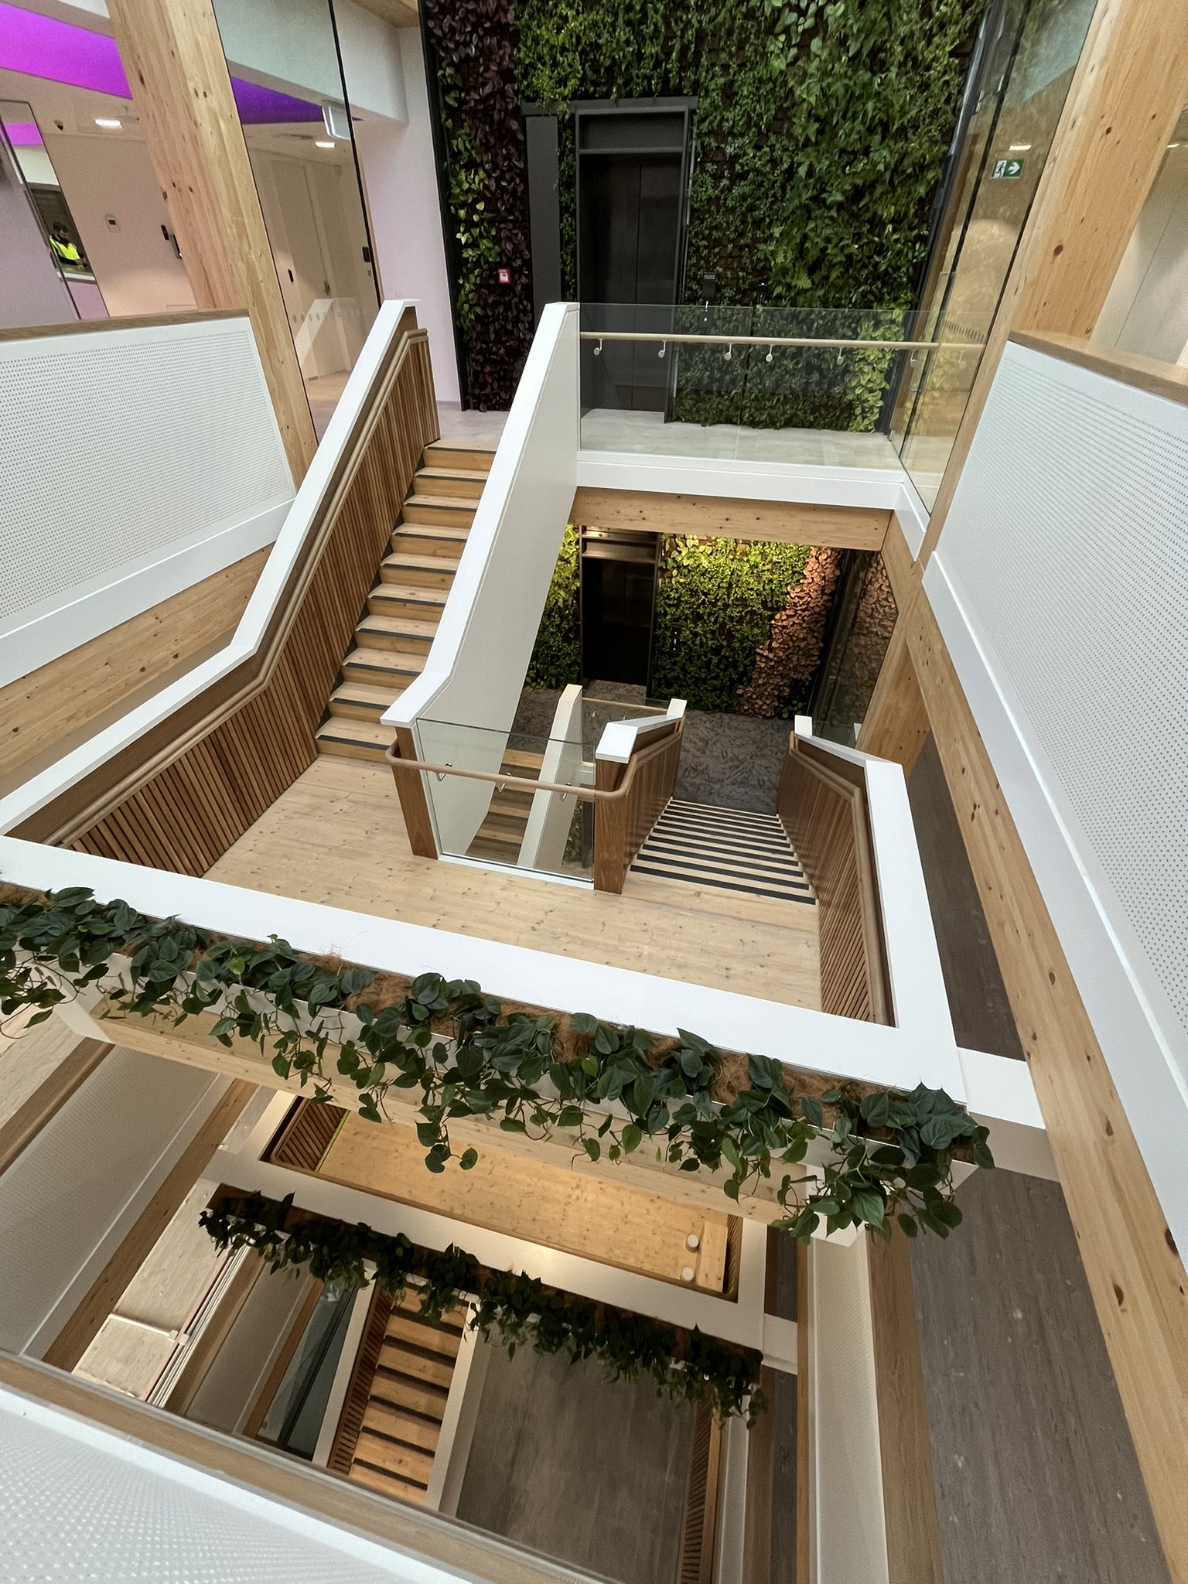
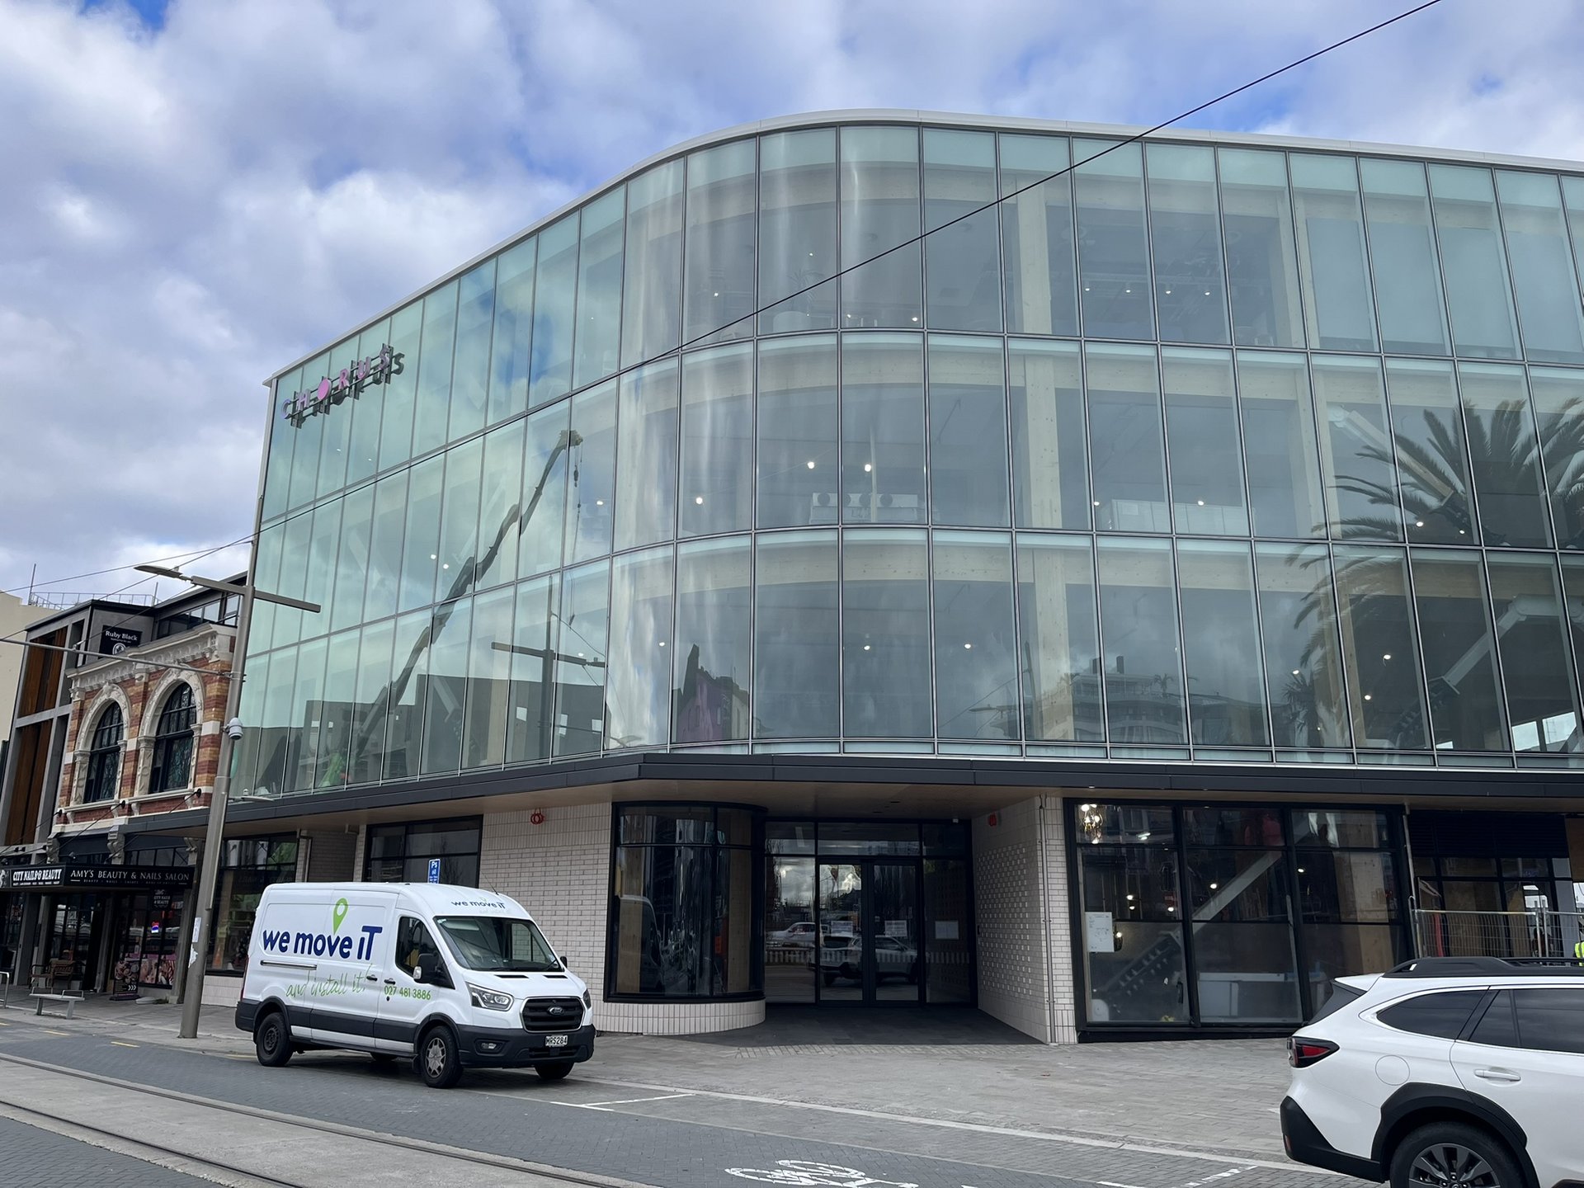
WIEHAG Timber Construction supported this ambitious project through engineering, fabrication and supply of the glulam structural frame. The exposed structure comprises 114 glulam columns reaching heights of up to eight metres. In total, 340 glulam components with a combined volume of 400 m³ were used throughout the building.
Particular attention was given to meeting the project's demanding seismic requirements. Working closely with the project partners, innovative connection systems were developed to absorb and control movement during an earthquake, helping to stabilise the structure. The specially developed concealed column connections further optimise the building's seismic performance.
The timber components were precision manufactured at our facility in Altheim, Austria. Delivered to site ready for installation, the large-format elements helped ensure an efficient construction process while streamlining site logistics and material use.

![[Translate to Englisch:]](/fileadmin/_processed_/3/2/csm_Atlassian_Rendering_-_Landscape_format_67e0890a70.jpg "[Translate to Englisch:]")

![[Translate to Englisch:] WIEHAG Timber Construction in der neuen World of Volvo](/fileadmin/_processed_/1/2/csm_James_Silverman-World-of-Volvo-8504254-205x_295-2_ef62400435.jpg "[Translate to Englisch:] World of Volvo, Timber Construction by WIEHAG")