




ATLASSIAN CENTRAL
SYDNEY (AU)

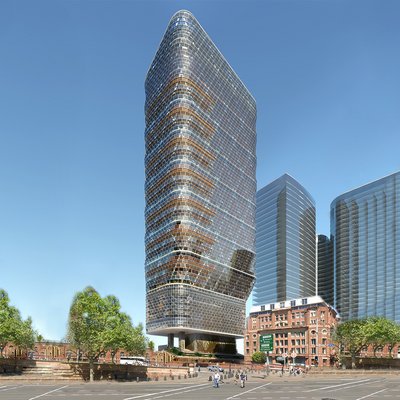
An international milestone in sustainable construction is becoming a reality thanks to WIEHAG’s timber engineering expertise. Rising in the heart of Sydney, Atlassian Central will become the world’s tallest hybrid timber tower. Standing 182 metres high across 39 storeys, this landmark development for software company Atlassian and property developer Dexus, is setting new
benchmarks for timber construction on a global scale.
REDEFINING SKYSCRAPER BENCHMARKS
PIONEERING CLIMATE-CONSCIOUS DESIGN


Atlassian Central sets new benchmarks for intelligent, sustainable commercial buildings and demonstrates how timber construction can drive the transition to a low-carbon built environment at high-rise scale.
At the heart of this visionary project is an innovative hybrid structure that combines mass timber with a steel exoskeleton. Through the extensive use of timber, embodied carbon emissions have been reduced by approximately 50 per cent compared with conventional construction methods. To support the project, WIEHAG provided comprehensive sustainability assessments and
calculations to meet the client's rigorous environmental requirements.
The building is equally innovative in its approach to energy performance. Atlassian Central will operate on 100 % renewable energy from day one, while an integrated photovoltaic façade system will generate renewable electricity on site. Large areas of the building will be naturally ventilated and cooled through a façade designed to open for natural airflow, together with landscaped terraces that create open garden spaces throughout the tower. By combining Sydney’s favorable climate with active and passive building systems, the project significantly reduces operational energy consumption.
TIMBER HABITATS
STEEL EXOSKELETON
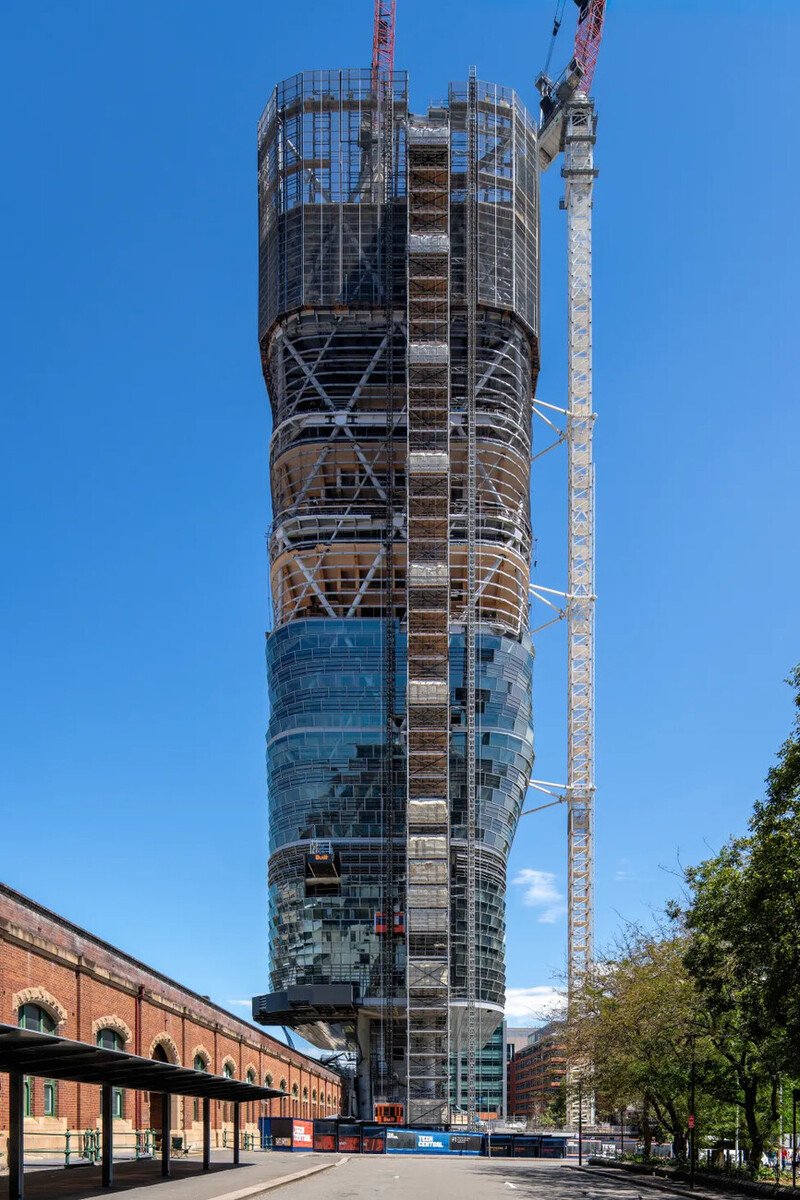
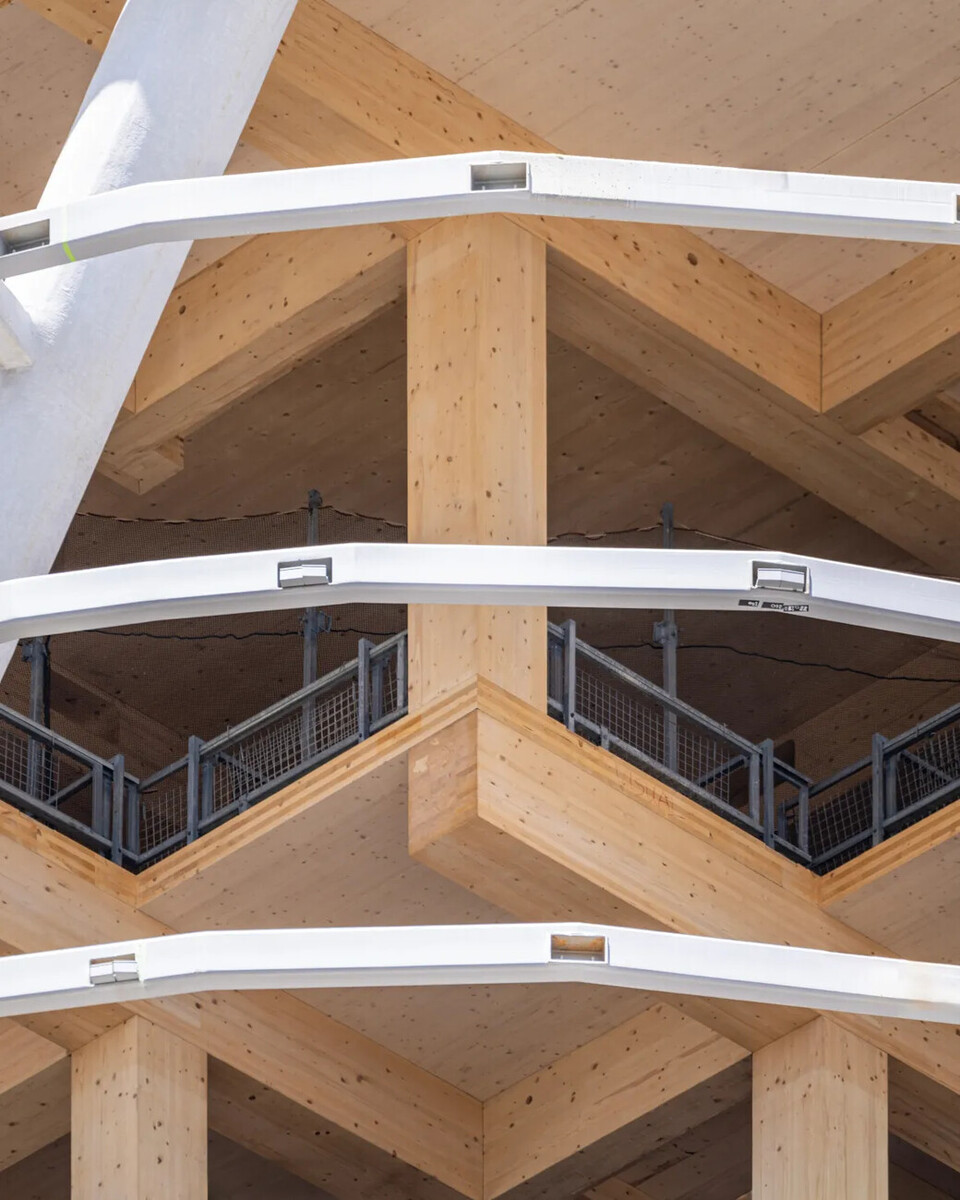

The architecture of Atlassian Central unites historic character with visionary high-rise design. A steel exoskeleton and glass façade define the tower, which appears to float above the reconstructed former YHA hostel building below.
Beyond the steel exoskeleton and glass façade, seven stacked multi-storey timber habitats linked by landscaped terraces form a building where human-centred design and technical innovation work in harmony.
The combination of mass timber construction and open green spaces brings the qualities of natural environments into a high-rise setting, creating a new standard of workplace experience. Timber is not only a structural material, but also plays a significant role in shaping the atmosphere, indoor environment and overall user experience.
A PIONEERING PROJECT
DELIVERING ATLASSIAN CENTRAL
WIEHAG Timber Construction was responsible for delivering the building’s timber structural system. Our scope included technical consultancy, 3D modelling and detailed design development. In addition, we manufactured and supplied the glulam structural components, cross-laminated timber (CLT) elements and prefabricated fire protection panels.
Delivering a timber structure of this complexity required the highest levels of precision in both planning and execution. Following a rigorous international evaluation process that spanned several years, WIEHAG was selected by both developer Dexus and the Built–Obayashi Joint Venture (BOJV) based on our technical expertise, timber engineering capabilities and proven
reliability.
The successful delivery of this landmark project demonstrates the strength of our Timber Intelligence on a global scale – combining digital planning, industrial prefabrication and international project management to deliver complex timber structures around the world.


![[Translate to Englisch:] WIEHAG Timber Construction in der neuen World of Volvo](/fileadmin/_processed_/1/2/csm_James_Silverman-World-of-Volvo-8504254-205x_295-2_ef62400435.jpg "[Translate to Englisch:] World of Volvo, Timber Construction by WIEHAG")
![[Translate to Englisch:] Ascent Tower, Milwaukee](/fileadmin/_processed_/1/b/csm_wiehag-ascent-tower-milwaukee-1__13__1176ca537a.jpg "[Translate to Englisch:] Ascent Tower, Milwaukee")
![[Translate to Englisch:] Nanyang Technological University Singapore](/fileadmin/_processed_/7/8/csm_wiehag-ntu-singapore-13_ff898dcbc5.jpeg "[Translate to Englisch:] Nanyang Technological University Singapore")
![[Translate to Englisch:] Timber Pioneer Frankfurt](/fileadmin/_processed_/b/e/csm_wiehag-timber-pioneer-frankfurt__3__171aeac8f1.jpg "[Translate to Englisch:] Timber Pioneer Frankfurt")

![[Translate to Englisch:] IBRB University of Warwick](/fileadmin/_processed_/6/0/csm_wiehag-interdisciplinary-biomedical-research-building-05_94aafa1b03.jpg "[Translate to Englisch:] IBRB University of Warwick")
![[Translate to Englisch:] Macallan Destillerie](/fileadmin/_processed_/d/f/csm_wiehag-macallan-distillery-67_b08b424b8e.jpg "[Translate to Englisch:] Macallan Destillerie")