




WORLD OF VOLVO
Gothenburg (SE)
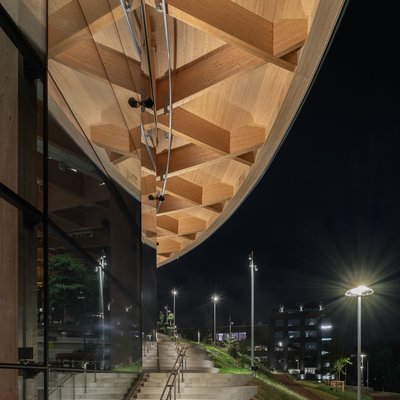
Located in the heart of Gothenburg's entertainment district, World of Volvo is Scandinavia's largest and most complex timber building. Inspired by the idea of three trees and a mountain, the design reflects Sweden's distinctive landscape and architectural heritage. The visitor experience centre for the iconic automotive brand spans a total area of 22,000 m².
FREEDOM TO EXPLORE
TIMBER, REIMAGINED
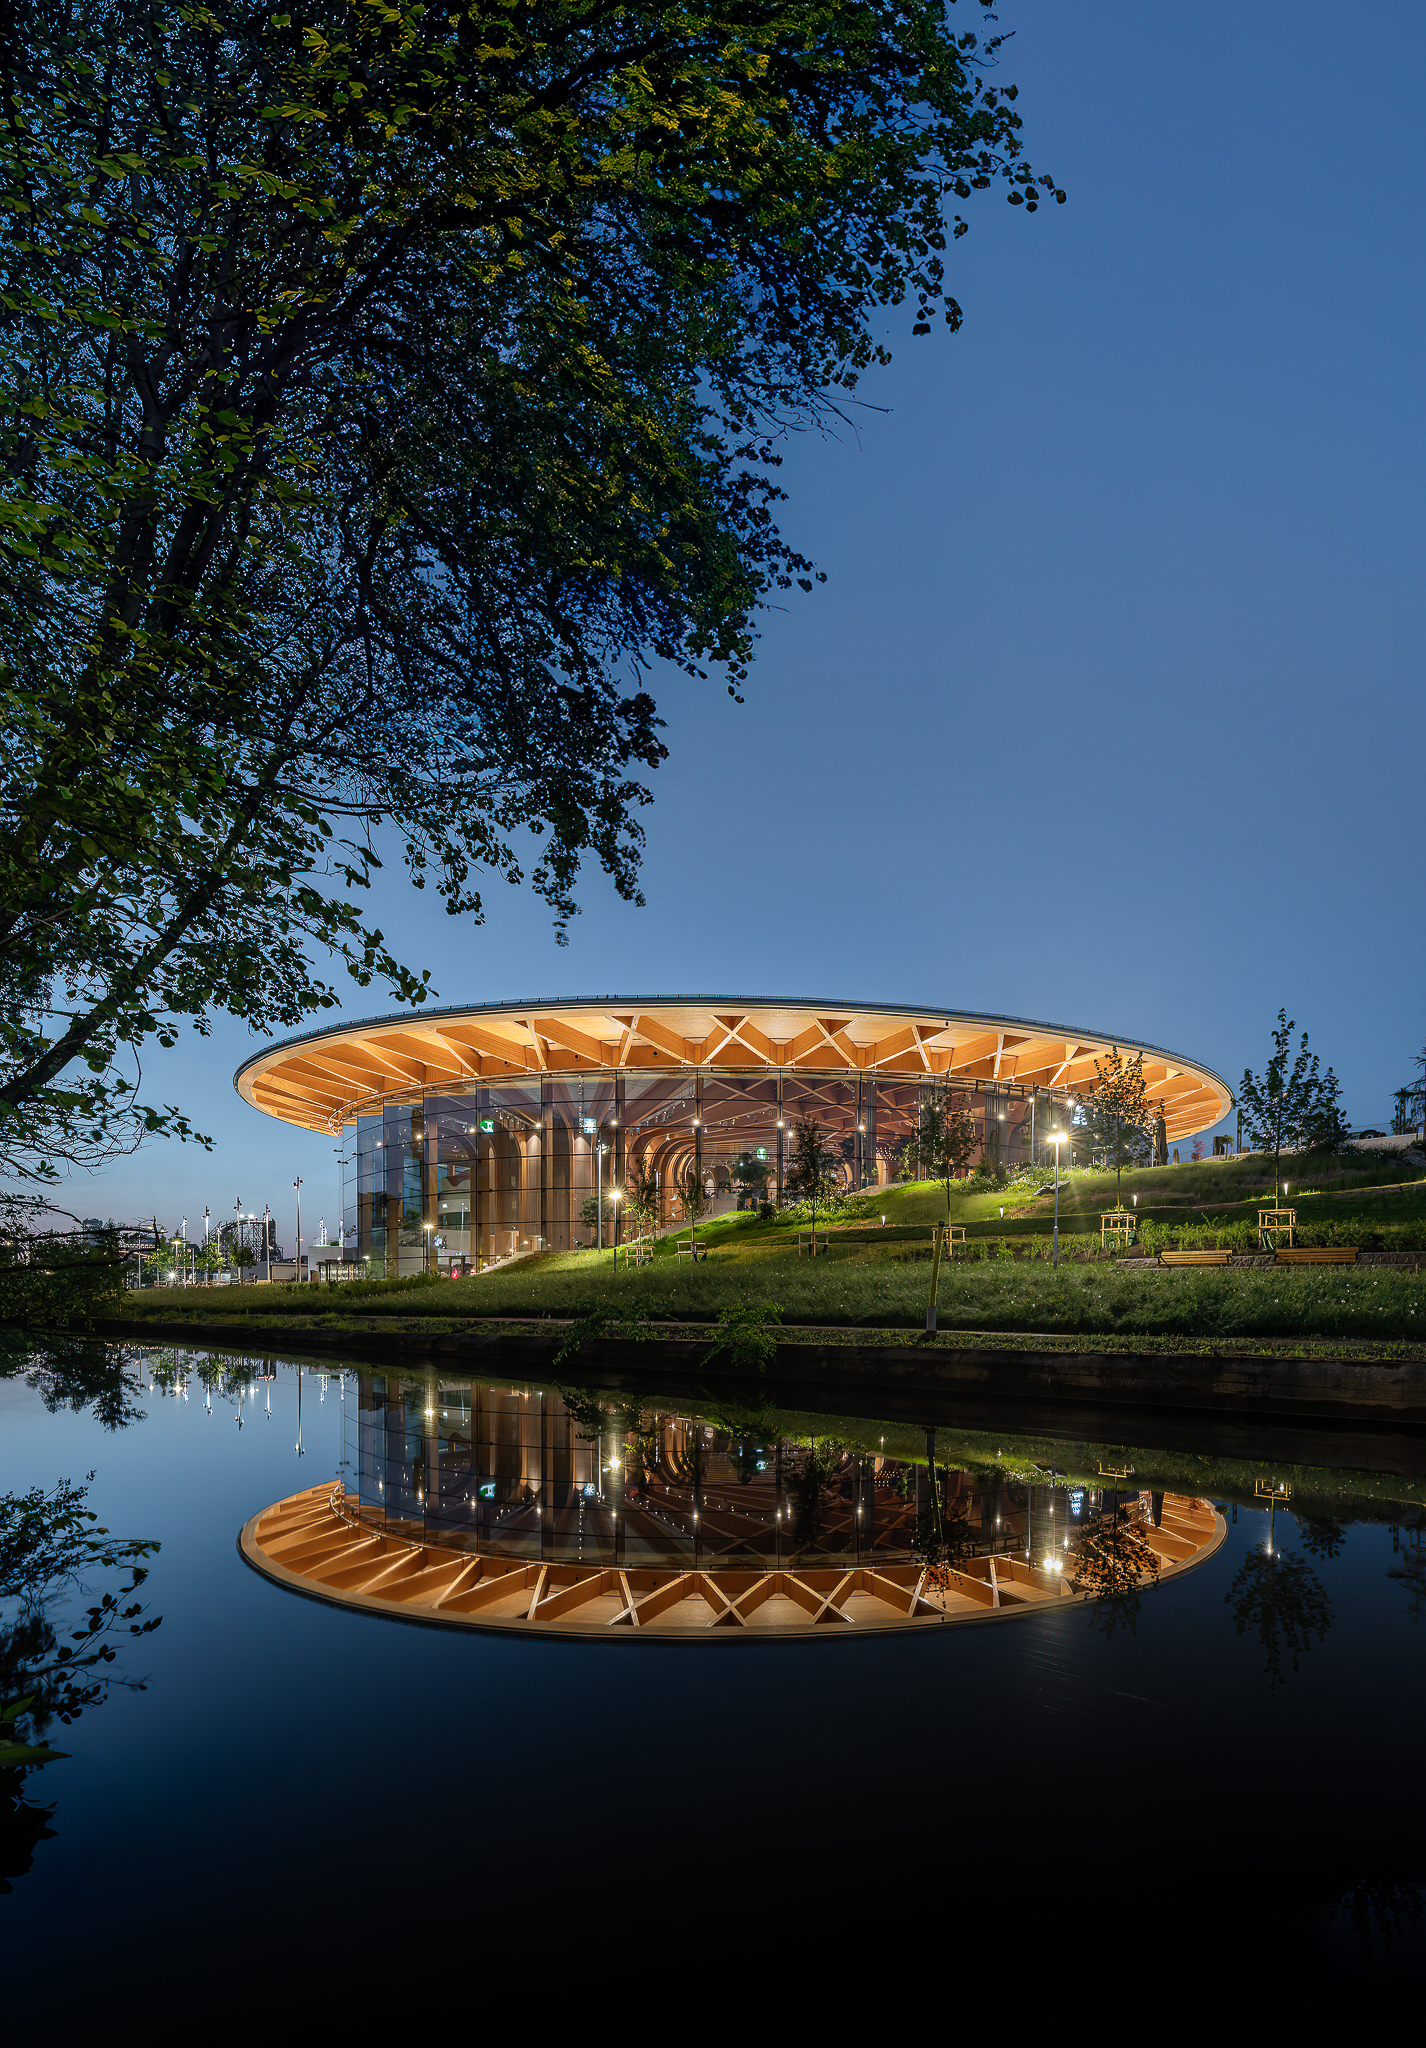

The World of Volvo precinct features abundant flowers, native plants and winding pathways. At the heart of this green landscape stands the multi-storey timber-and-glass building. Its design is inspired by the Swedish concept of “Allemansrätten” – the right of public access, which allows everyone to move freely through the countryside regardless of land ownership.
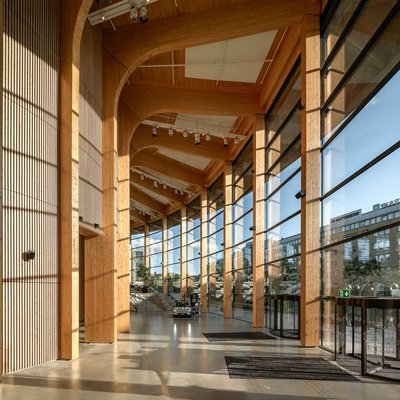
This philosophy is deeply embedded in Swedish culture, from individuals to businesses, including Volvo. Reflecting this idea, the circular design of World of Volvo invites visitors to experience the building from a variety of perspectives. Inside, three timber cylinders accommodate exhibition spaces, conference facilities and performance venues. The open interior, with its sculptural staircases, encourages visitors to explore and wander freely.
A PLACE TO INSPIRE
ICONIC ARCHITECTURE
Designed by Henning Larsen Architects, the light-filled timber building appears as though it has grown naturally from its surroundings. Its curved "branches" supporting the folded roof draw inspiration from the surrounding landscape, creating both a deliberate and striking architectural statement. The concept of trees and forests shaped every aspect of the design, influencing the site, the building's foundation and the timber structure itself.
With a diameter of 110 metres and multiple intermediate levels, the building is defined by three distinctive tree-like timber structures that form its primary framework. Their branching forms support a welcoming, canopy-like roof. Surrounded by a transparent glass façade, the building blends seamlessly with the natural landscape while allowing visitors to see inside from every direction.


Our goal was to give form to something very essential to the Swedish spirit. World of Volvo’s circular form, the timber materiality, its integration with the landscape, and, fundamentally, its openness – these things are all parts of a core collective identity. As a brand Volvo is rooted in a Swedish pride for producing and manufacturing quality for everyone. This is spotlighted and celebrated at World of Volvo.

IMPRESSIVE TIMBER COMPONENTS
COMPUTER-CONTROLLED PREFABRICATION

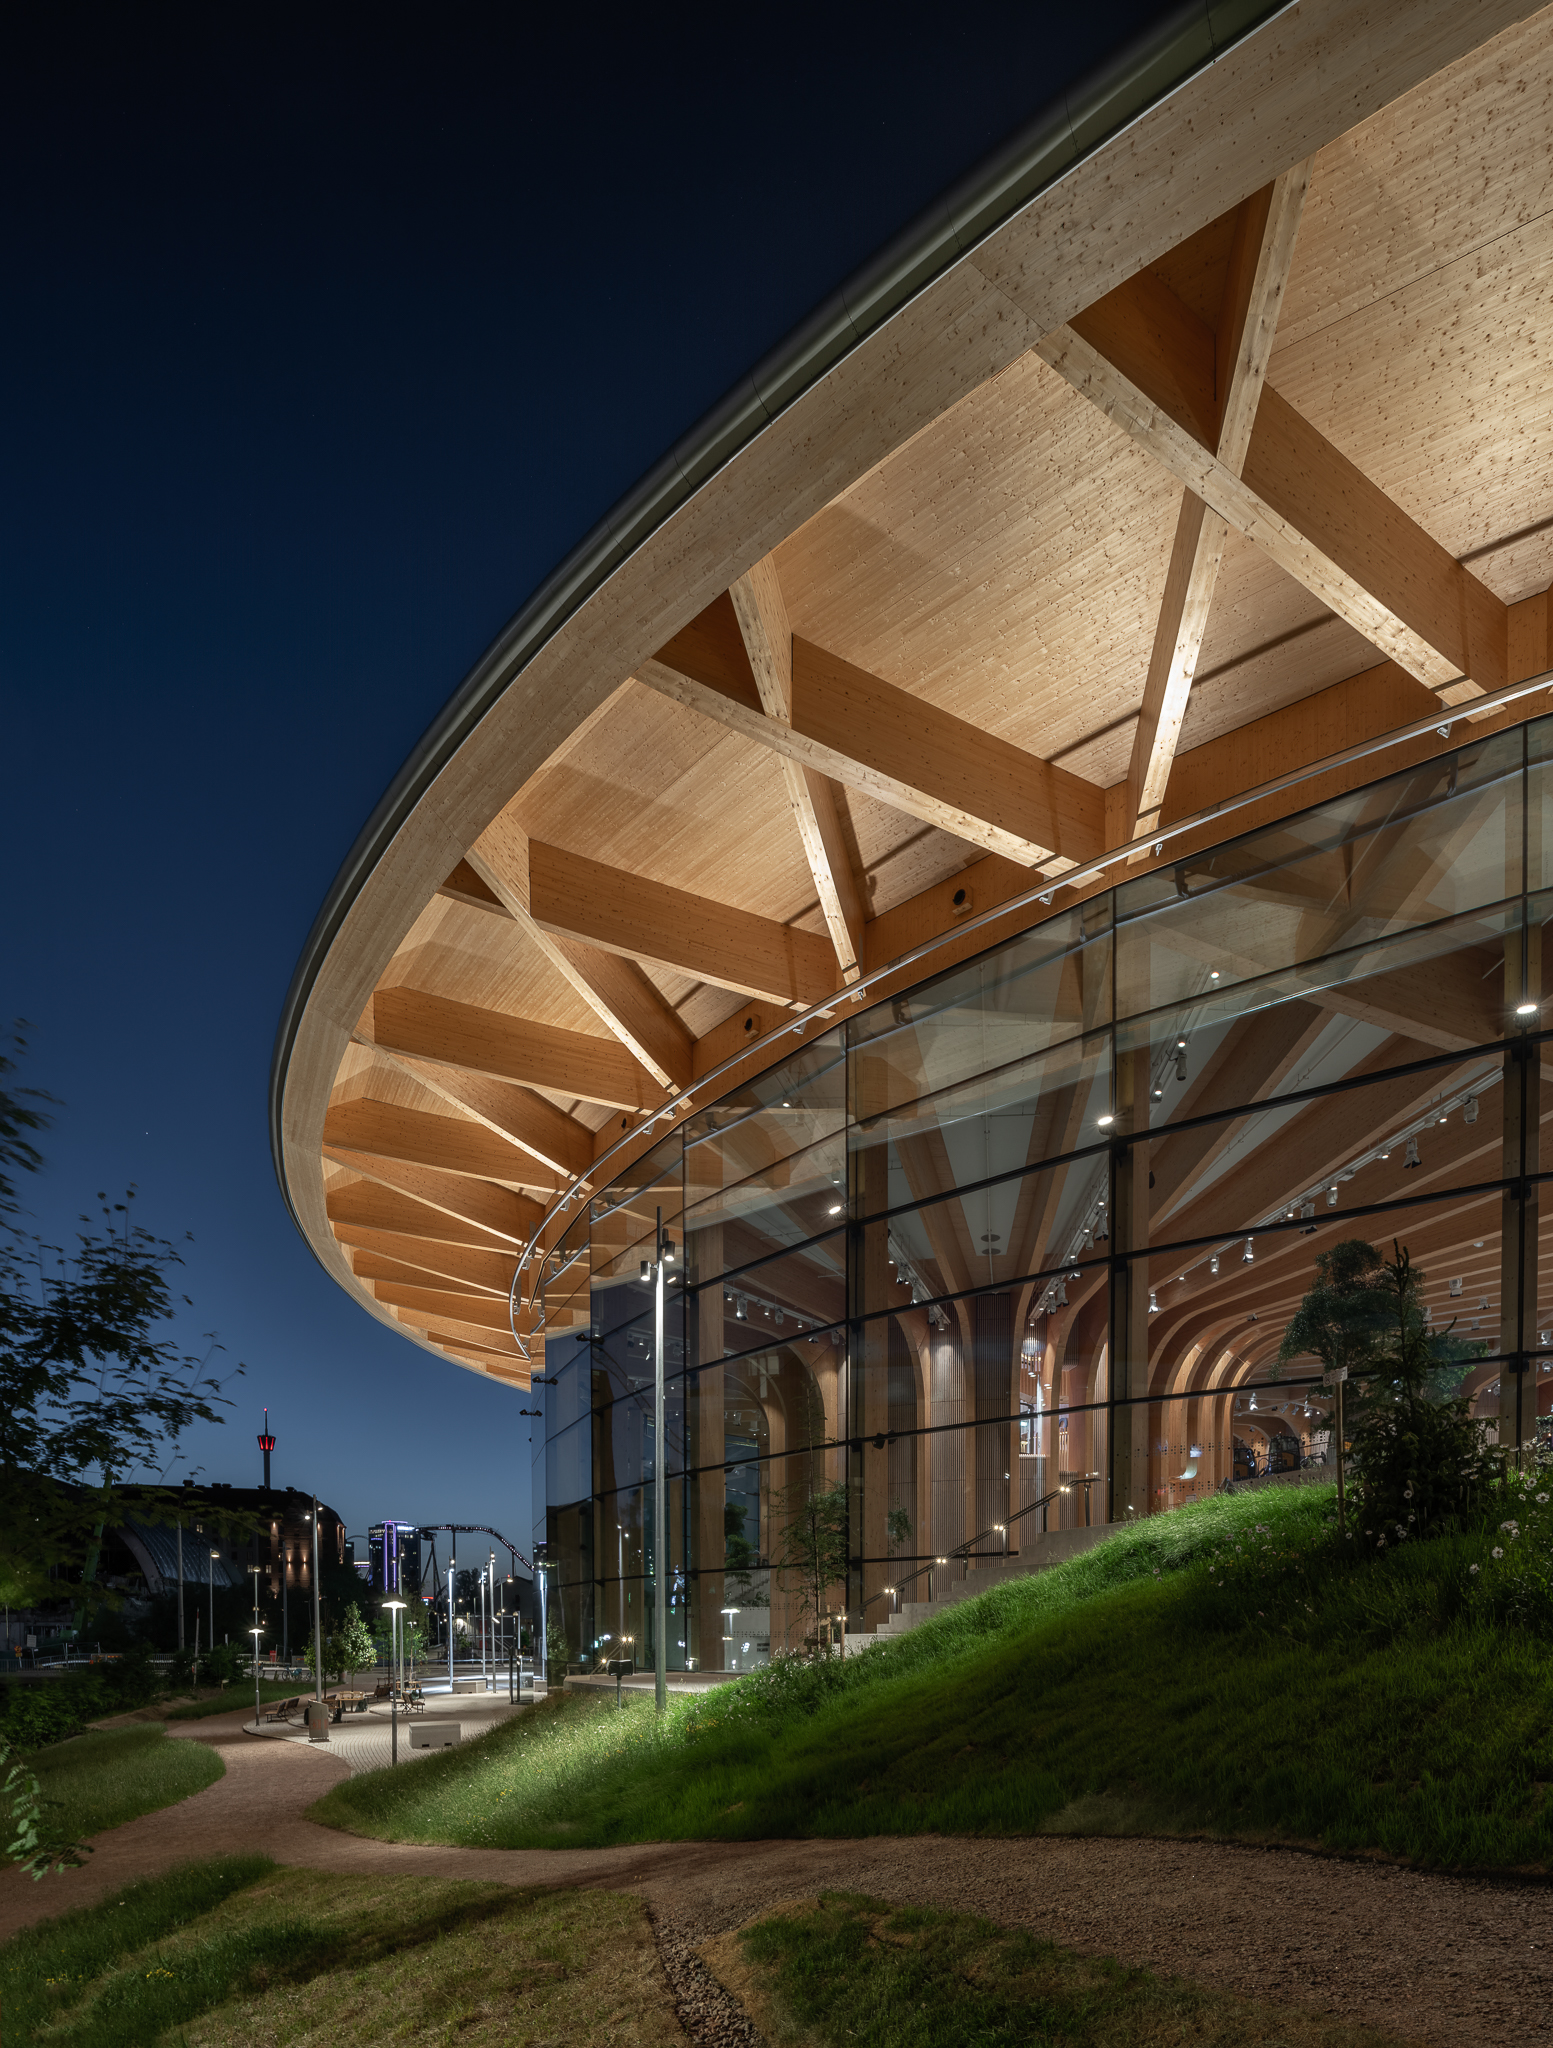
WIEHAG's Engineering team was involved in planning this exceptional building from the very beginning. The building’s glulam structure consists of timber beams and columns made from glued laminated timber (glulam/BSH), an engineered timber product made from multiple layers of timber bonded together with a high-performance structural adhesive.
The concealed steel connections between the timber elements were also precisely engineered and pre-assembled at WIEHAG's manufacturing facility. Hidden within the structure, they provide the necessary stability while preserving the project's ambitious architectural design.
A project of this architectural complexity demanded exceptional precision. Computer-controlled manufacturing at WIEHAG enabled the large, curved timber components to be accurately machined and prefabricated before being transported to Gothenburg using specialised transport.
![[Translate to Englisch:]](/fileadmin/_processed_/3/5/csm_Lindner_World_of_Volvo_2022-04-19__c_-christian-badenfelt-0785-_94__dbb14ddc6f.jpg "[Translate to Englisch:]")
![[Translate to Englisch:]](/fileadmin/_processed_/8/4/csm_Lindner_World_of_Volvo_2022-04-19__c_-christian-badenfelt-0785-_88__5ce95ad171.jpg "[Translate to Englisch:]")
![[Translate to Englisch:]](/fileadmin/_processed_/b/c/csm_Lindner_Volvo_2022-05-23-by-badenfelt-6606_d2a9501a78.jpg "[Translate to Englisch:]")
![[Translate to Englisch:]](/fileadmin/_processed_/6/6/csm_Lindner_World_of_Volvo_2022-04-19__c_-christian-badenfelt-0785-_29__adad382cf0.jpg "[Translate to Englisch:]")

![[Translate to Englisch:]](/fileadmin/_processed_/3/2/csm_Atlassian_Rendering_-_Landscape_format_67e0890a70.jpg "[Translate to Englisch:]")
![[Translate to Englisch:] 25 King Bürogebäude Brisbane](/fileadmin/_processed_/f/6/csm_wiehag-25-king-10_a33574c701.jpg "[Translate to Englisch:] 25 King Bürogebäude Brisbane")
![[Translate to Englisch:] St. Georges College Activity Center](/fileadmin/_processed_/c/9/csm_st-georges-college-activity-center-4_6fb8daee78.jpg "[Translate to Englisch:] St. Georges College Activity Center")
![[Translate to Englisch:] University of Birmingham Teaching Building](/fileadmin/_processed_/6/c/csm_university-of-birmingham-teaching-building-2_3242985a7a.jpg "[Translate to Englisch:] University of Birmingham Teaching Building")
![[Translate to Englisch:]](/fileadmin/_processed_/3/3/csm_003_team7-welt-ried_2023_matulik-architekten_foto_kurt.hoerbst_2309194655_ec9e53fc1a.jpg "[Translate to Englisch:]")
![[Translate to Englisch:] Hans Christian Andersen Museum Außenansicht](/fileadmin/_processed_/9/6/csm_wiehag-hca-museum-04_d0df167980.jpg "[Translate to Englisch:] Hans Christian Andersen Museum Außenansicht")
![[Translate to Englisch:] Nanyang Technological University Singapore](/fileadmin/_processed_/7/8/csm_wiehag-ntu-singapore-13_ff898dcbc5.jpeg "[Translate to Englisch:] Nanyang Technological University Singapore")