


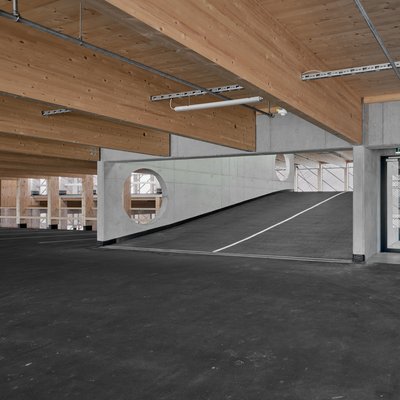
HARGASSNER CAR PARK
Weng (AT)
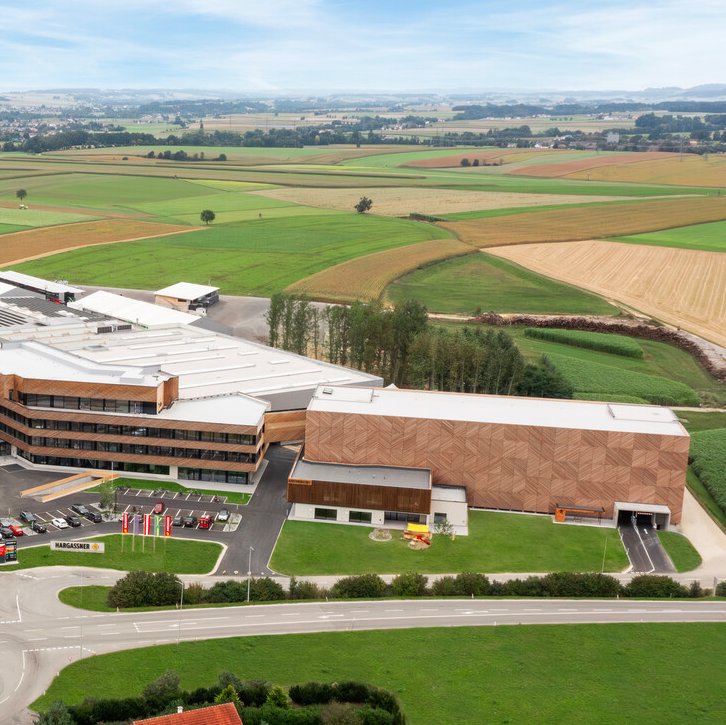
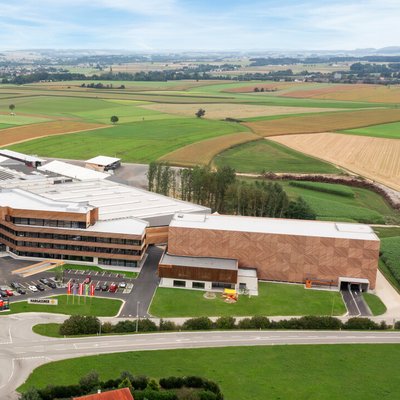
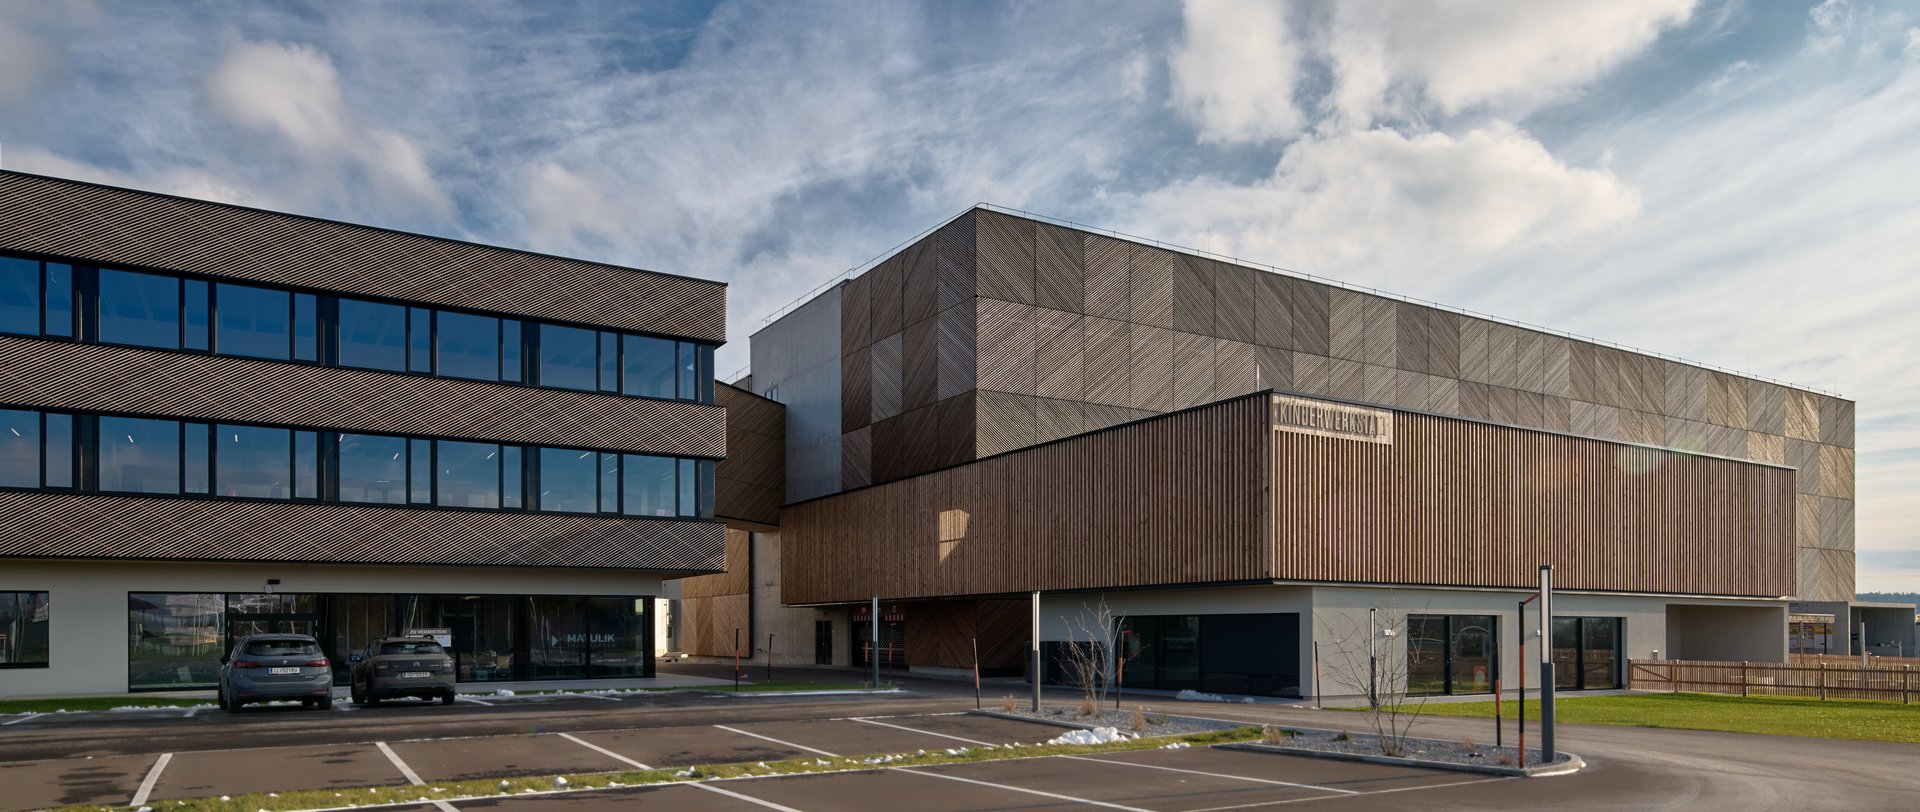
In the small town of Weng im Innkreis, just a short distance from Wiehag’s Headquarters, stands Austria’s largest timber car park. Developed for the heating technology manufacturer Hargassner, it provides 500 parking spaces for employees across ten levels. WIEHAG manufactured and installed the timber structure using around 2,600 m³ of glulam and CLT.
The project set a new benchmark for complex timber infrastructure and was awarded the Upper Austrian Timber Construction Award in 2025.
THE ARCHITECTURE OF STRUCTURE
DESIGNED FOR DURABILITY
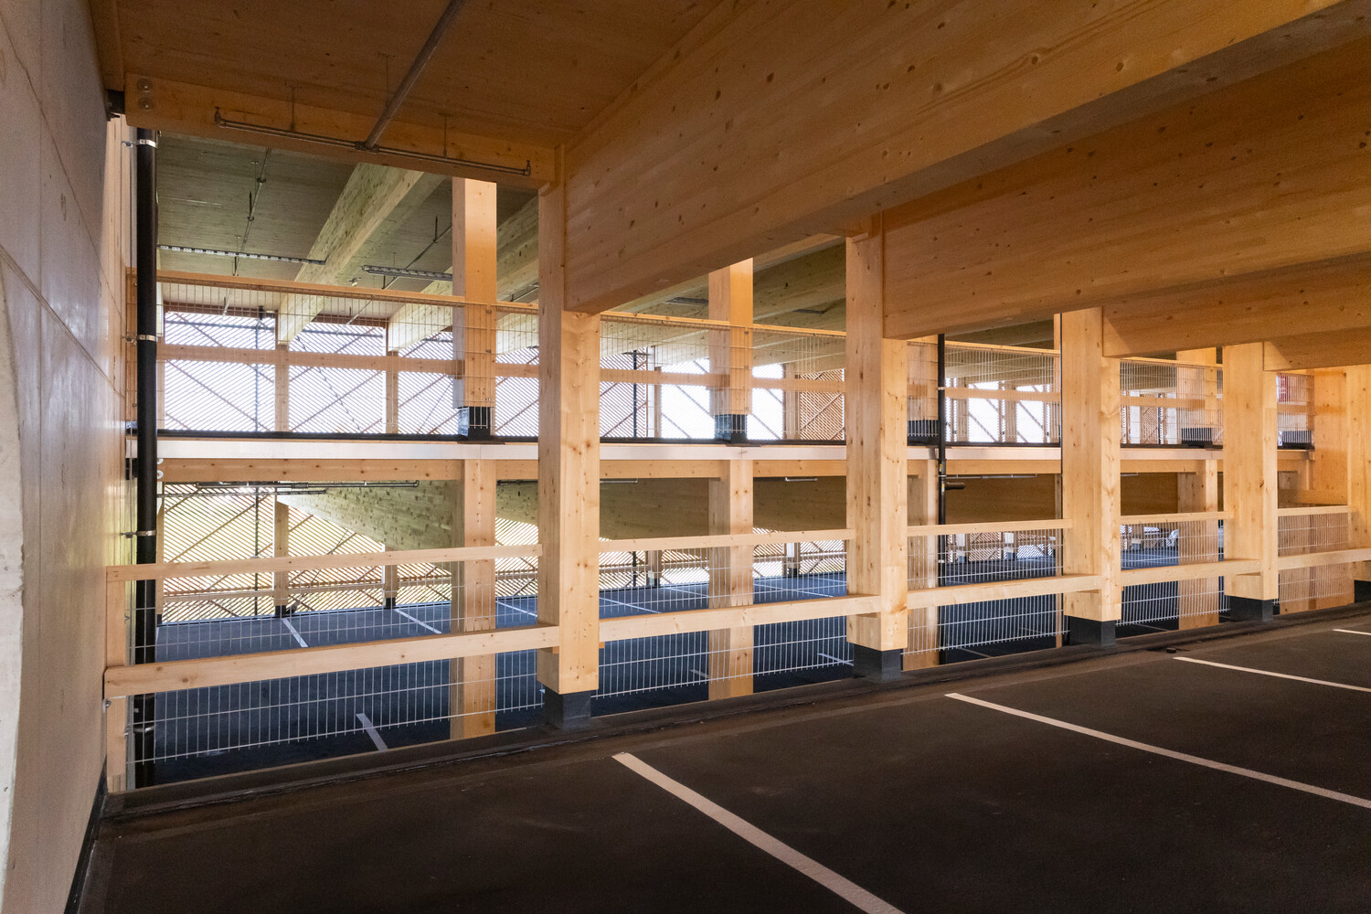
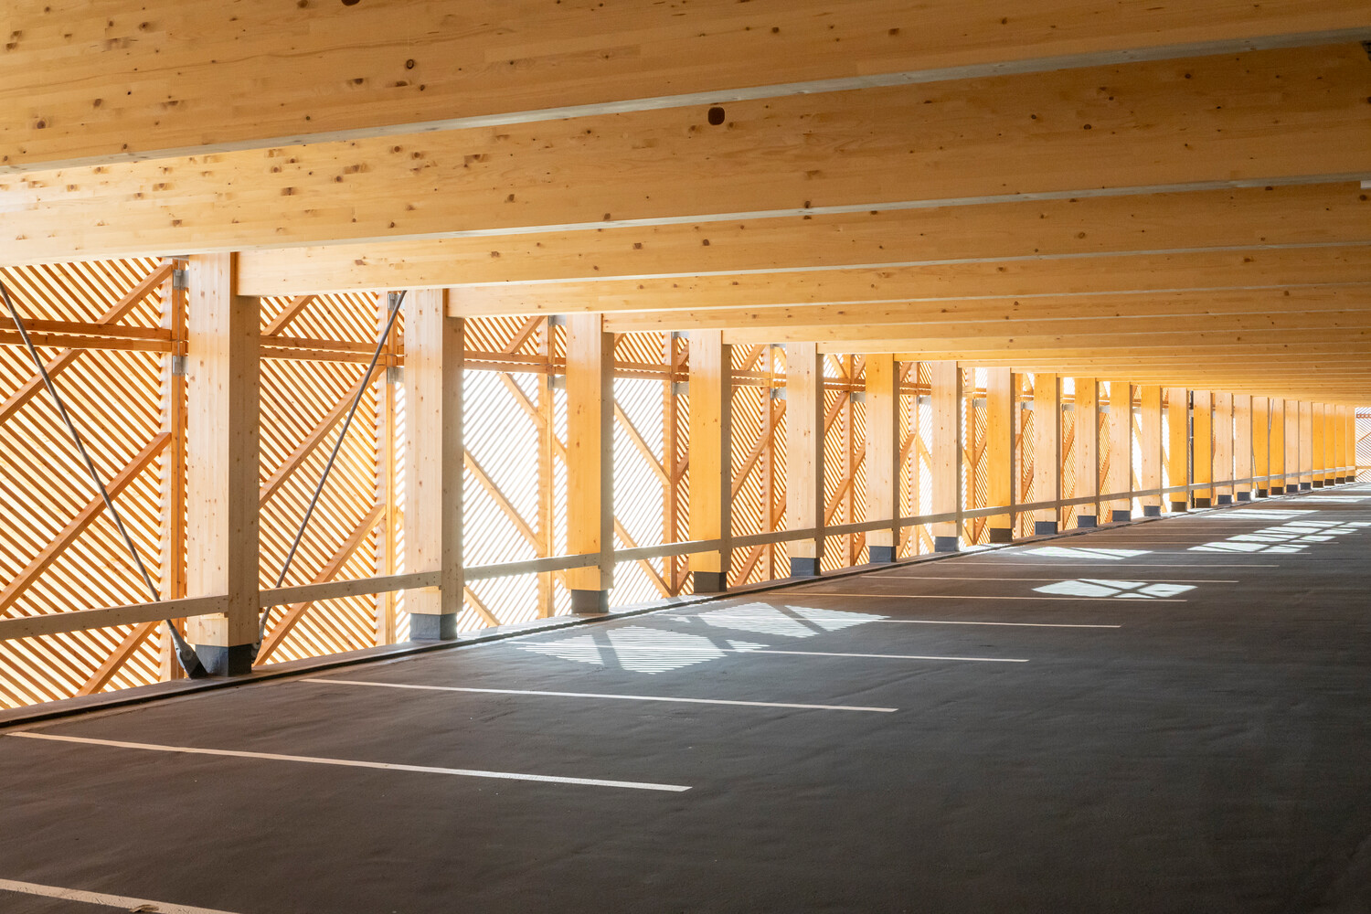
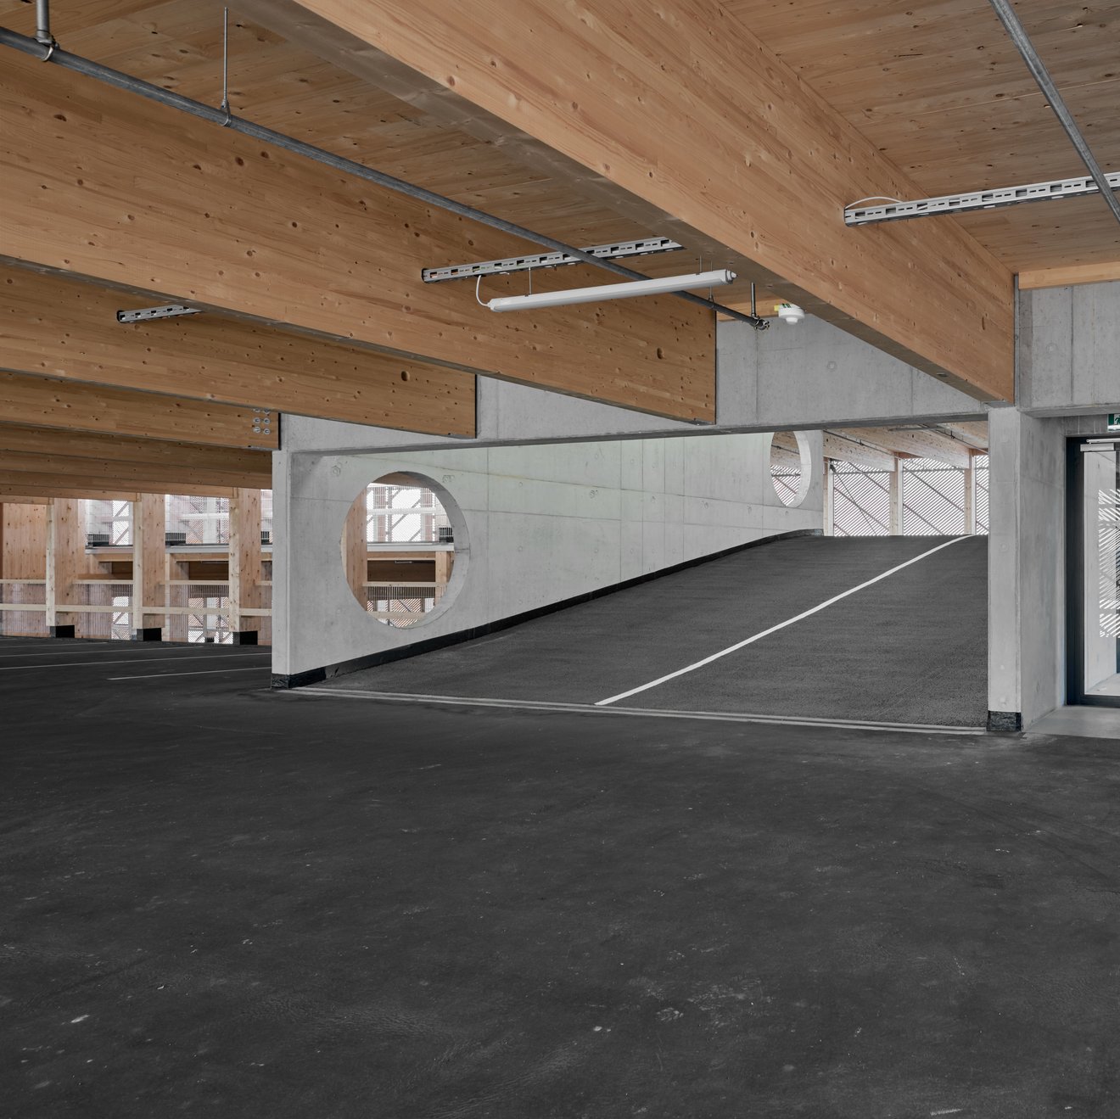
The Hargassner Car Park measures 35 × 77 metres and provides 500 parking spaces across ten split levels. Bridge connections link the car park directly with Hargassner’s office building and childcare centre. Sixteen metre long glulam primary beams create open, column-free parking levels. With the timber structure left exposed, the load-bearing system also becomes a defining architectural feature.

The CLT floor diaphragms provide structural stability across a building width of more than 50 metres. A defining design feature is the façade of untreated larch rhomboid cladding, which appears transparent or closed depending on the viewing angle, all the while protecting the timber structure from direct weather exposure.
As part of the design process, the façade’s weather protection was tested under simulated rainfall. Connections have been carefully detailed to prevent moisture from becoming trapped, allowing the timber to dry naturally.
HIGH LEVEL OF PREFABRICATION
SHORT CONSTRUCTION TIME
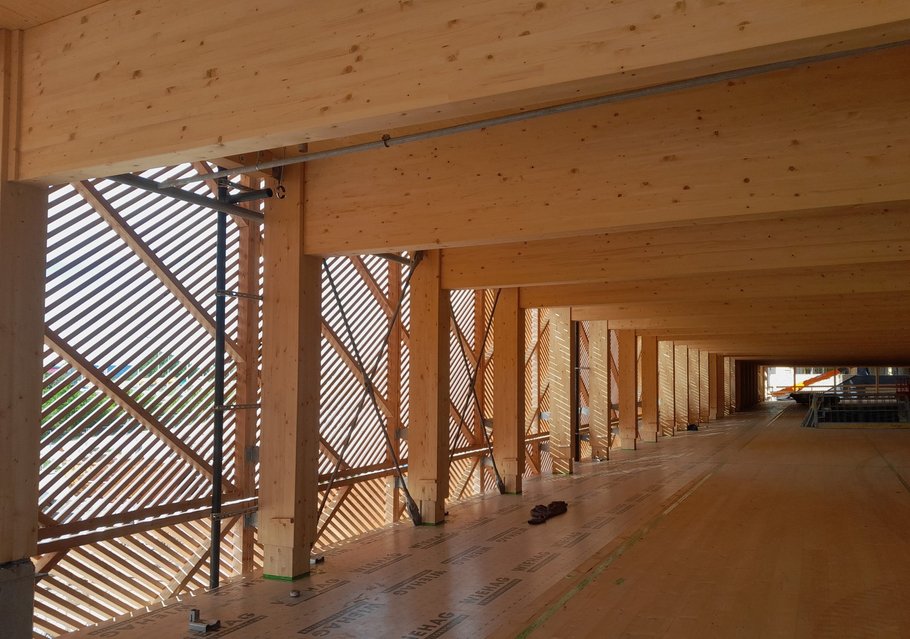
Structural engineering, shop drawings, production and installation of the complete timber structure presented significant challenges for our Timber Intelligence. Columns, floor beams and roof beams were manufactured in glulam, while CLT was used for the floor and roof elements. The complete timber structure comprises more than 2,600 m³ of glulam and CLT.
From the early planning stages, our Engineering team considered production, logistics and installation as an integral part of the process. The high level of prefabrication and installation-friendly connection systems significantly reduced construction time. The WIEHAG installation team completed each of the ten parking levels in just one working week, with the entire timber structure installed in around ten weeks.
WIEHAG also delivered the two-storey childcare centre as a timber structure, using bonded timber rib elements based on the WIEHAG system for the floors and roof, together with prefabricated timber-frame elements for the walls.
TIMBER INFRASTRUCTURE
STORING CARBON, REDUCING EMISSIONS
With around 2,600 m³ of glulam and CLT, 3,400 m² of larch façade and minimal use of CO2-intensive materials, the car park stores carbon while reducing emissions over the long term. Only the stairwells are constructed in reinforced concrete for fire protection, with the remainder of the structure built in timber.
The split-level design, with five parking levels stacked on each side, reduces the land required by around 80% compared with a single-level car park, preserving valuable land.
Circularity also played an important role in the development of the project. The entire car park was designed with future disassembly and reuse in mind, allowing the timber to be recovered and reused at the end of the building’s life.
Thirty EV charging stations, powered by electricity generated from a 500 kWp rooftop photovoltaic system, further contribute to Hargassner’s transition to renewable energy.
![[Translate to Englisch:]](/fileadmin/_processed_/1/3/csm_wiehag_Anna-Lindh-Haus_Outside_2_c_6cd751709d.jpg "[Translate to Englisch:]")
![[Translate to Englisch:] Parkhaus Ingolstadt](/fileadmin/_processed_/c/0/csm_wiehag-parkhaus-ingolstadt-20_c55127e259.jpg "[Translate to Englisch:] Parkhaus Ingolstadt")
![[Translate to Englisch:]](/fileadmin/_processed_/9/c/csm_wiehag-crossrail-canary-wharf-10_f076a00fef.jpg "[Translate to Englisch:] Crossrail Station Canary Wharf")
![[Translate to Englisch:]](/fileadmin/_processed_/3/2/csm_Atlassian_Rendering_-_Landscape_format_67e0890a70.jpg "[Translate to Englisch:]")
![[Translate to Englisch:] WIEHAG Timber Construction in der neuen World of Volvo](/fileadmin/_processed_/1/2/csm_James_Silverman-World-of-Volvo-8504254-205x_295-2_ef62400435.jpg "[Translate to Englisch:] World of Volvo, Timber Construction by WIEHAG")