

BREUNINGER PARK
STUTTGART (DE)
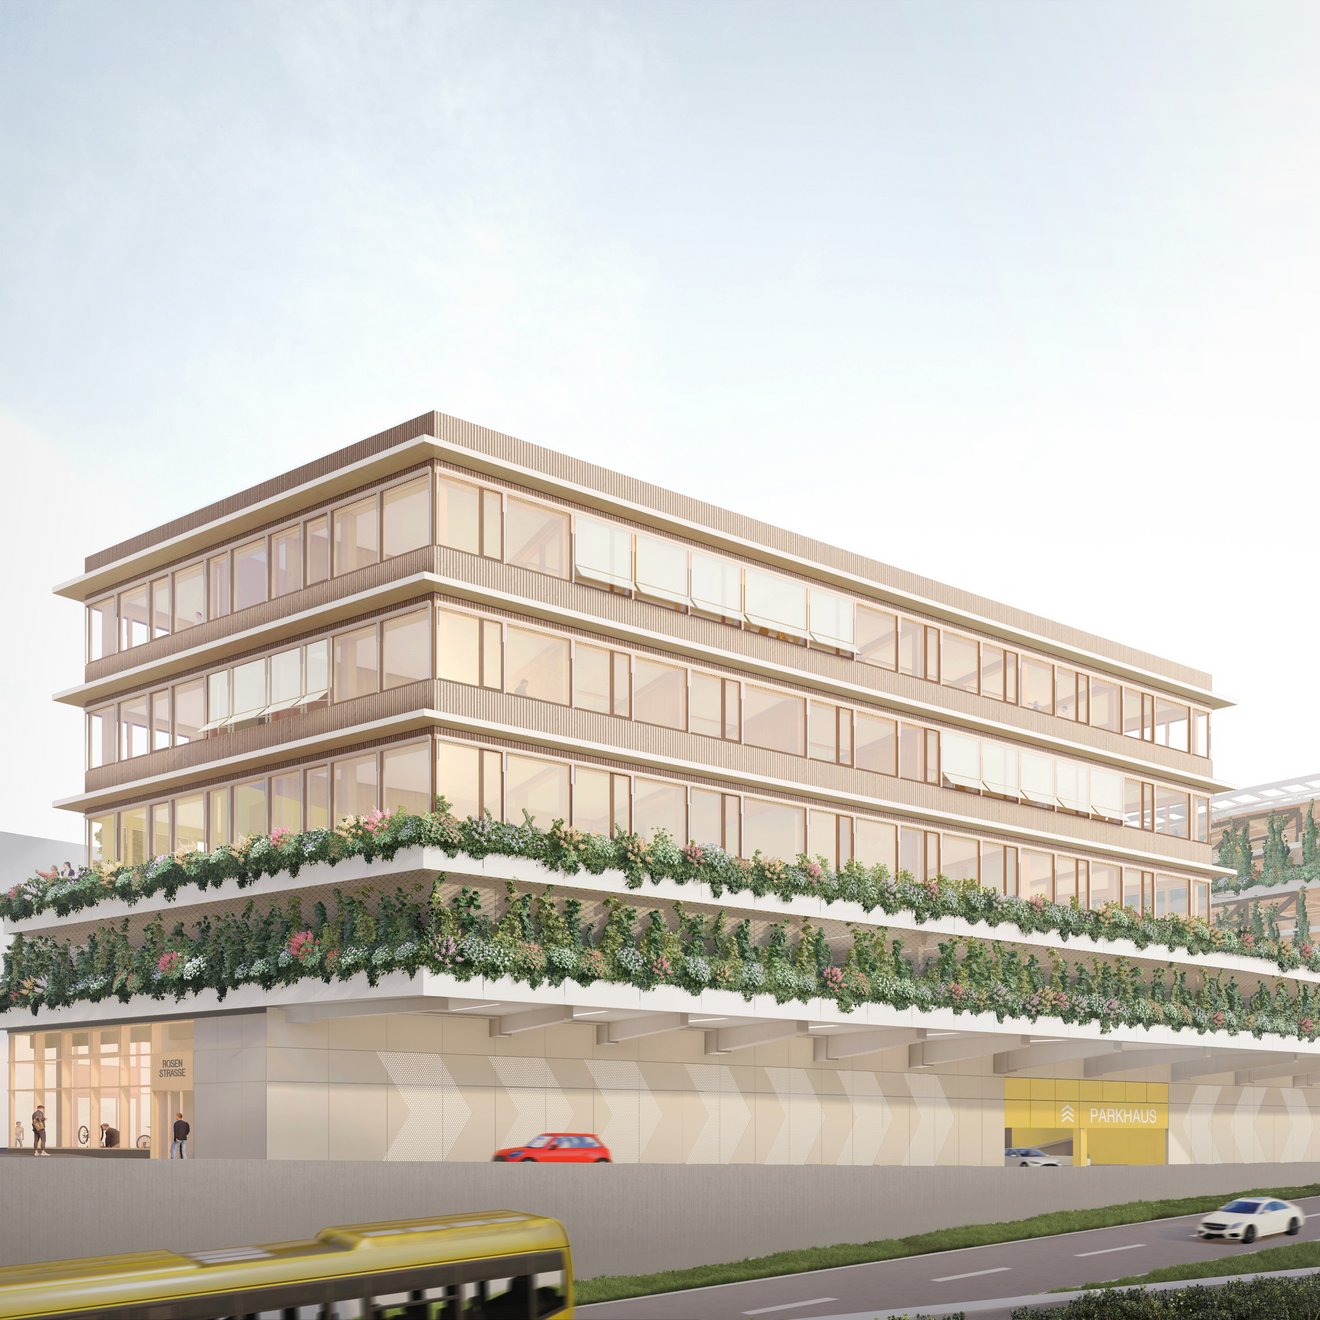
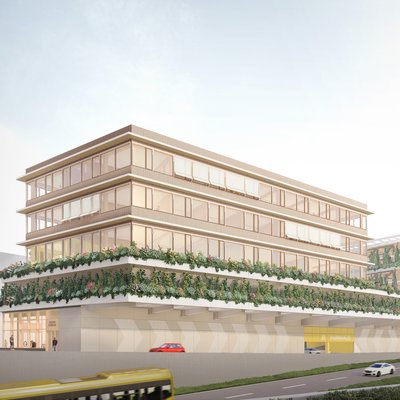
Located in Stuttgart's city center, Breuninger Park sets a new global standard for urban mobility and sustainable development. Moving far beyond a traditional concrete car park, this "mobility hub" acts as a green transit gateway—a central ecosystem designed to intercept cars and smoothly shift travelers onto cleaner, electric, and shared transport modes.
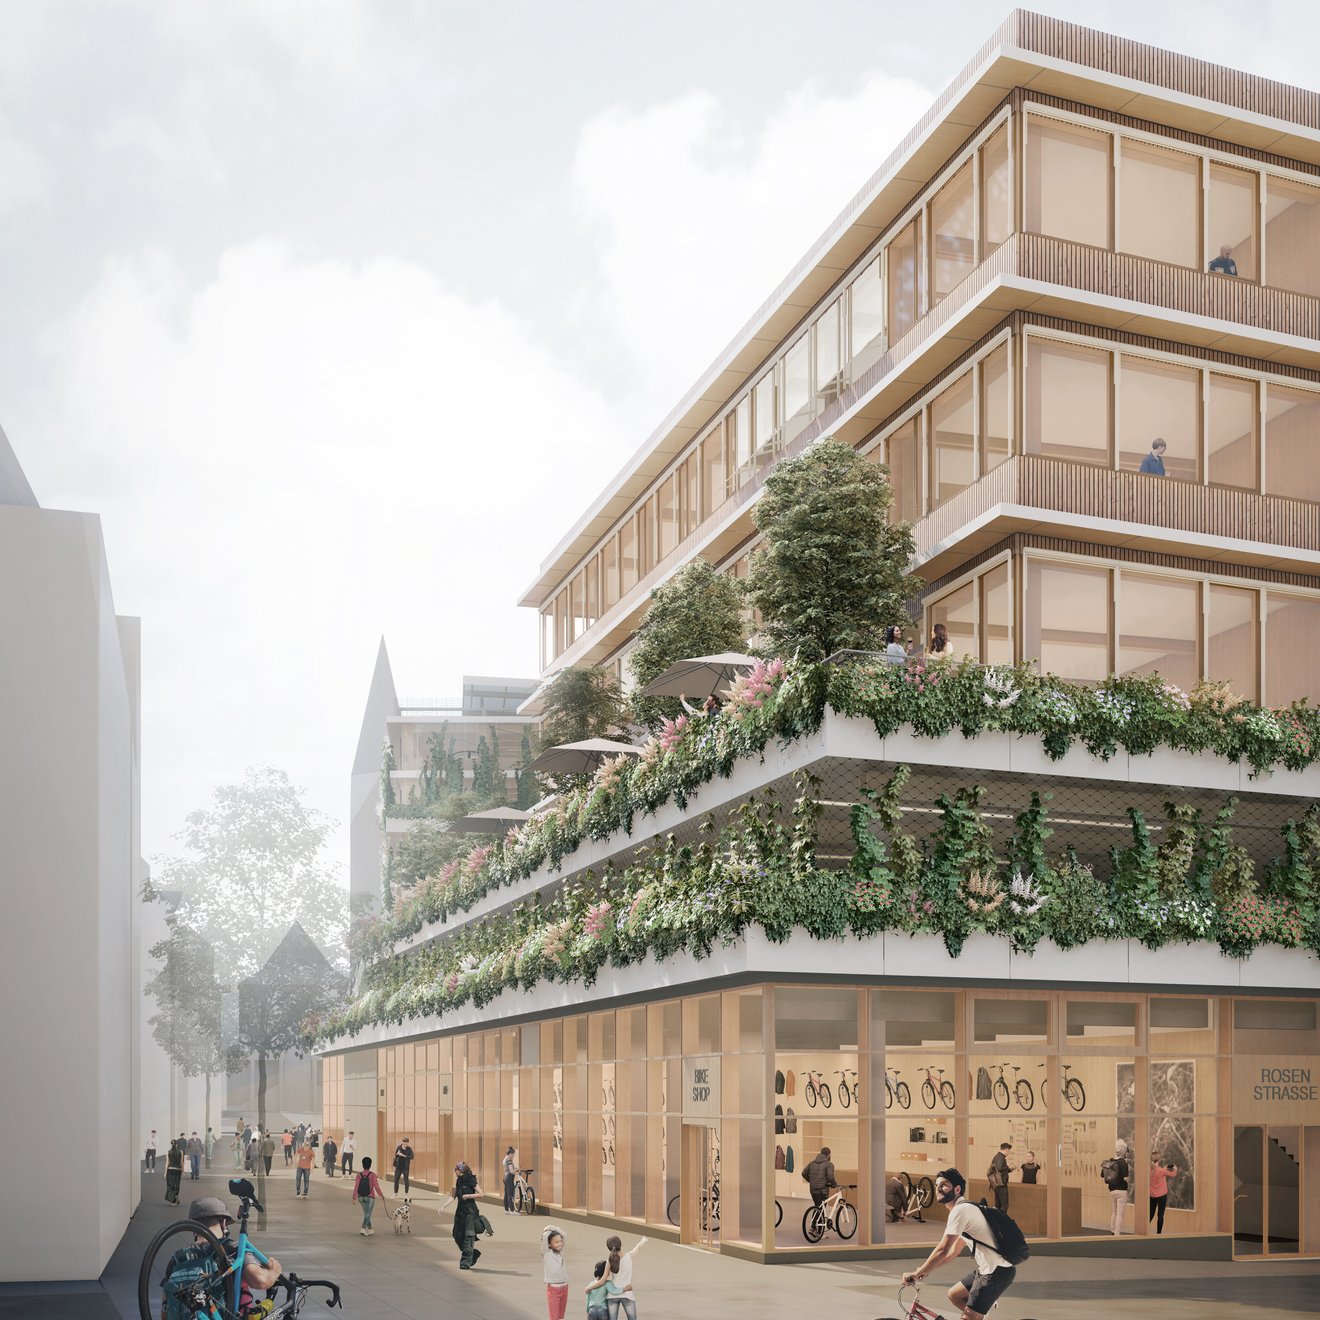
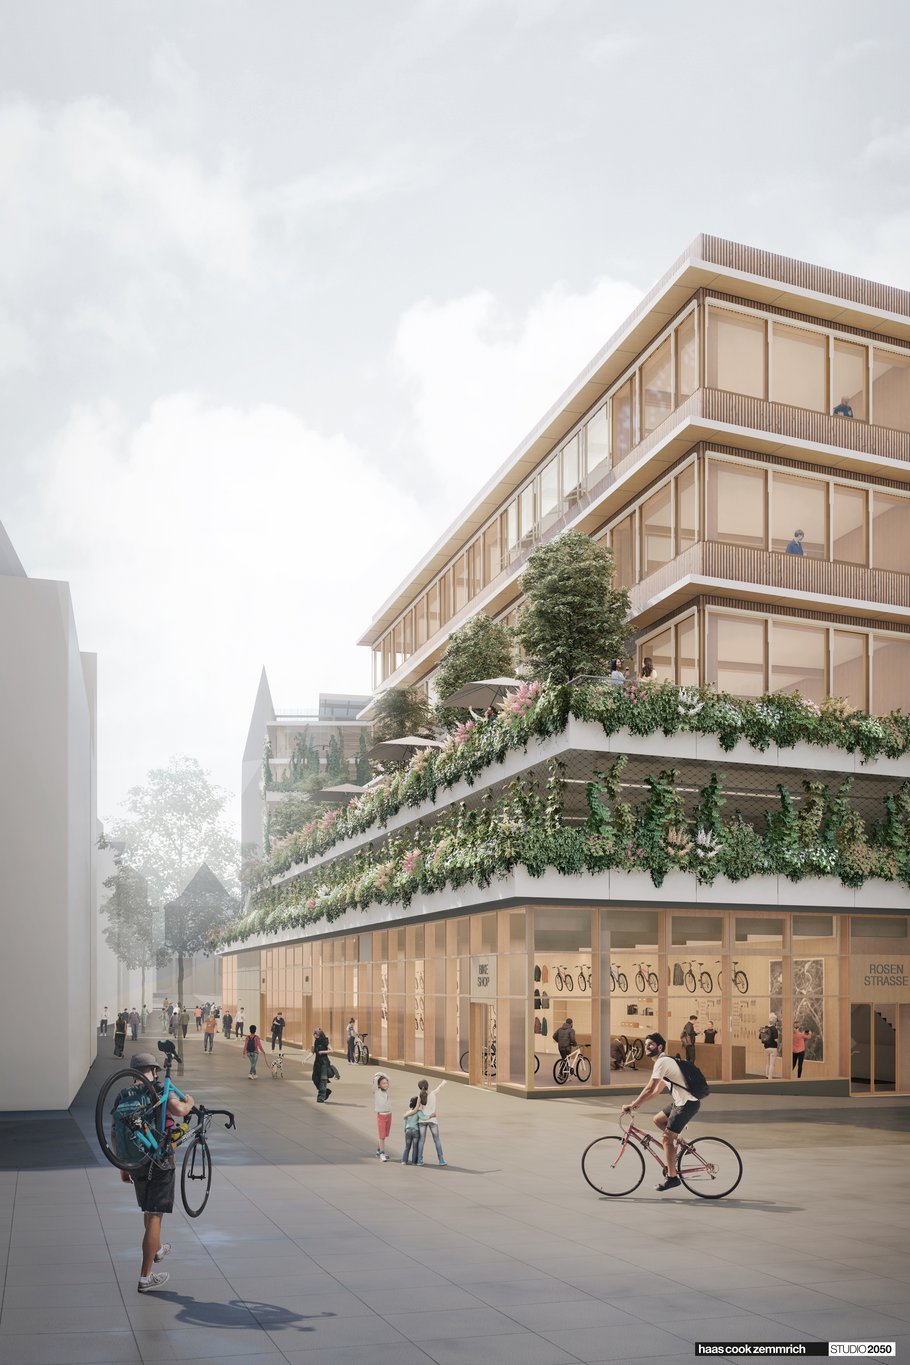
Rising where the old multi-story parking deck once stood, the project unifies these multimodal transit services with modern office and retail spaces inside a landmark 25,000 m² mass-timber building. Crucially, the design prioritises the pedestrian experience, transforming a standard transit hub into a vibrant, welcoming people-first destinationwhere visitors naturally want to linger. The facility actively drives the city's green transition by combining 480 car spaces with 150 bike racks, car-sharing apps, and advanced EV-charging infrastructure.
PRECISION TIMBER ENGINEERING$
EFFICIENT DELIVERY
WIEHAG is responsible for the detailed design, fabrication and installation of the timber structures for the five-storey car park and the three-storey office building. The project incorporates approximately 620 m% of glulam and 1,320 m% of CLT, combining different structural materials to deliver a high-performance and economical hybrid solution for this complex inner-city development.
Located directly beside Stuttgart's busy B14 arterial road, the project demanded meticulous logistical planning. The restricted site required precisely coordinated logistics, just-in-time deliveries and tightly sequenced installation schedules.
The office building's structural frame comprises beech glulam columns and transfer beams, CLT floor slabs and prefabricated façade elements. The high degree of off-site prefabrication shortened the construction program, minimised disruption to the surrounding city environment and enabled efficient delivery within a constrained urban site.
FORWARD-THINKING PLANNING
SUSTAINABLE TIMBER CONSTRUCTION
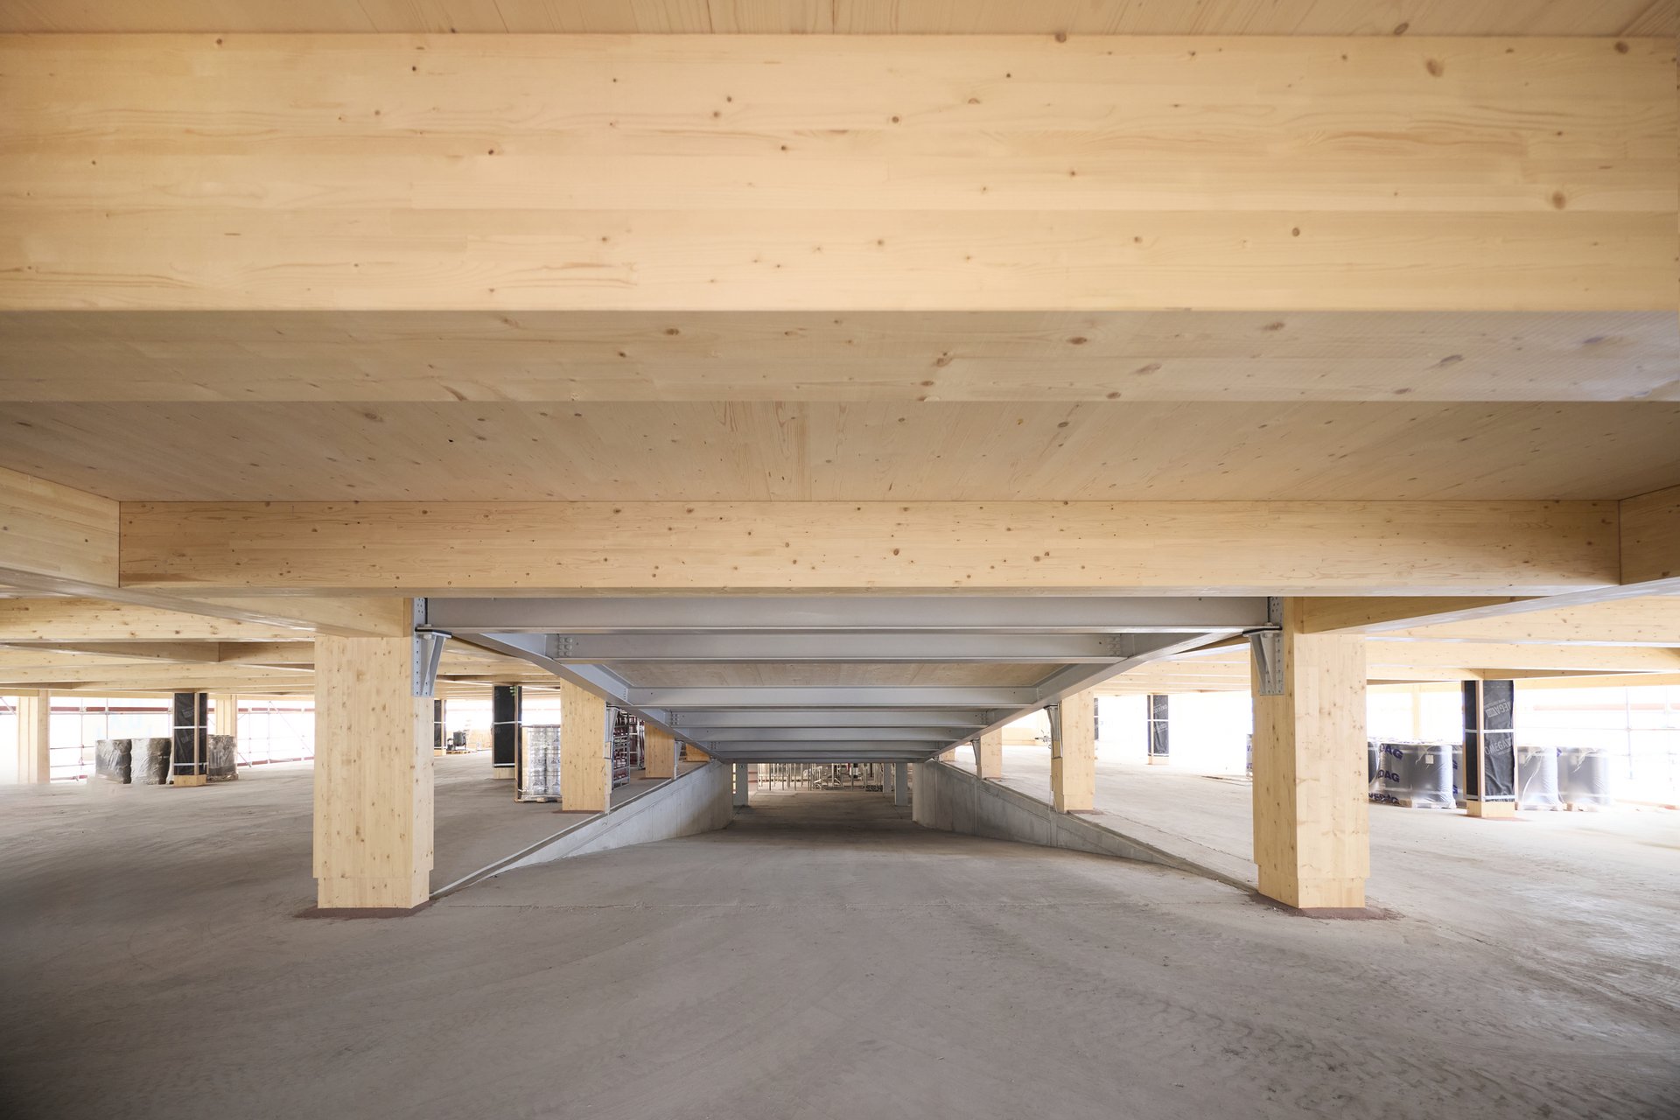
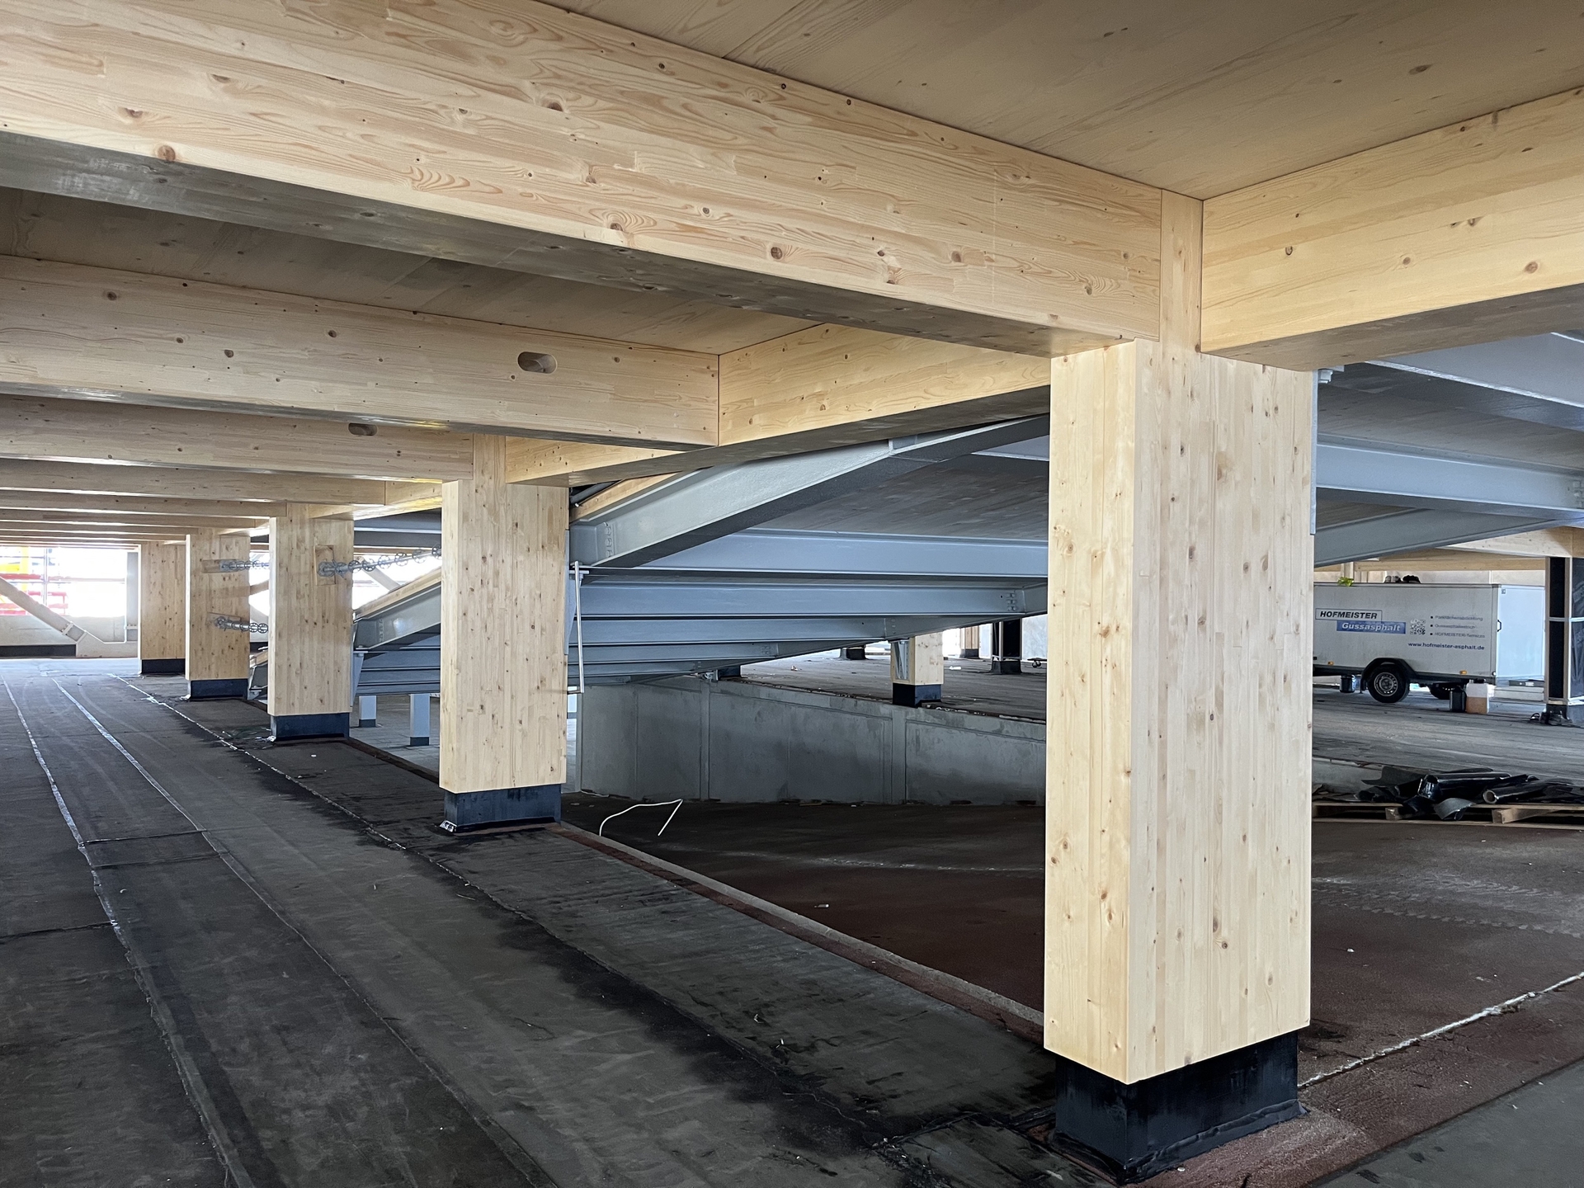
Implemented in collaboration with HaasCookZemmrich Studio 2050 Architects and Knippers Helbig Engineers, Breuninger Park demonstrates how the transformation of our cities can be achieved. In place of a classic multi-storey car park, this multifunctional mobility hub significantly improves accessibility to the city center. Dedicated bicycle spaces, charging infrastructure, car-sharing services, and public spaces combine to deliver a future-proof
inner-city destination.
Simultaneously, the project consistently relies on timber as a sustainable building material. The hybrid timber construction method reduces the building’s carbon footprint and sequesters carbon over the long term. Utilizing approximately 2,000 m% of timber means a permanently sequestered volume of around 1,350 tonnes of CO' equivalents.
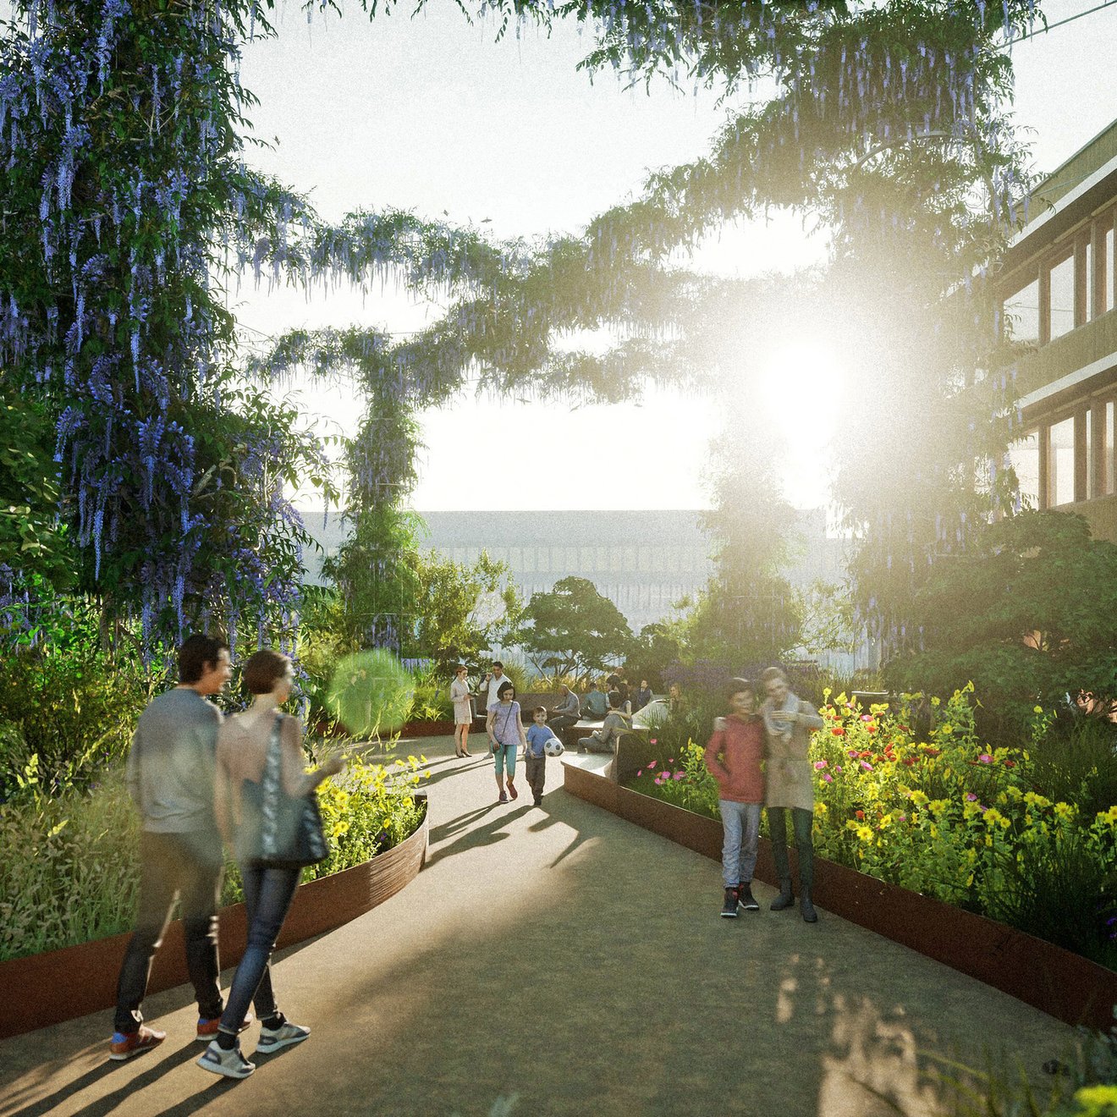
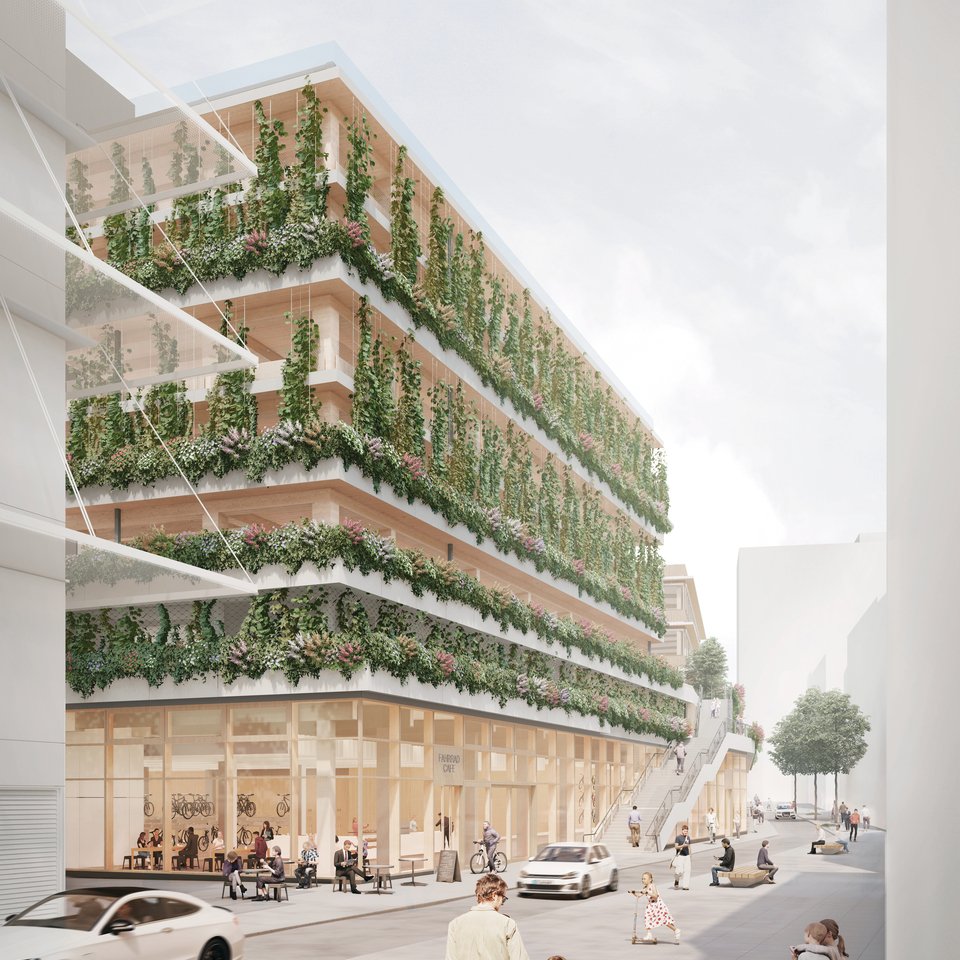
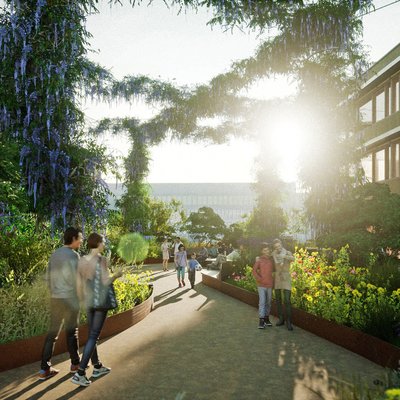
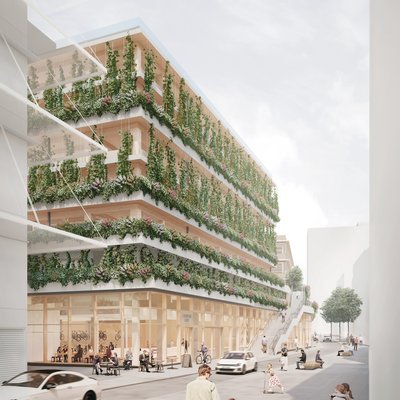
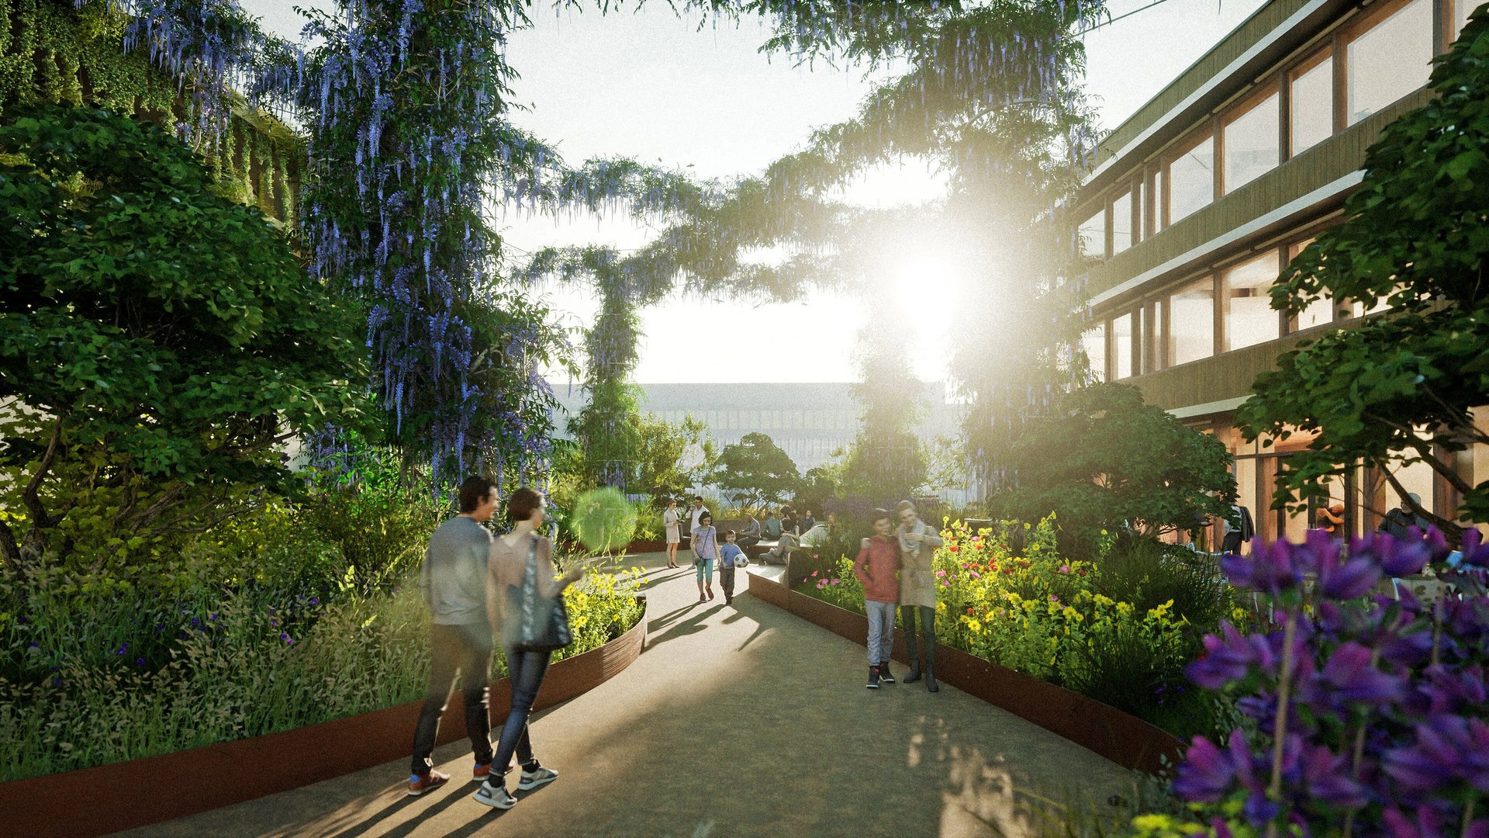
Green facades and roof areas improve the urban microclimate, while the open design of the car park ensures natural ventilation. Photovoltaic systems and an energy-efficient building concept further enhance the ecological performance of Breuninger Park. Additionally, the publicly accessible roof garden creates a vibrant urban space characterized by an exceptional quality of life.
The mobility centre represents a new generation of urban infrastructure – open, adaptable and designed with sustainability at its core. It demonstrates how we can preserve existing resources while creating space for the city of tomorrow.
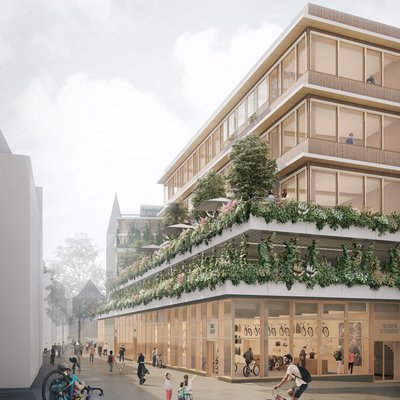
The hub will become a vibrant part of the city. The ground floor remains completely free of car park traffic, opening up to the surrounding public space.
The five-storey parking structure to the south and the three-storey office cube to the north frame and crown the building. Both structures are being constructed in timber, reflecting a holistic approach to sustainability. A key principle of the design is to retain and build upon the existing structure. The embodied energy contained within the existing reinforced concrete basement is retained and put to continued use. The new structure above complements the existing building with resource-efficient materials and a future-focused timber structure. The most sustainable concrete is the concrete that has already been built. Rather than demolishing and starting again, we are developing the existing structure further and combining it with the possibilities of timber construction.
The mobility centre demonstrates what future-focused construction can look like: adaptable, resource-efficient and sustainable – both in its construction and throughout its operation. It brings together mobility, workplaces, nature and public life to create a new and vibrant part of the city.
CLEAR IDENTITY
NATURAL MATERIALITY
The innovative architectural design of Breuninger Park transforms the classic multi-storey car park into an identity-defining structure, making a substantial contribution to sustainable urban development. Green facades and the exposed timber construction define the building's visual appearance. The structure of the building seamlessly connects modern infrastructure with flexible usage options, creating a central hub in Stuttgart's city center that benefits the entire surrounding district.
The use of timber lends the building an exceptional ecological quality, generating a warm, natural materiality that elevates the user experience and establishes a deliberate counterpoint to conventional infrastructure projects.!

![[Translate to Englisch:] WIEHAG Timber Construction in der neuen World of Volvo](/fileadmin/_processed_/1/2/csm_James_Silverman-World-of-Volvo-8504254-205x_295-2_ef62400435.jpg "[Translate to Englisch:] World of Volvo, Timber Construction by WIEHAG")

![[Translate to Englisch:]](/fileadmin/_processed_/3/2/csm_Atlassian_Rendering_-_Landscape_format_67e0890a70.jpg "[Translate to Englisch:]")
