

EVE MUSIC HALL
ČEPIN (HR)
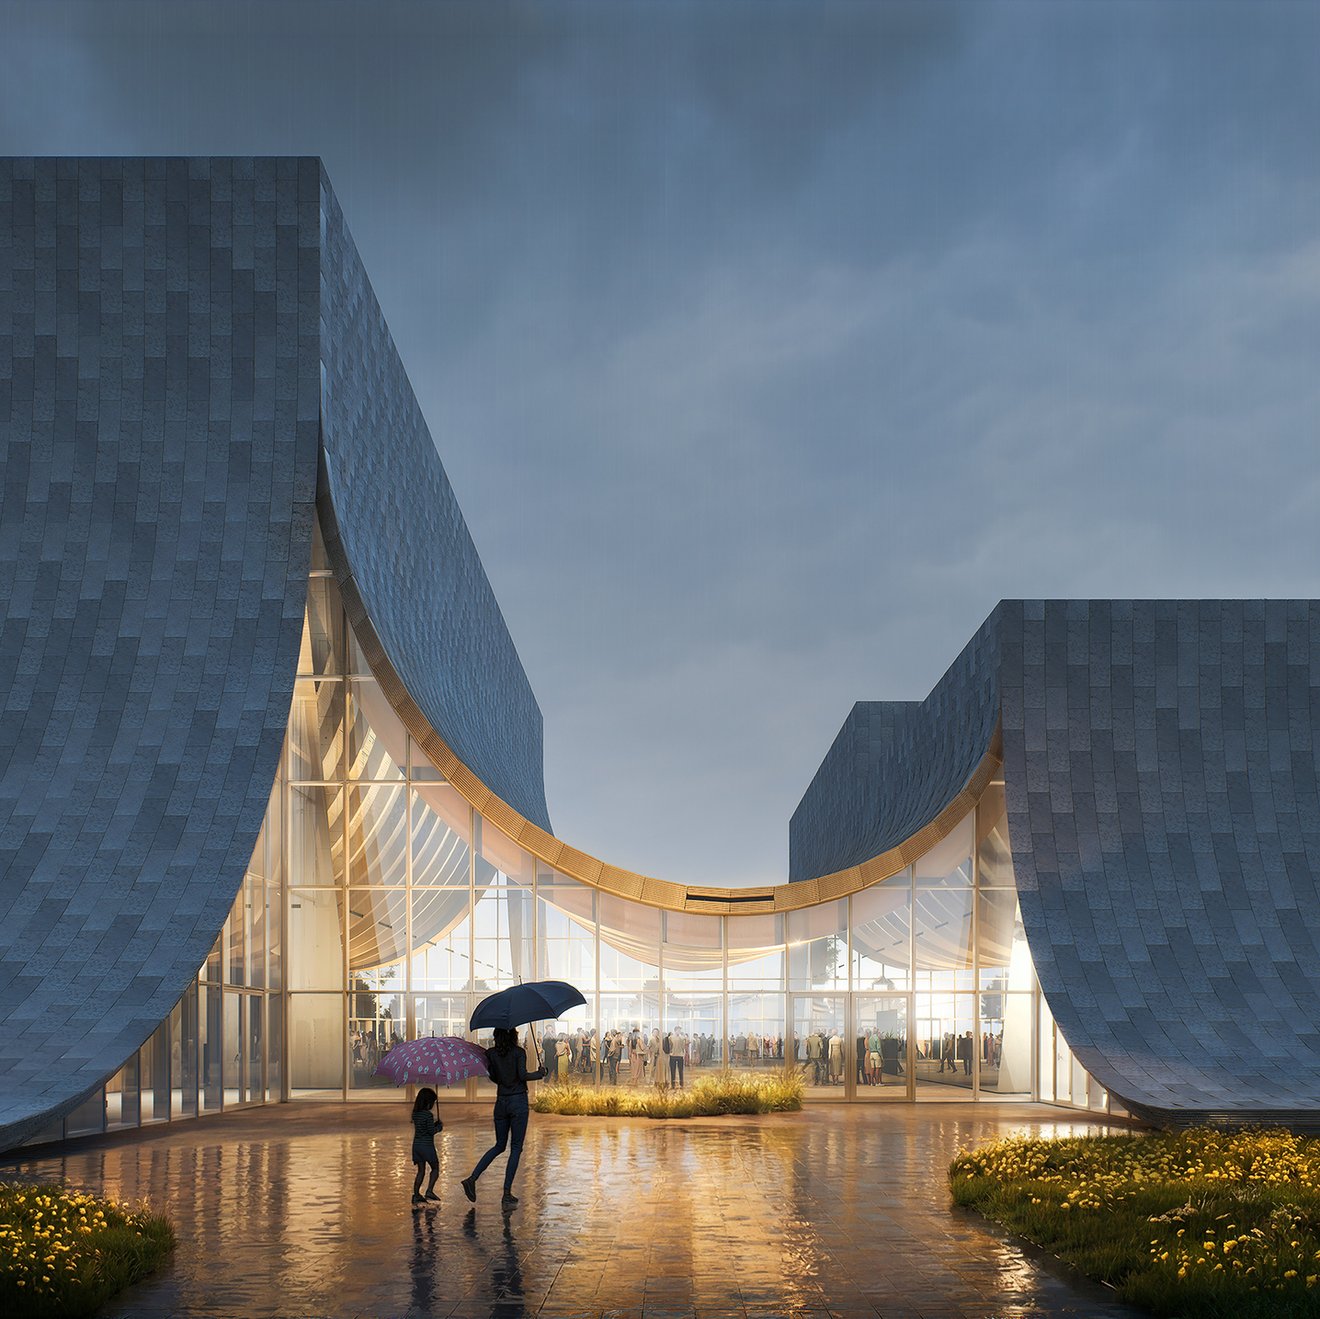
Set within the landscape of Slavonia, Croatia, EVE Music Hall is taking shape as an extraordinary destination for music, culture and social interaction. Designed by BIG – Bjarke Ingels Group, the building brings together two event halls and a central public foyer in a striking architectural composition with a monumental silhouette.
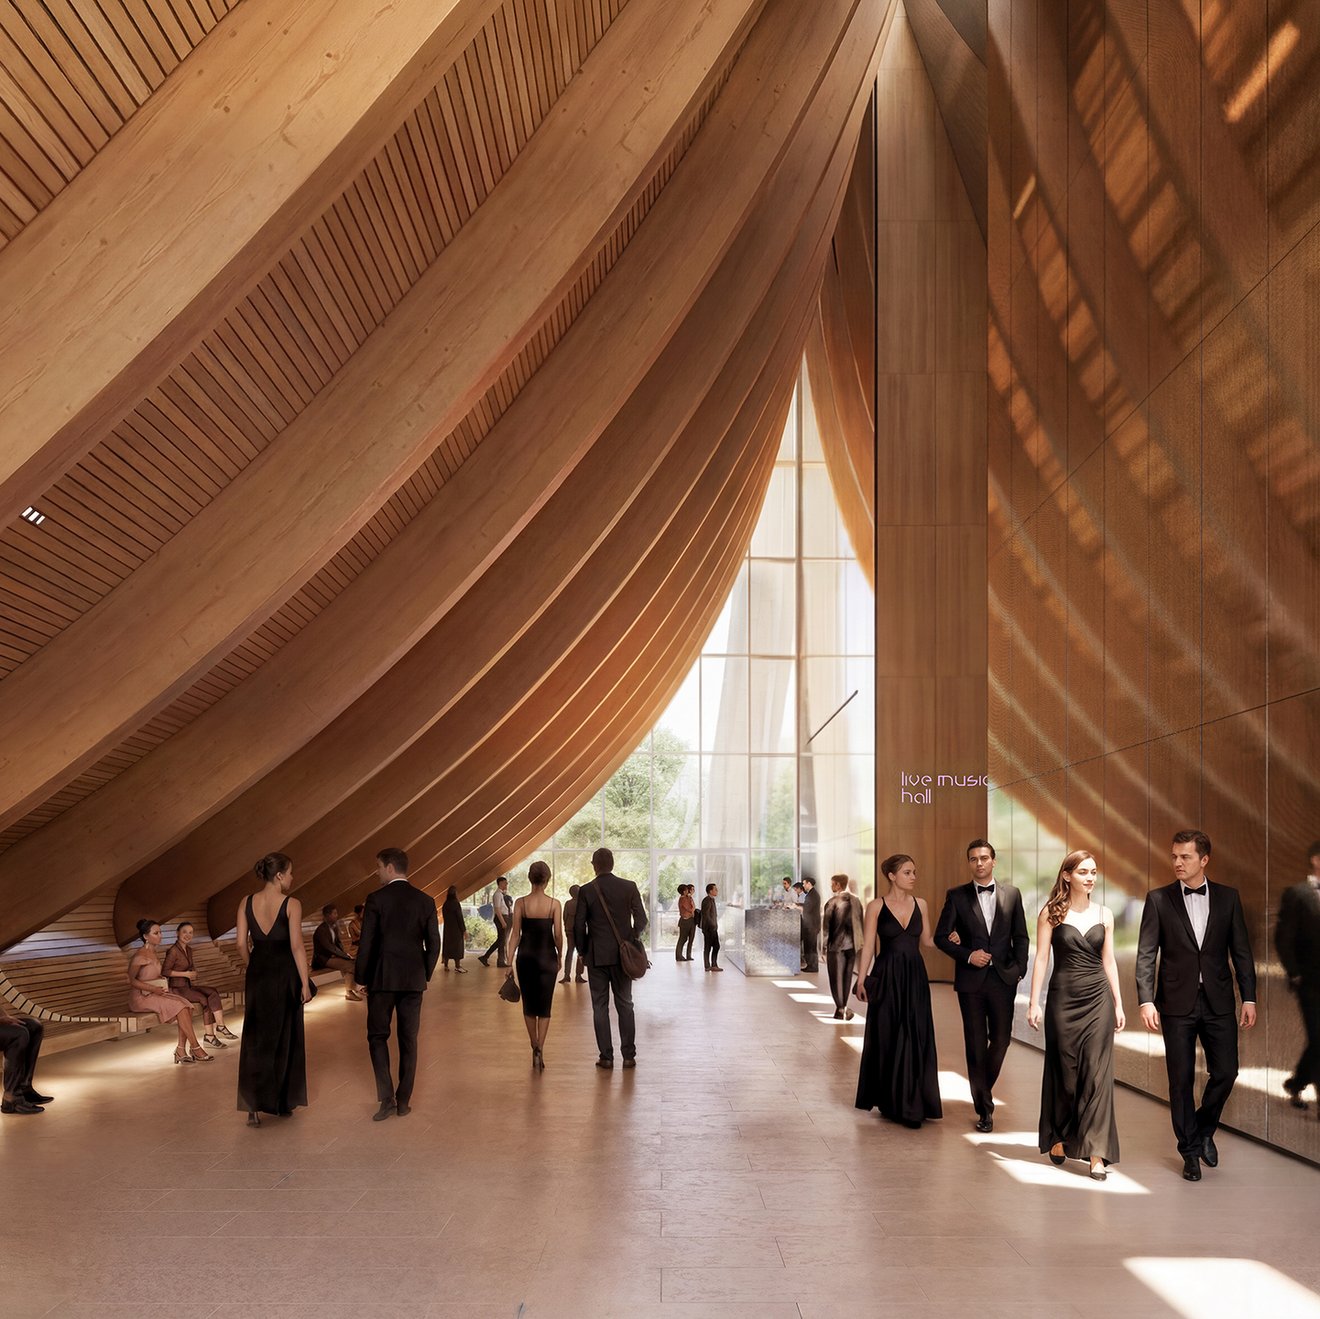
Curved WIEHAG cross-laminated timber (CLT) beams play a defining role in the design, supporting the building’s expressive architecture while bringing the natural character of timber to life throughout the interior.
A NEW CULTURAL DESTINATION
A CATALYST FOR THE REGION
EVE Music Hall demonstrates how natural materials bring together architecture, identity and the creation of welcoming, inviting spaces. Inside, exposed timber creates a warm, welcoming atmosphere, while regional limestone anchors the building in the surrounding landscape of Slavonia. Far more than decorative elements, timber and stone define the building’s character and architectural expression.
EVE Music Hall will also become a new cultural gathering place for eastern Croatia, accommodating almost 4,000 visitors indoors and up to 25,000 at outdoor events. Across 10,000 m², EVE Music Hall brings together a large concert hall, conference rooms, exhibition spaces and event areas, creating a destination that will provide lasting cultural and social benefits for the entire region.
ARCHITECTURE AS THEATRE
TIMBER SUPPORTS THE CURVED FAÇADE
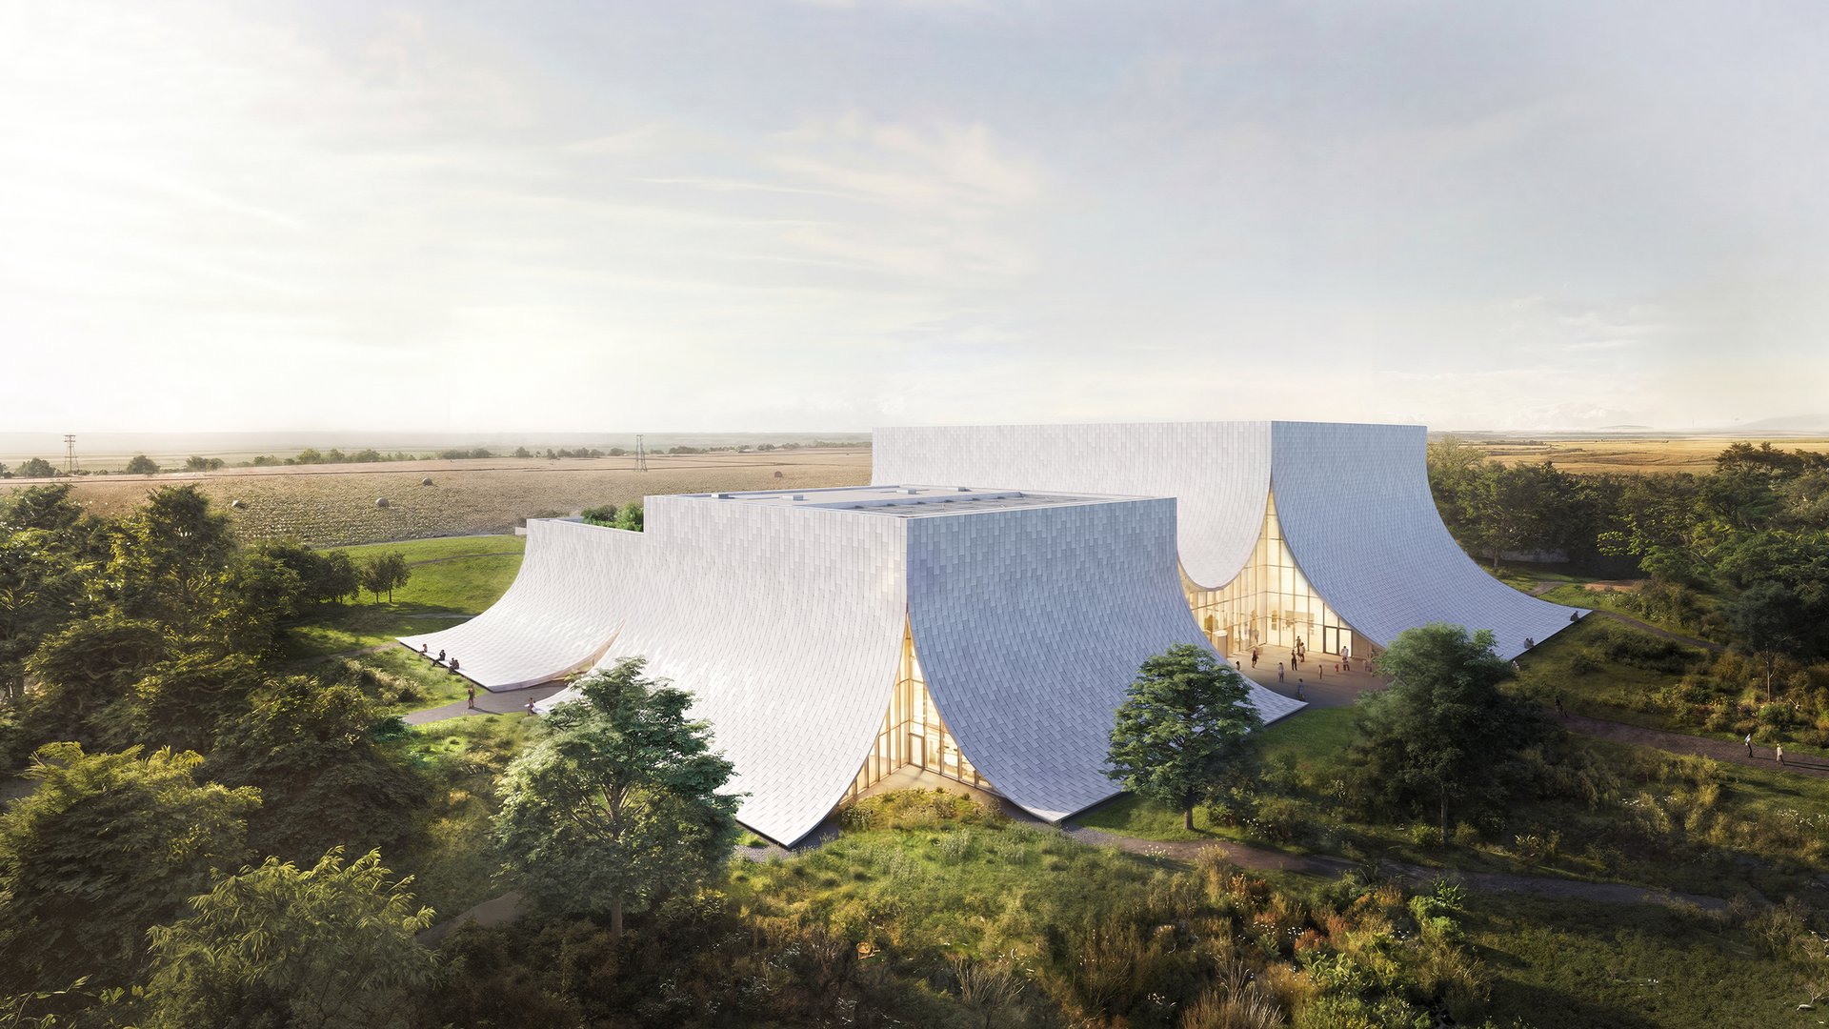

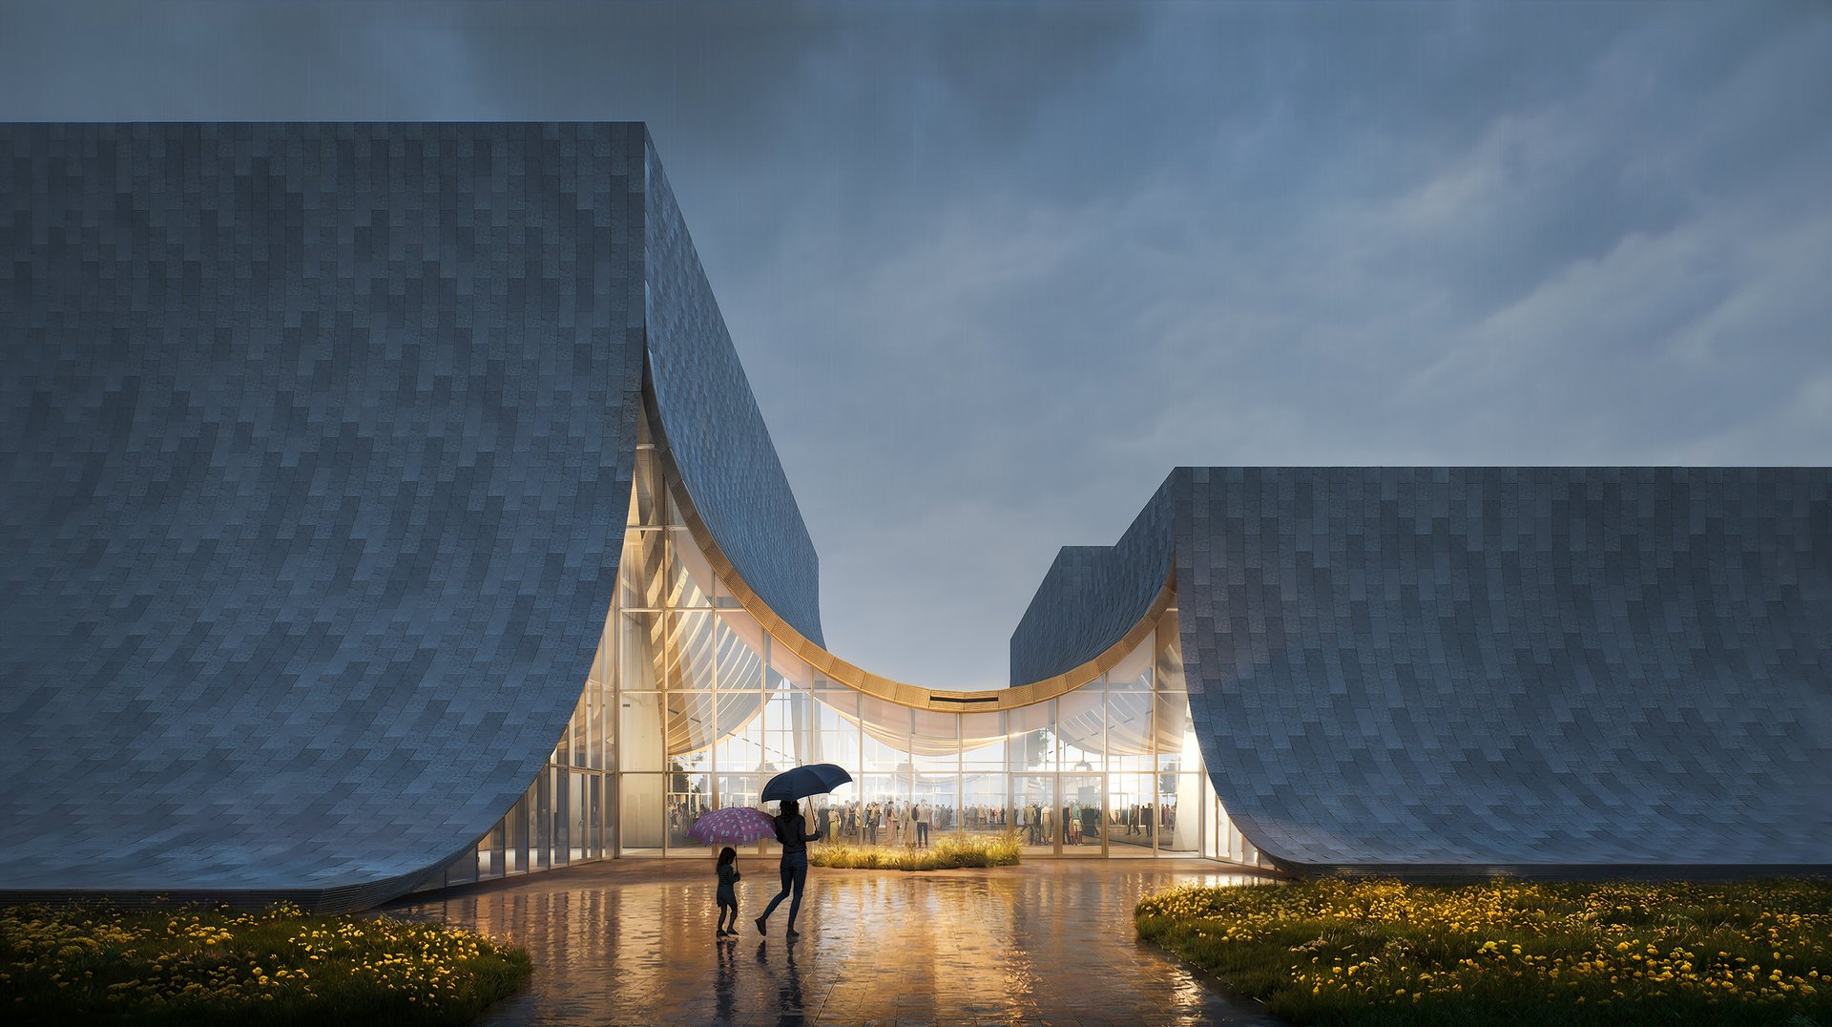
BIG brings the concept of a performance venue to life through its Architecture. Two distinct building volumes rise from the surrounding landscape, their façades clad in regional limestone that sweep down towards the ground like theatre curtains. As they unfold, they create openings that offer glimpses inside, setting the stage for the experience before visitors even enter the building.
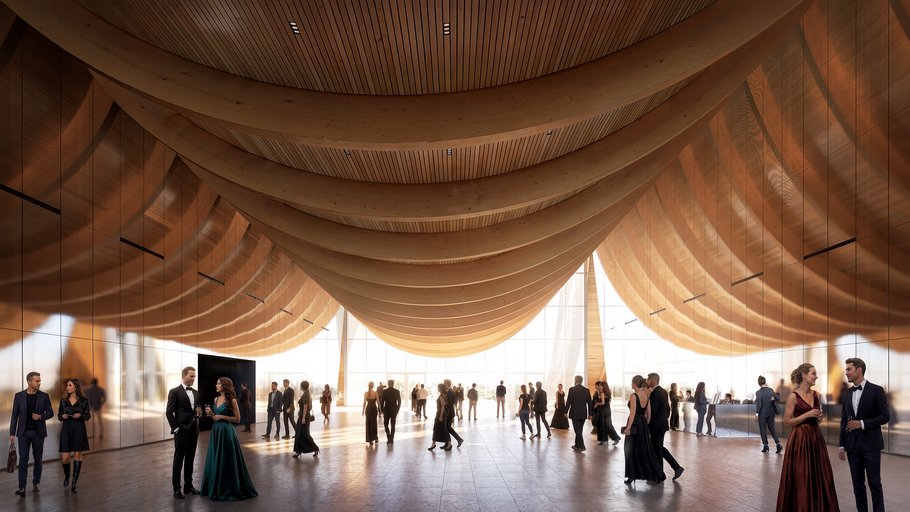
These sweeping stone façades are supported by impressive curved glulam beams, which remain visible inside and continue the architectural theme. Above the central foyer, their striking forms create a tent-like structure, with the cross-laminated timber providing both structural support and defining the space itself. Mirrored walls multiply the visual impact of the timber structure, adding to the sense of depth within the interior.
COMPLEX GEOMETRY
PRECISION ENGINEERED IN TIMBER
The complex timber structure of EVE Music Hall called for a combination of engineering expertise, precision manufacturing and carefully coordinated logistics. Working alongside local timber construction partner Stenavert, WIEHAG supplied the distinctive curved glulam beams that follow the flowing lines of the architecture, combining structural performance with a striking visual presence.
Translating this ambitious architectural design into timber components required exceptional precision in both engineering and production. WIEHAG developed the complex geometry into production-ready CLT components, each manufactured to fit its exact position within the building. Carefully coordinated logistics ensured that the large-format components arrived in Čepin on schedule.
![[Translate to Englisch:] WIEHAG Timber Construction in der neuen World of Volvo](/fileadmin/_processed_/1/2/csm_James_Silverman-World-of-Volvo-8504254-205x_295-2_ef62400435.jpg "[Translate to Englisch:] World of Volvo, Timber Construction by WIEHAG")
![[Translate to Englisch:]](/fileadmin/_processed_/3/2/csm_Atlassian_Rendering_-_Landscape_format_67e0890a70.jpg "[Translate to Englisch:]")

![[Translate to Englisch:]](/fileadmin/_processed_/1/3/csm_wiehag_Anna-Lindh-Haus_Outside_2_c_6cd751709d.jpg "[Translate to Englisch:]")
