



Bestseller Logistics Centre West (LCW)
Lelystad (NL)
The Danish fashion company Bestseller, best known for brands such as Jack & Jones, ONLY and VERO MODA, is developing a new logistics centre - Logistics Centre West (LCW) - in collaboration with Henning Larsen Architects. The 155,000 m² project, located on the island of Flevopolder in the Netherlands, will become Europe's largest logistics centre constructed from mass timber. It sets new standards for environmentally and socially sustainable industrial construction. WIEHAG delivered the timber structure for Terminal 1.
EXCEPTIONAL IN SCALE
A LANDMARK PROJECT

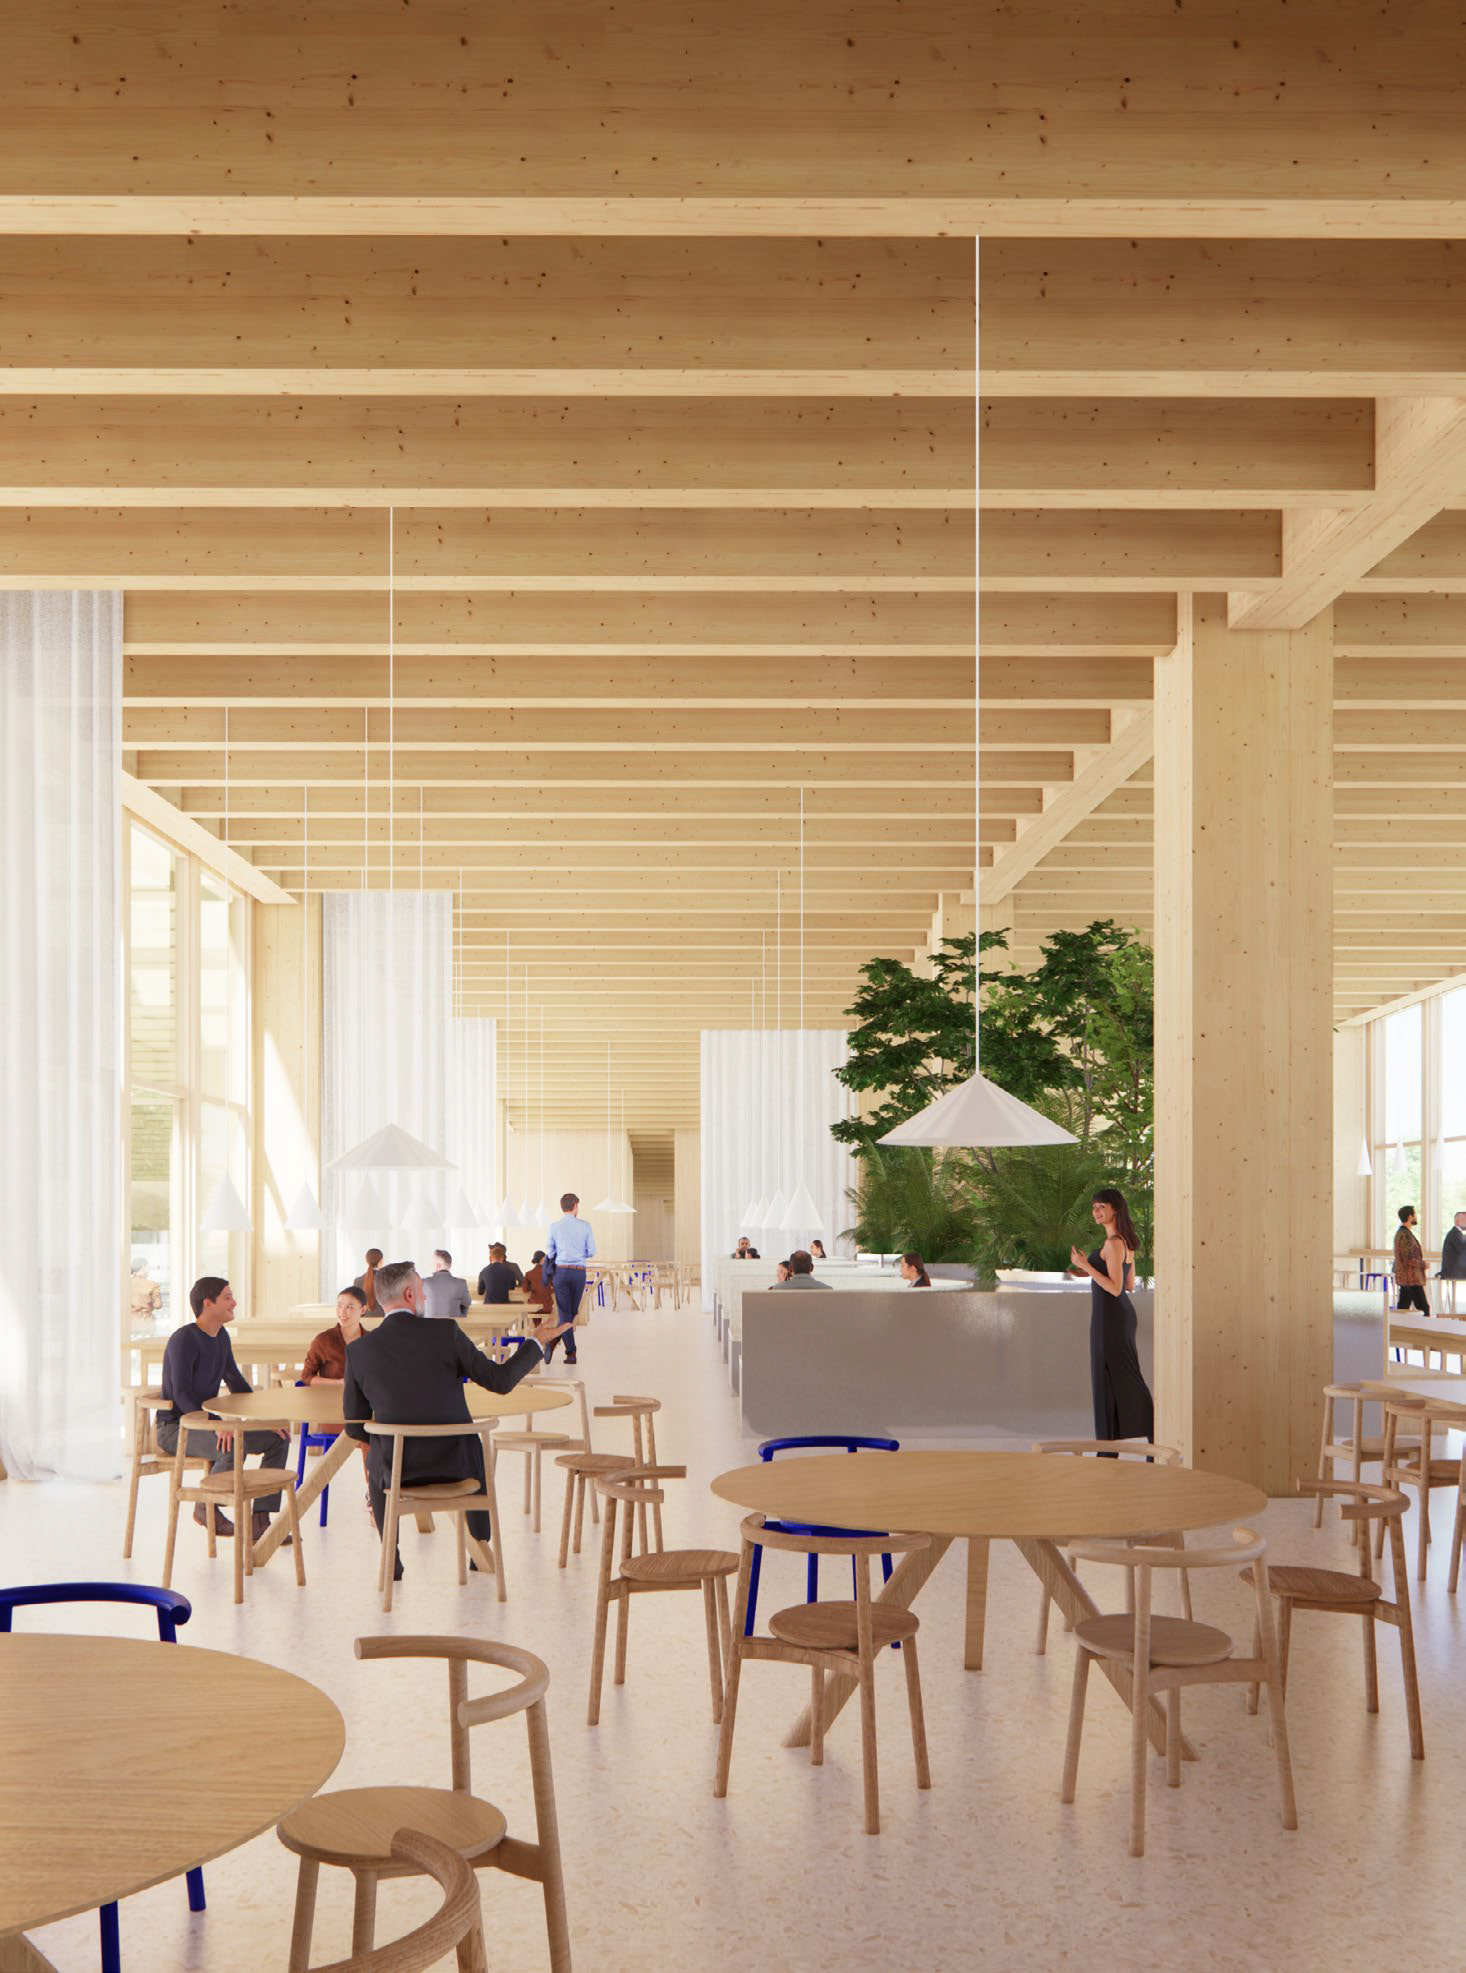
Delivering Terminal 1 of BESTSELLER LCW marked the largest single contract in WIEHAG's history. Spanning an impressive footprint of 78 × 557 metres, WIEHAG Timber Construction was responsible for the engineering, manufacturing and installation of the complete timber structure, based on a structural system of columns, primary and secondary beams, and CLT floor panels.
Architecturally and structurally complex elements, including a 23-metre-long truss and curved glulam beams at the entrance, showcase WIEHAG's engineering expertise and manufacturing capability. In total, approximately 14,700 m³ of glulam and 10,900 m³ of cross-laminated timber (CLT) were used. The structural system comprises primary beams spanning 9.6 metres, secondary beams measuring 7.8 metres in length, and columns up to 7.7 metres high. Once the primary structure was complete, the CLT floor panels were installed.
Henning Larsen developed Logistics Centre West as a new architectural concept for the modern logistics centre. Inspired by the landscape of Flevopolder, the design integrates nature, architecture and infrastructure into a cohesive whole. LCW comprises four levels, three of which are constructed in timber and accommodate key functions, including the large-scale material handling equipment (MHE) zone and modern office spaces for employees. The fourth level is located exclusively at the front of the building above the office areas and will house a restaurant with a rooftop terrace. The exposed mass timber structure defines the spatial character of the building, bringing warmth and a natural atmosphere to this industrial development.
PRECISION IN EVERY DETAIL
TECHNICAL EXCELLENCE
Only through the close collaboration of every discipline and project partner, combined with decades of expertise in timber engineering, was it possible to deliver a project of this scale within the required timeframe and quality standards. With its scale, complexity and sustainability credentials, BESTSELLER LCW reinforces WIEHAG's position as a leading international timber engineering company.
The structure was engineered in close collaboration with Henning Larsen Architects and engineering consultancy Ramboll. An interdisciplinary WIEHAG team of up to three structural engineers and two CAD specialists worked on the project for more than a year. The project demanded the highest levels of engineering, manufacturing and project management expertise. The timber components were precision-manufactured at WIEHAG's Altheim facility using three CNC machining centres.
A total of 25,600 m³ of mass timber was transported from Austria to Lelystad in more than 600 truck journeys. Installation commenced in July 2025 and was scheduled to take approximately 35 weeks. At peak construction, up to 50 installers were working on site simultaneously.


TIMBER, STRAW, GREEN SPACES
BUILDING FOR CLIMATE IMPACT
Constructed primarily from timber and other biogenic materials, including straw, Bestseller LCW sets new standards for sustainable industrial construction. The timber structure—comprising a total of 25,600 m³, including 14,700 m³ of glulam and 10,900 m³ of cross-laminated timber (CLT)—is sourced from PEFC-certified forests (PEFC/06-38-168). On average, each cubic metre of mass timber stores approximately 677 kg of CO2. Across the entire building, this equates to a CO2 reduction potential of approximately 17,331 tonnes. Even after accounting for transport emissions, more than 16,400 tonnes of CO2 remain stored long-term within the timber structure (LCA A1–A4).
The 30,000 m² green roof contributes to natural climate regulation while providing employees with a landscaped retreat featuring fruit trees and shrubs. Designed to increase the site's biodiversity by approximately 10%, it is supported by a rainwater retention system that irrigates the landscaped areas, while approximately 23,000 m² of photovoltaic panels generate a significant proportion of the building's energy requirements.
More than 40% of the site has been dedicated to natural habitats, including wetlands, forests and landscaped green spaces—an active contribution to supporting regional ecosystems.

![[Translate to Englisch:]](/fileadmin/_processed_/3/2/csm_Atlassian_Rendering_-_Landscape_format_67e0890a70.jpg "[Translate to Englisch:]")

![[Translate to Englisch:] WIEHAG Timber Construction in der neuen World of Volvo](/fileadmin/_processed_/1/2/csm_James_Silverman-World-of-Volvo-8504254-205x_295-2_ef62400435.jpg "[Translate to Englisch:] World of Volvo, Timber Construction by WIEHAG")


![[Translate to Englisch:]](/fileadmin/_processed_/1/3/csm_wiehag_Anna-Lindh-Haus_Outside_2_c_6cd751709d.jpg "[Translate to Englisch:]")