BUNDESLIGA SOCCER CLUB HEADQUARTERS
Leipzig (DE)
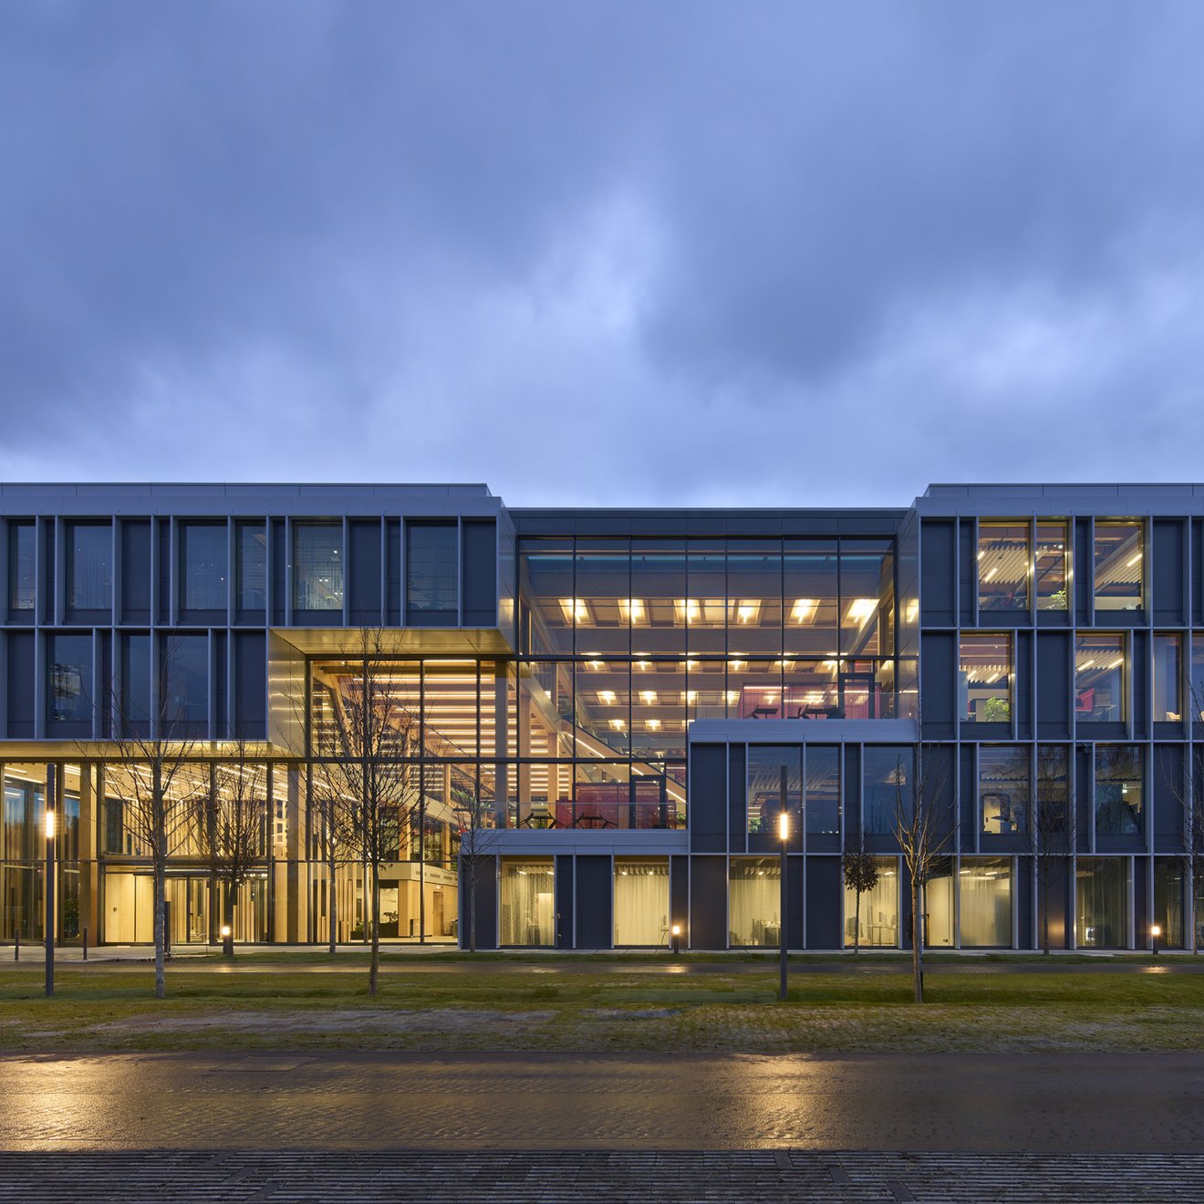
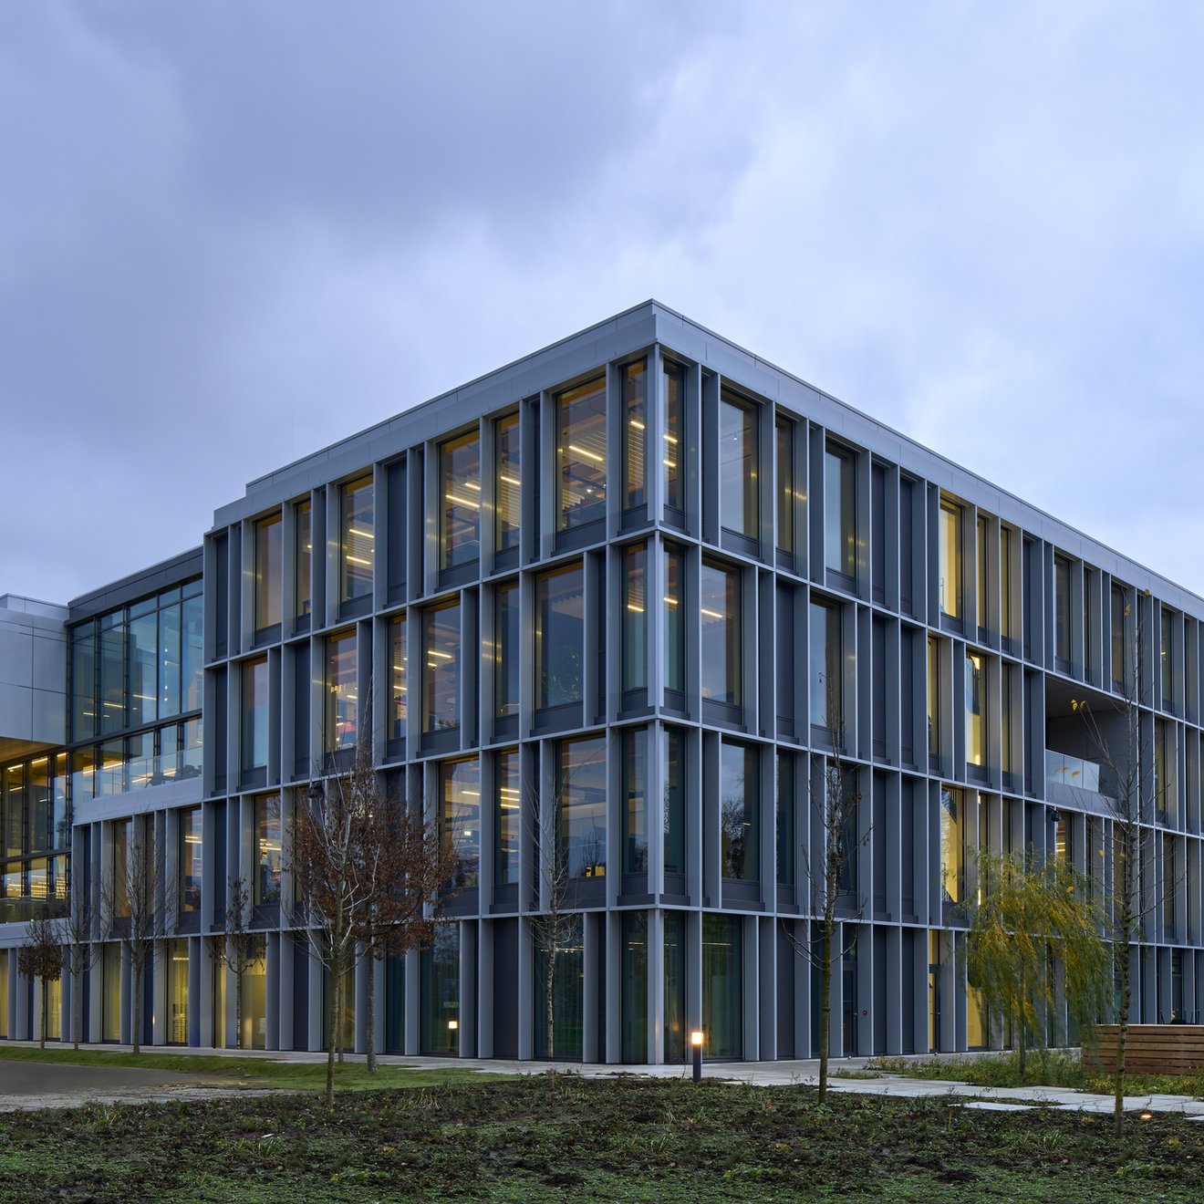
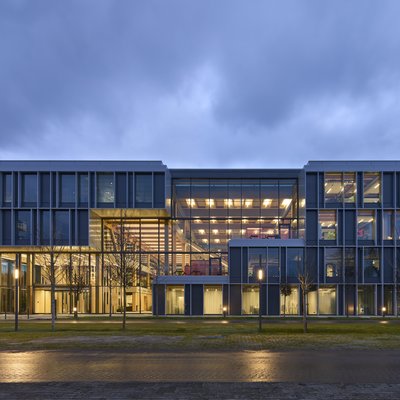
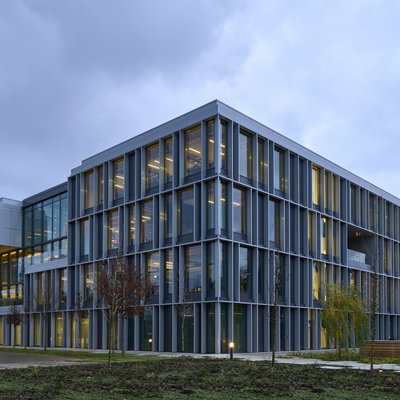
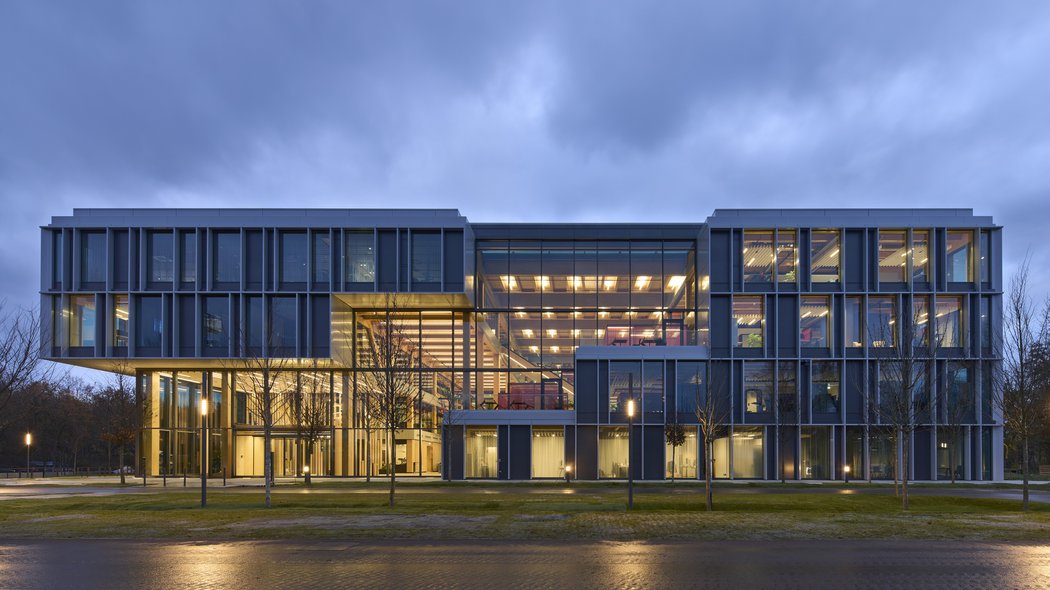
The Headquarters of a renowned German Bundesliga Football Club in Leipzig demonstrates how modern Engineered Timber Construction brings together sustainable architecture and future-ready workplaces. With approximately 14,500 m² of gross floor area, the four-storey building has been in use since late 2025 and provides space for up to 300 employees. Timber is a defining feature of both the structural framework and much of the interior fit-out.
WIEHAG delivered the timber structure, incorporating approximately 2,250 m³ of timber components, with installation completed in just ten weeks.
A CENTRAL HUB
FLEXIBLE WORKSPACES
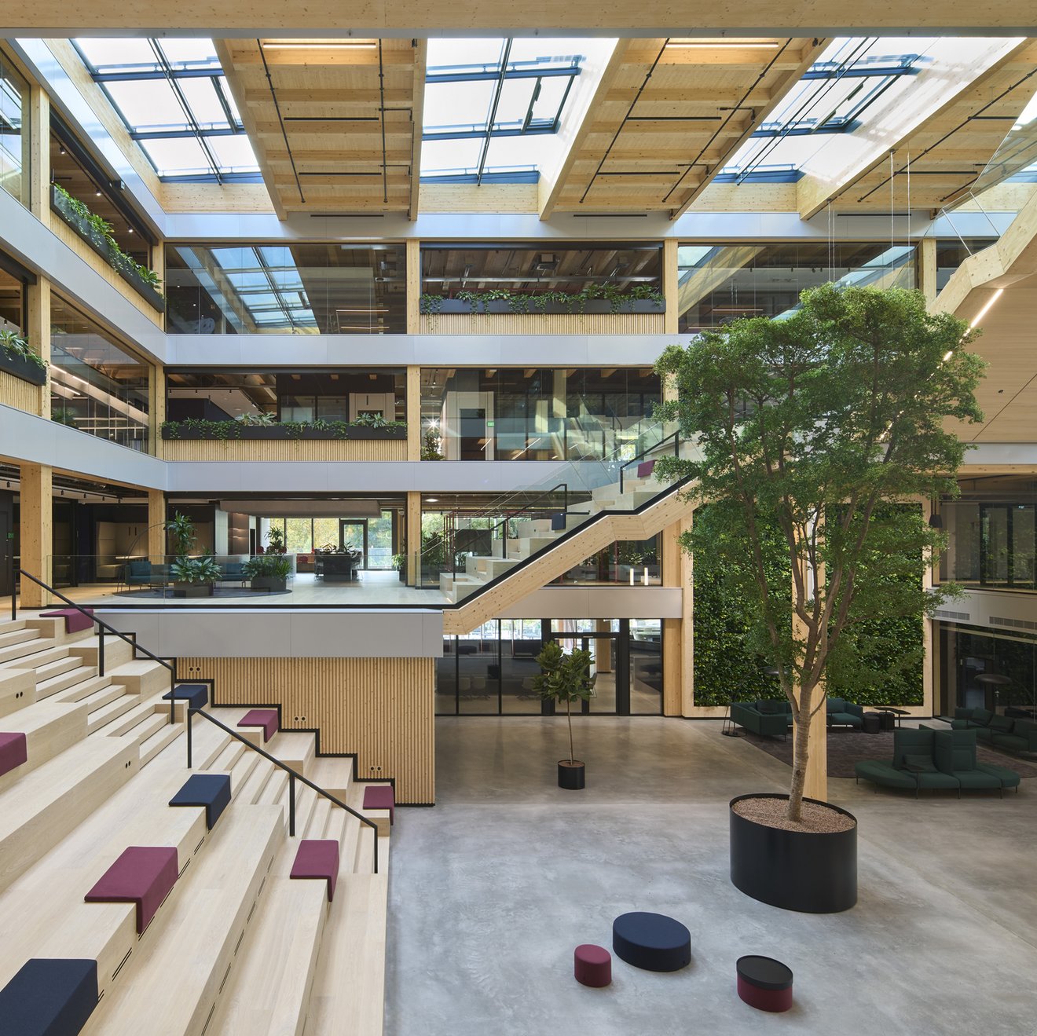
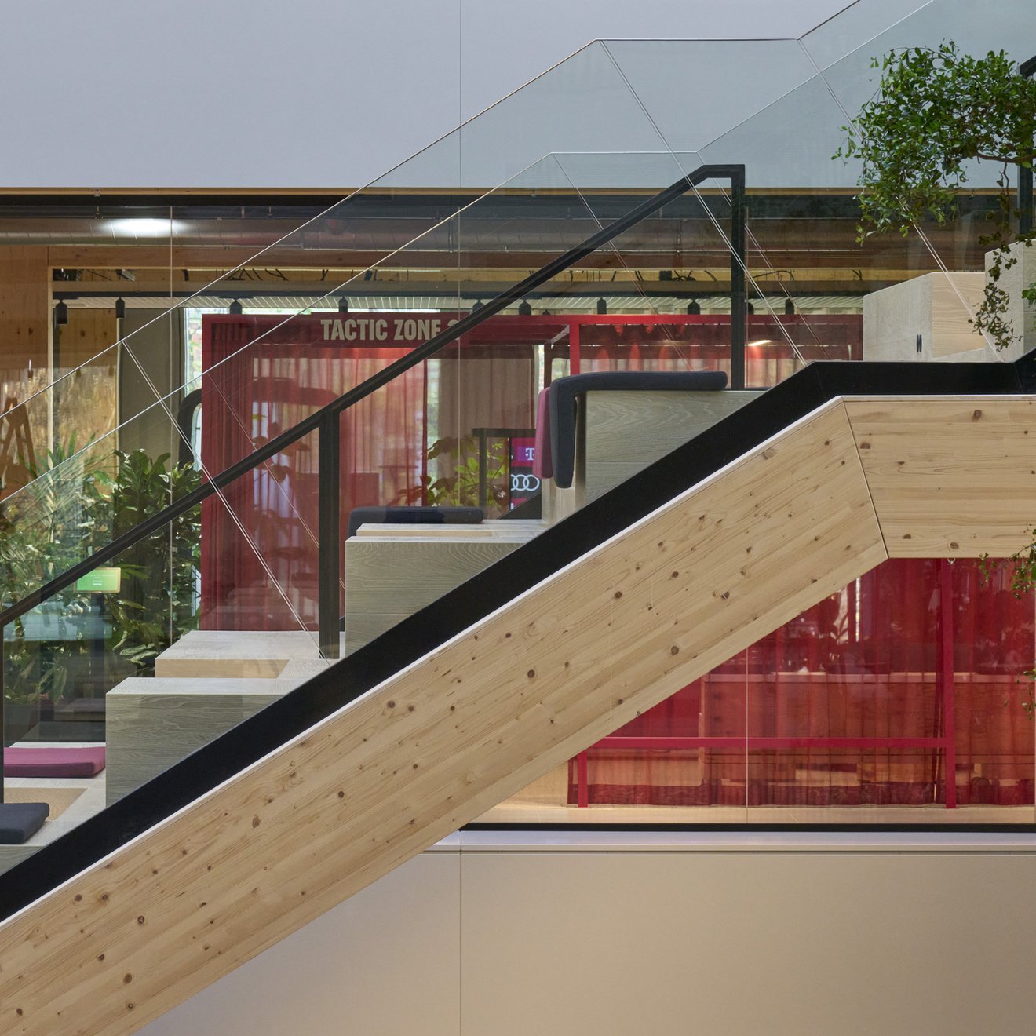
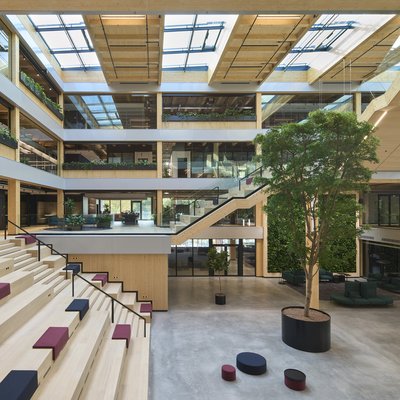
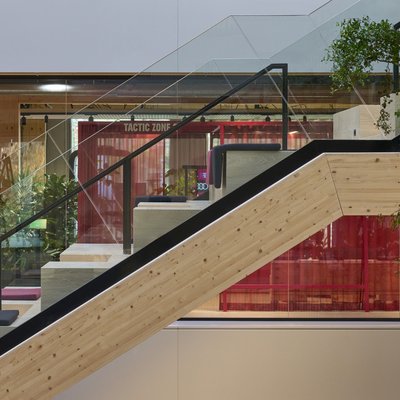
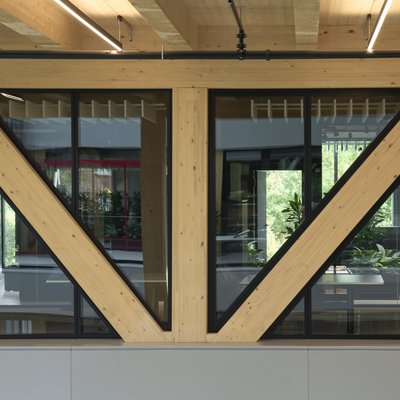
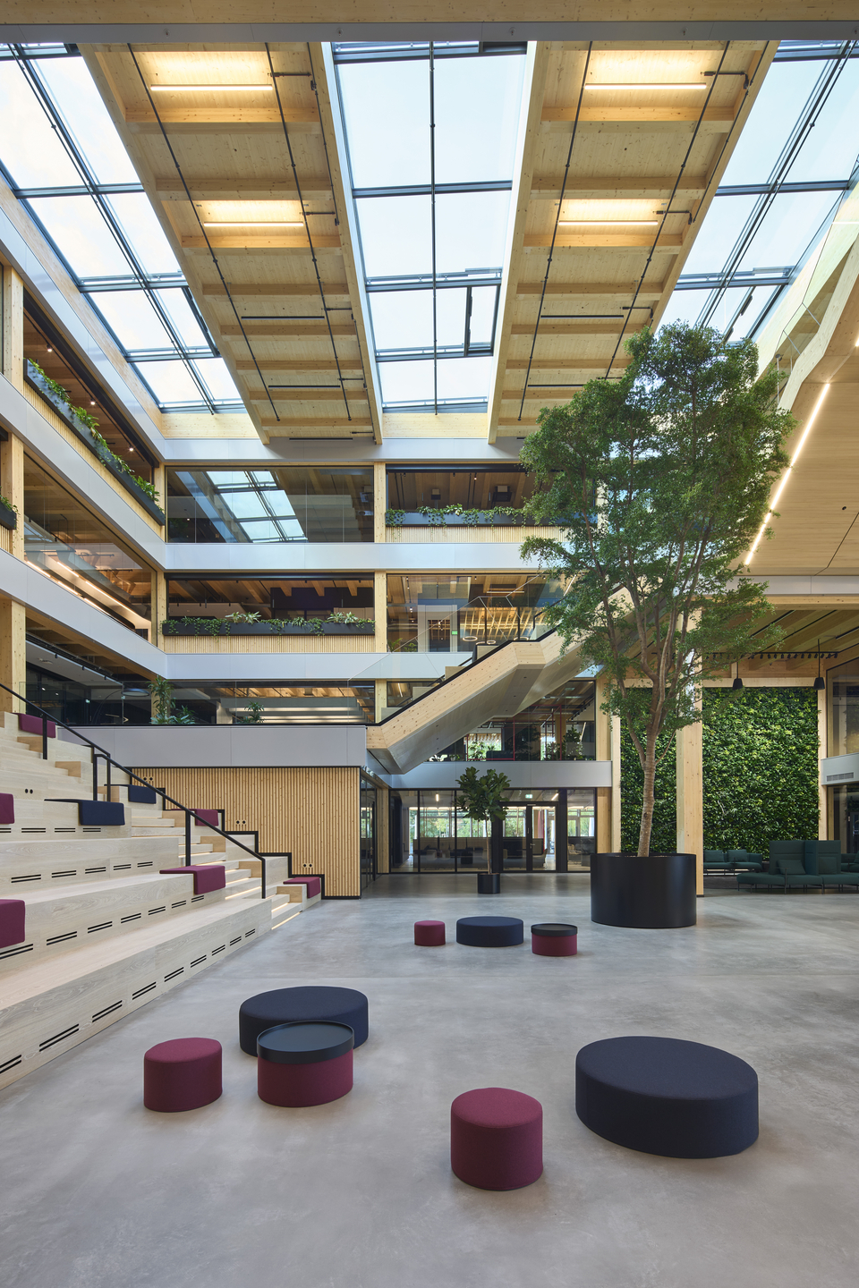
Designed by SHA Scheffler Helbich Architects, the Headquarters brings people together in a campus setting that encourages interaction and collaboration. The 4 above-ground storeys surround a spacious, open atrium, where daylight streams through the glazed roof and clear sightlines between floors to create a sense of connection throughout the building. At the centre, a striking staircase forms the architectural focal point, with a WIEHAG timber truss structure spanning the space above.
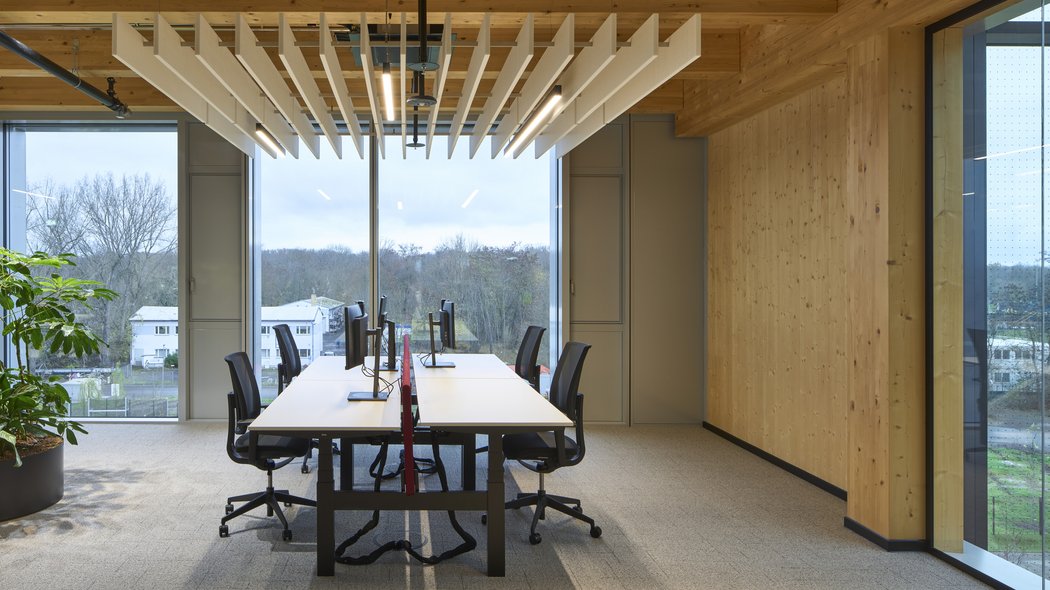
Quieter workspaces are positioned around the perimeter of the building, providing flexible office environments, while the ground floor brings people together in a community hub with a reception, canteen and meeting areas.
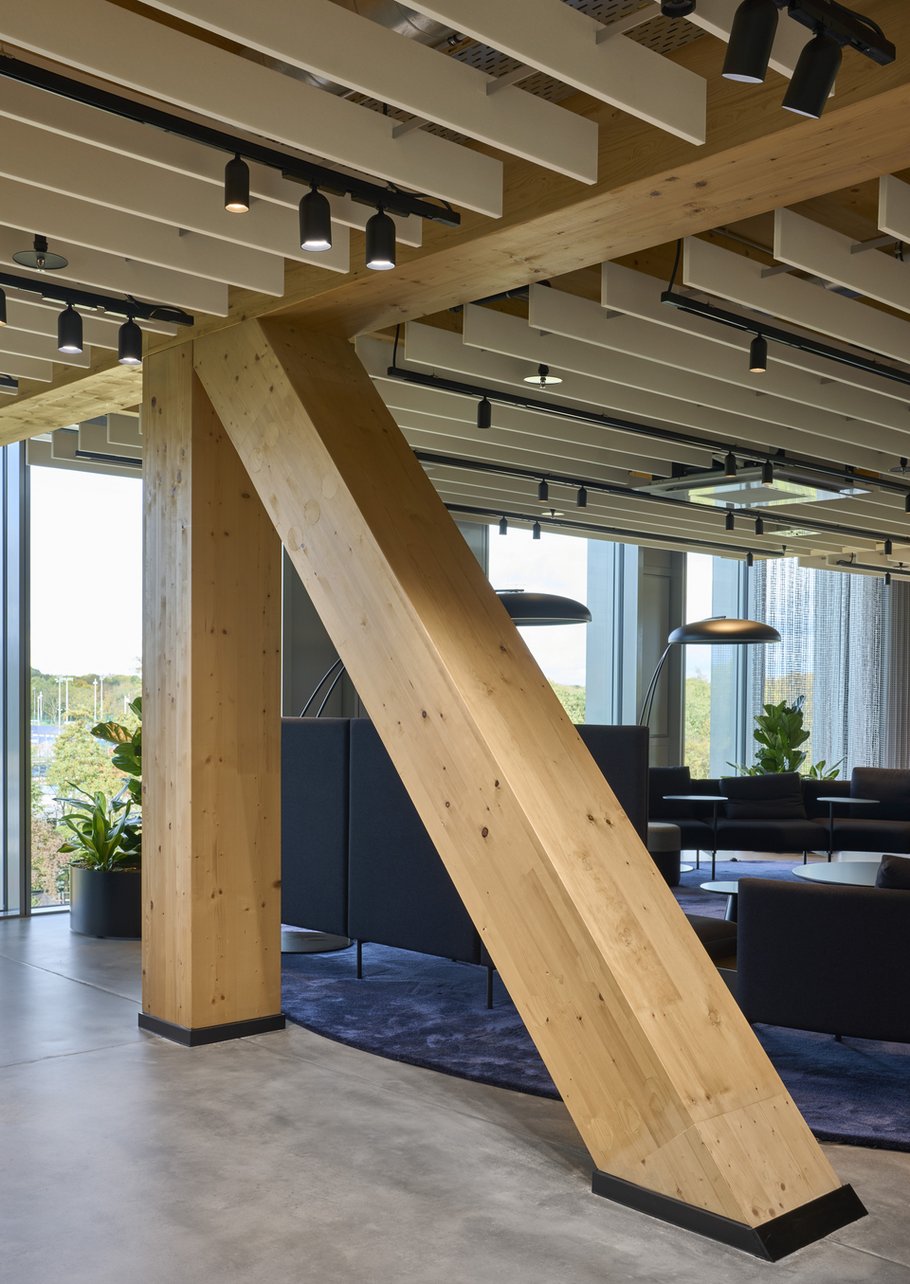
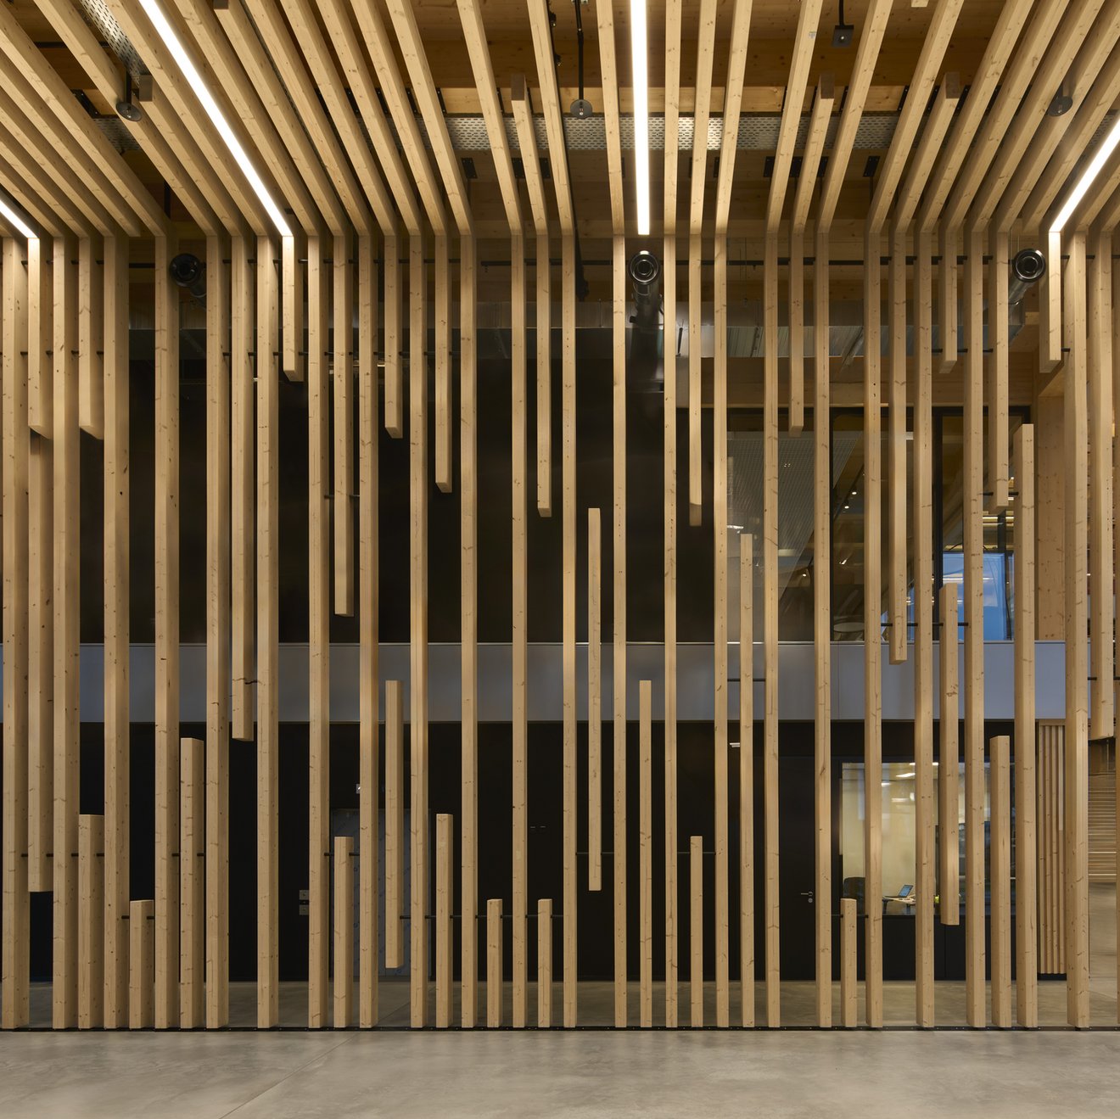
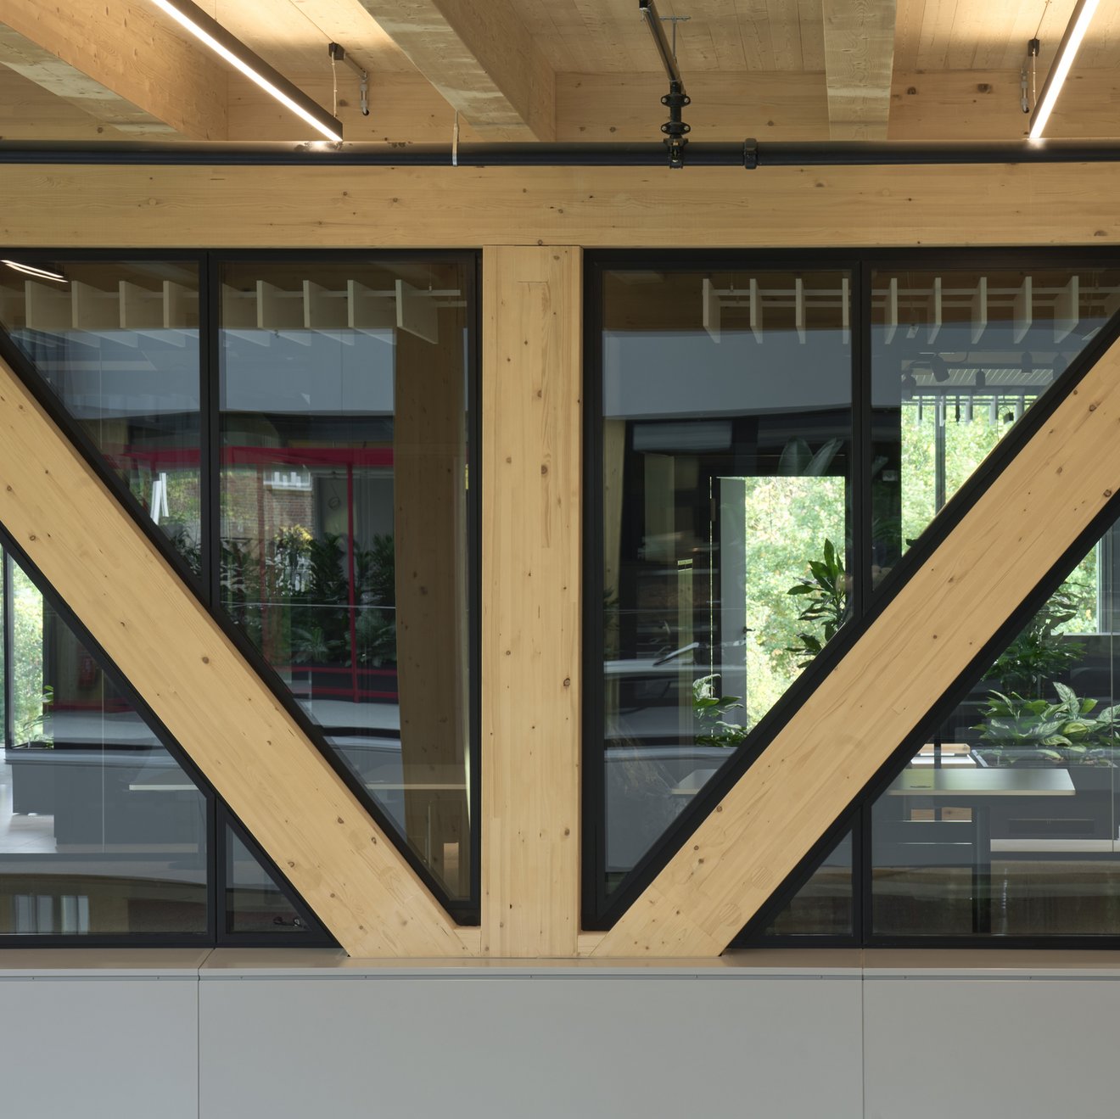
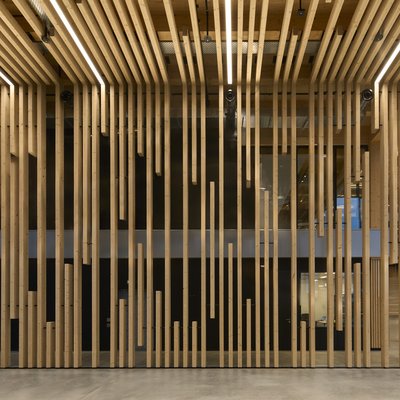
Throughout the building, the exposed timber structure, with its glulam columns and beams and timber ribbed floors, shapes the architecture and gives the interior its distinctive character. The modular interior design allows the spaces to adapt to changing requirements.
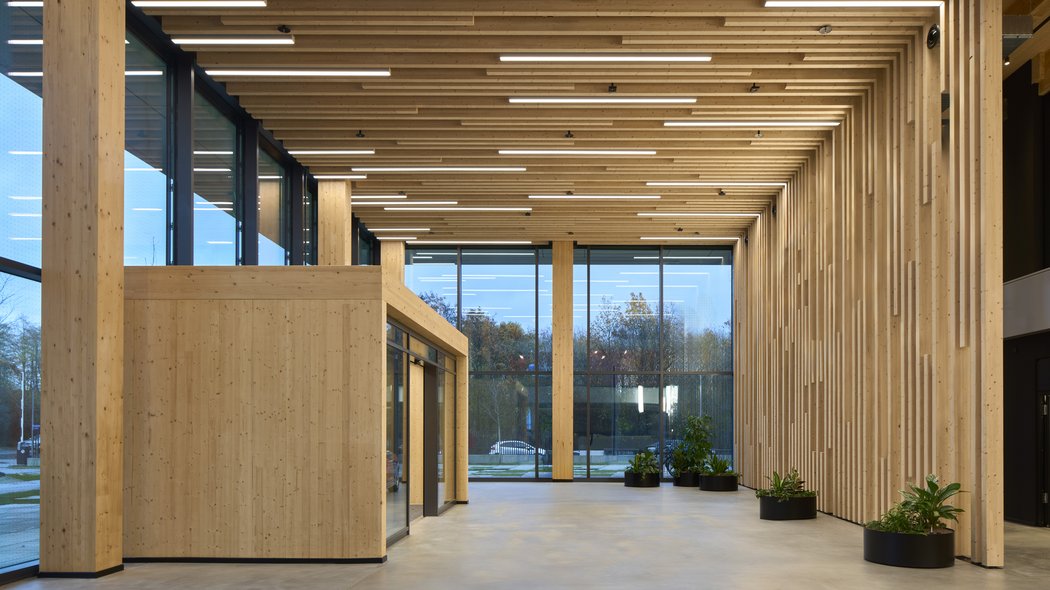
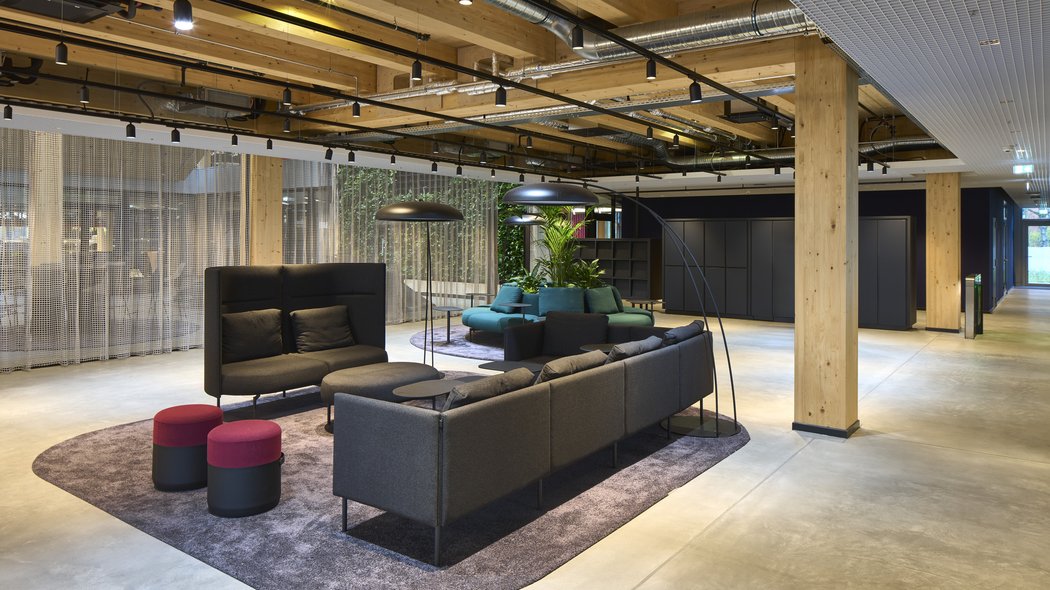
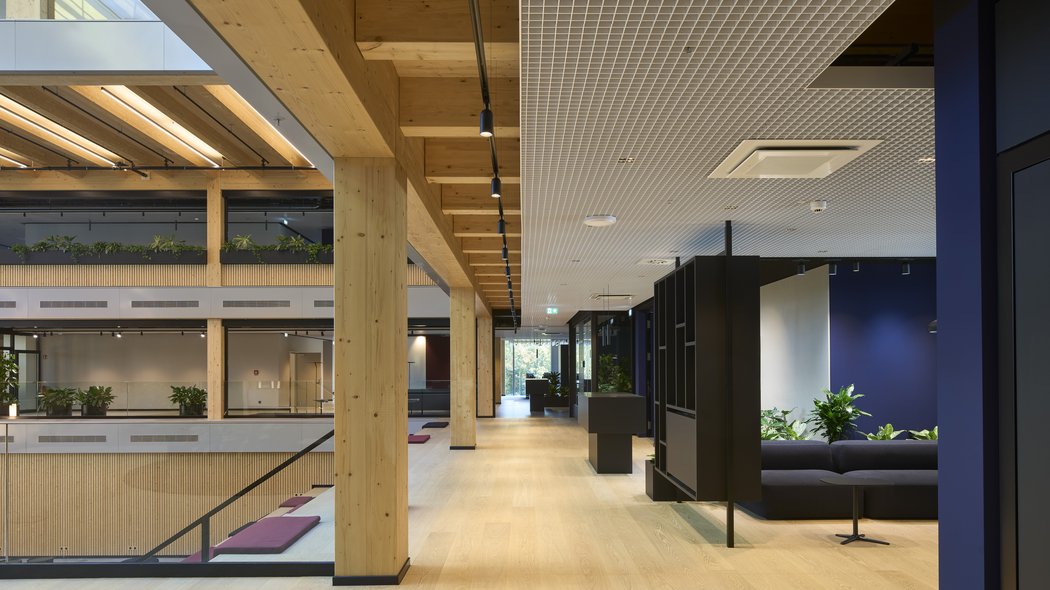
The design is based on the concept of a campus that combines open-plan workspaces with communal areas where employees can come together. These spaces are designed to enhance employee wellbeing and create an environment where knowledge sharing, innovation and creativity can flourish.

PRECISION PREFABRICATION
FAST INSTALLATION
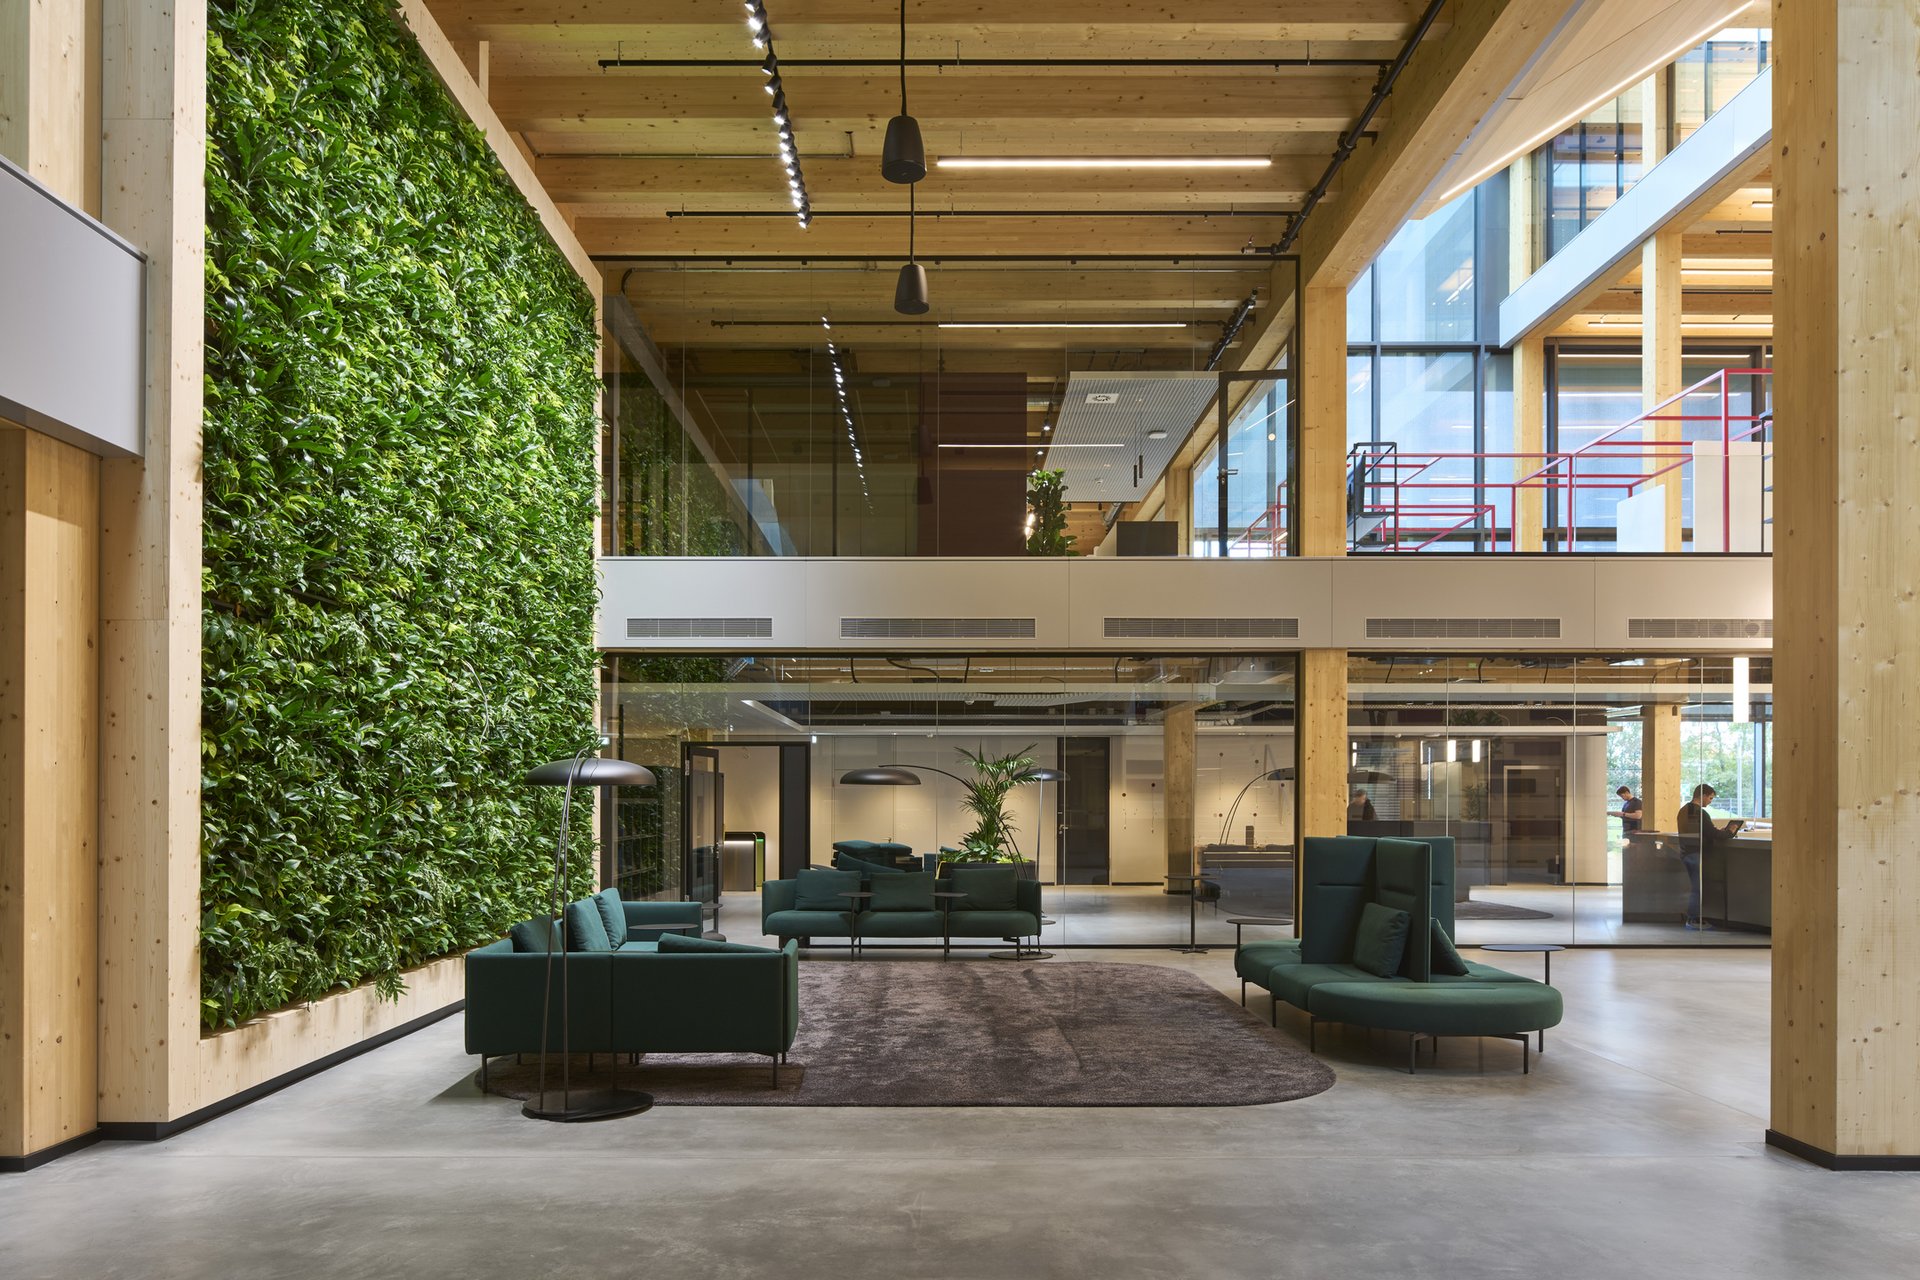
installation of the timber structure. The load-bearing framework comprises glulam columns and beams, together with prefabricated timber ribbed floor elements made from cross-laminated timber (CLT) and glulam beams.
The freestanding staircases and wide spans across the atrium posed particular challenges. WIEHAG addressed these with a specially manufactured timber truss structure spanning the open space.
All CLT components were precision-prefabricated at WIEHAG’s production facility in Altheim. Through close coordination between engineering, production and installation, the entire timber structure was erected on site in just ten weeks.
A HOLISTIC APPROACH
SUSTAINABILITY IN FOCUS
The headquarters has been designed with sustainability in mind, with an emphasis on environmentally responsible construction and the careful use of resources. Timber forms the structural framework and much of the interior fit-out, with its low weight allows for efficient use of materials and significantly reduced emissions during construction. As a natural material, timber also stores biogenic carbon over the long term.
Throughout the building, exposed timber surfaces create a noticeably pleasant atmosphere. Approximately 290 photovoltaic panels on the façade and roof generate renewable energy, while landscaped roof areas and an urban climate forest help improve the local microclimate. A rainwater and grey-water recycling system further reduces the building’s demand for fresh water.
Together, these measures reflect a holistic approach that makes this innovative building a statement of sustainability.