

ASCENT TOWER
MILWAUKEE (US)
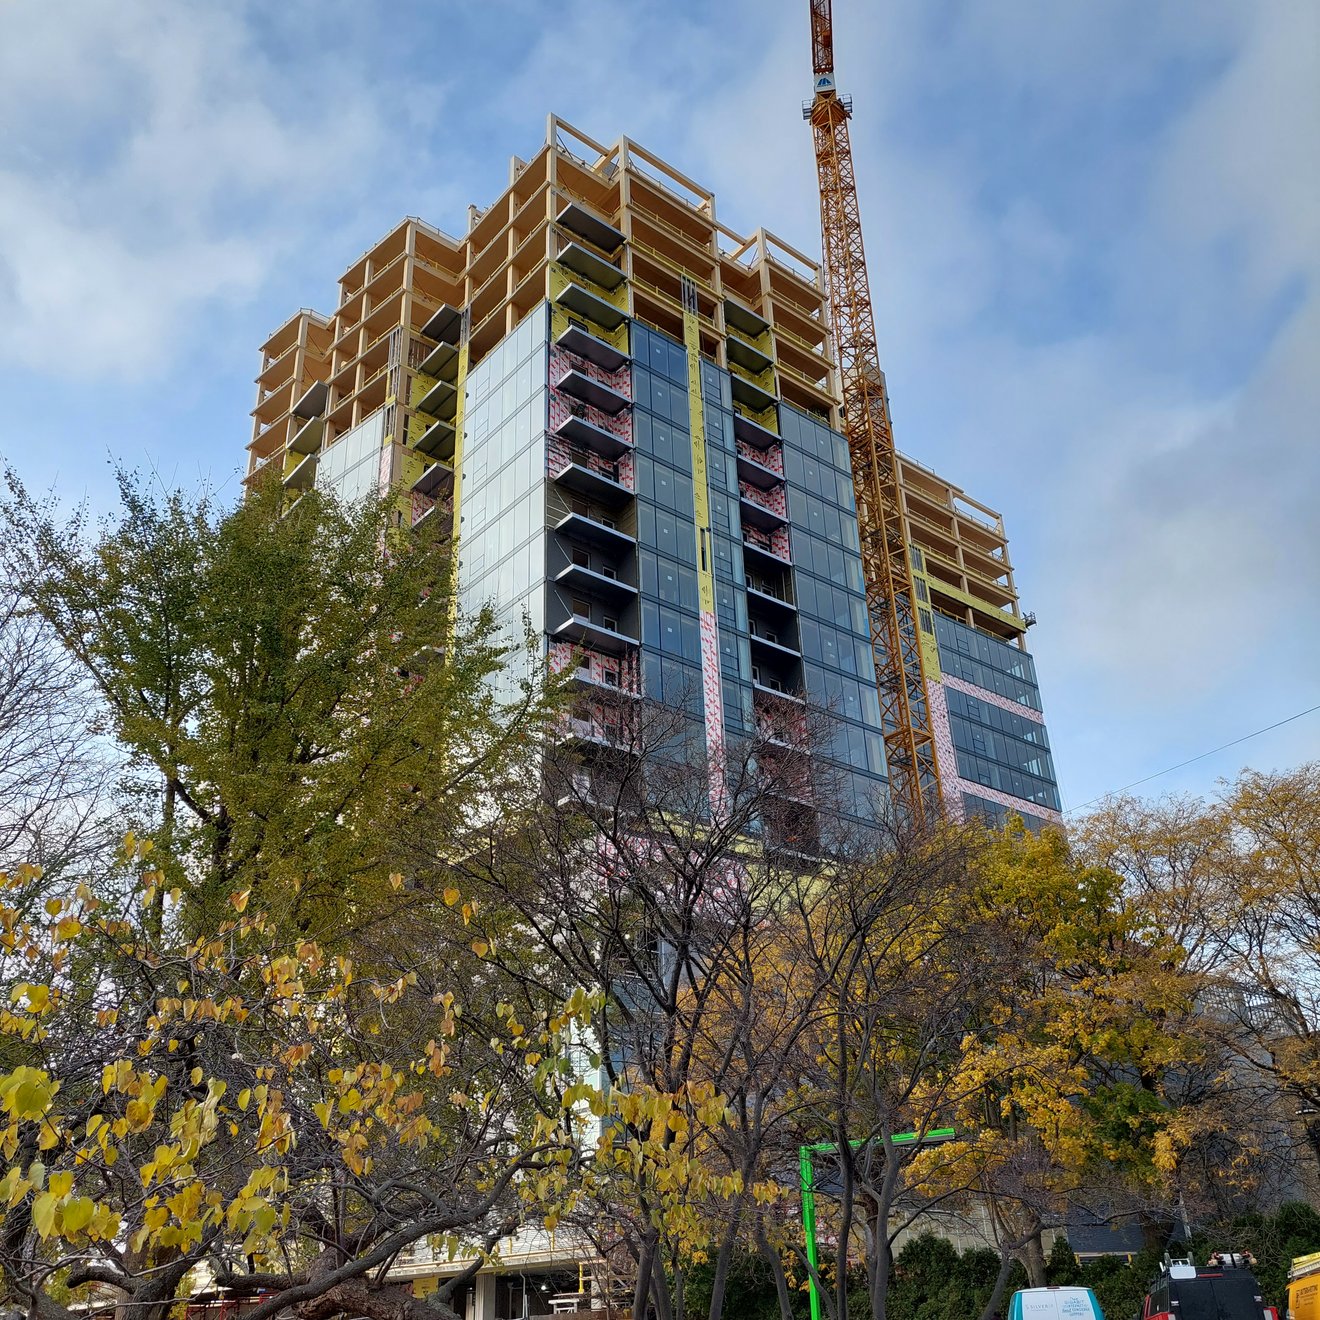
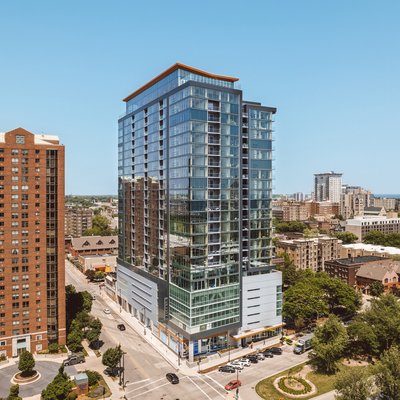
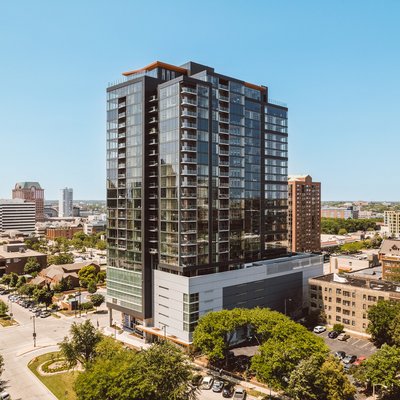
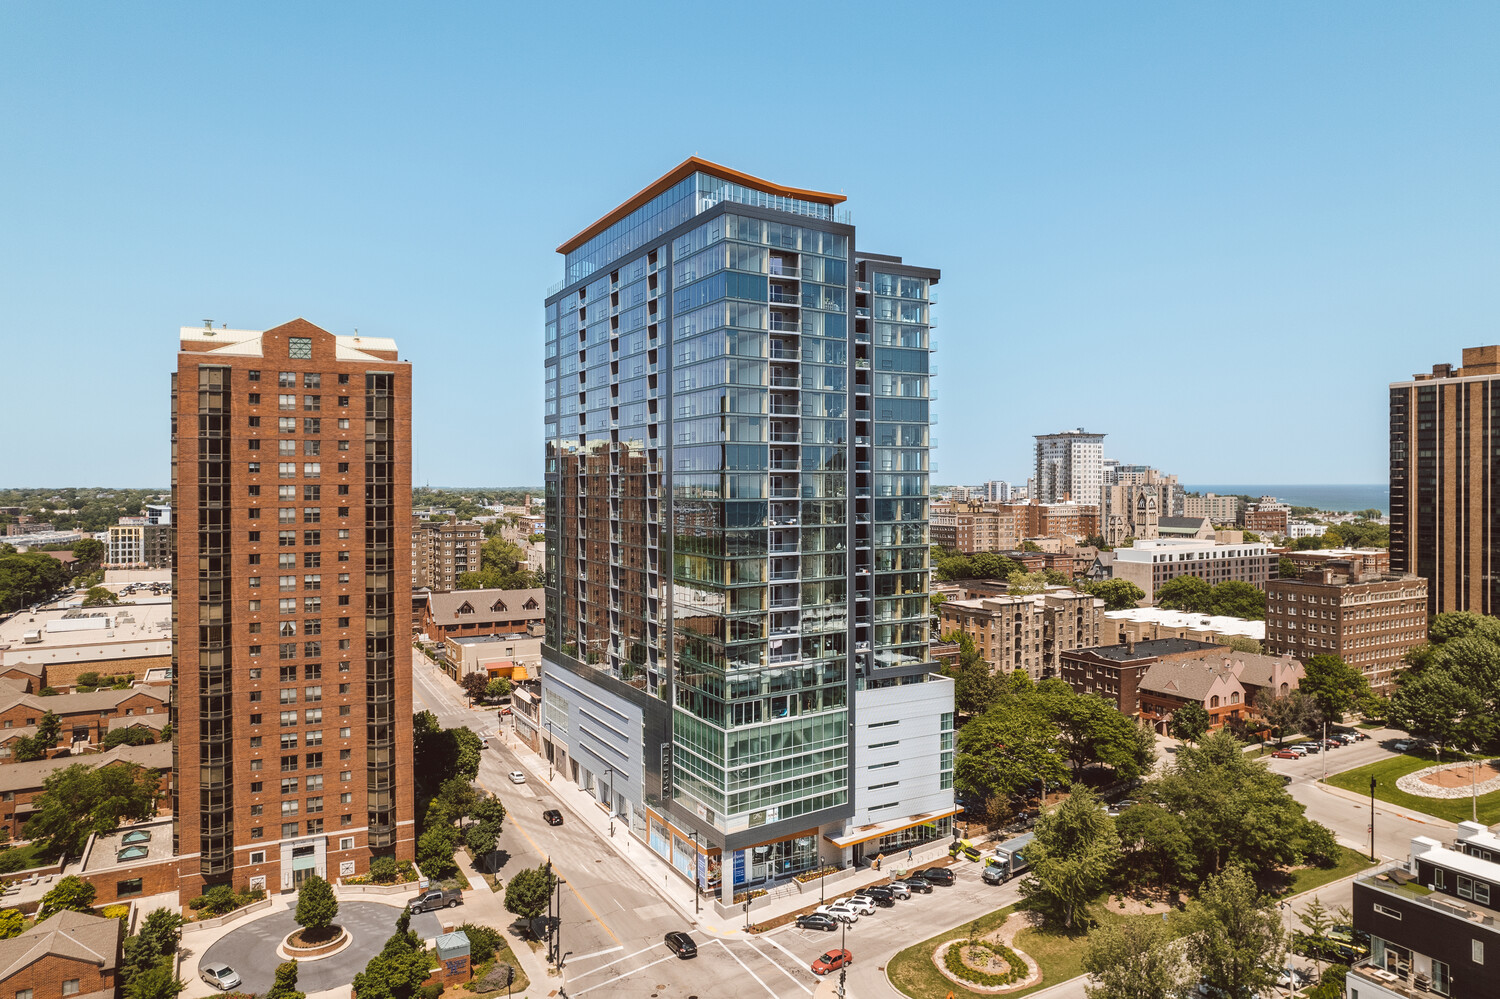
At 86.6 metres and 25 storeys, Ascent Tower in Milwaukee set a new benchmark for multi-storey timber construction. When completed in 2022, it was the world’s tallest timber-hybrid building. Rising above a six-storey concrete podium are 19 timber storeys with 259 apartments.
The engineered timber expertise came from Austria: WIEHAG manufactured and supplied around 2,200 m³ of glulam for the beams and columns, delivered as installation-ready components with pre-installed connectors and factory-applied surface coatings.
ENGINEERED TIMBER REACHES NEW HEIGHTS
A PIONEERING PROJECT WITH FAR-REACHING IMPACT
Ascent Tower was one of the first projects of its kind in the US, establishing engineered timber as a high-performance alternative to conventional structural systems even at high-rise scale. The 19 timber storeys reduce the use of CO2-intensive building materials and store carbon within the structure over the long term. The glulam supplied by WIEHAG for the structure alone represents around 1,490 t CO2e of stored carbon.
PRECISION PREFABRICATION IN AUSTRIA
LOGISTICS - THE KEY TO SUCCESS
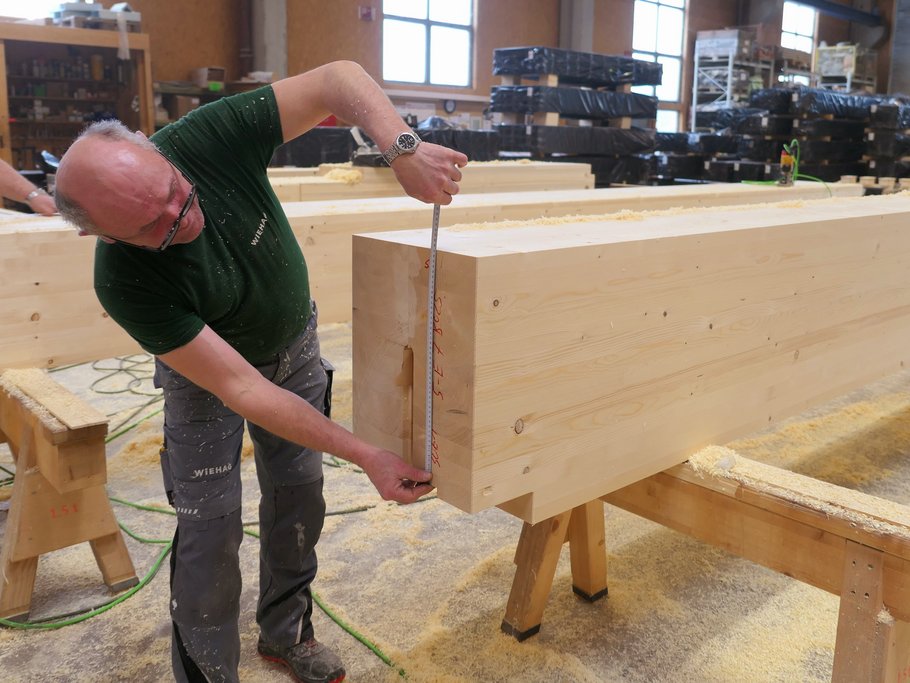
The construction of the 86.6-metre Ascent Tower required precision prefabrication, tight manufacturing tolerances and carefully coordinated logistics. WIEHAG Timber Construction was responsible for detailed structural design and production of the glulam columns and beams.
The components were manufactured in Altheim as complete structural packages, including pre-installed connectors and factory-applied surface coatings, then delivered to the US ready for installation and on schedule. This streamlined assembly reduced the overall construction program by around 25% compared with conventional construction – a key advantage for the economic viability of this ambitious project.
EXPOSED TIMBER STRUCTURE
NEW HEIGHTS IN BIOPHILIC LIVING
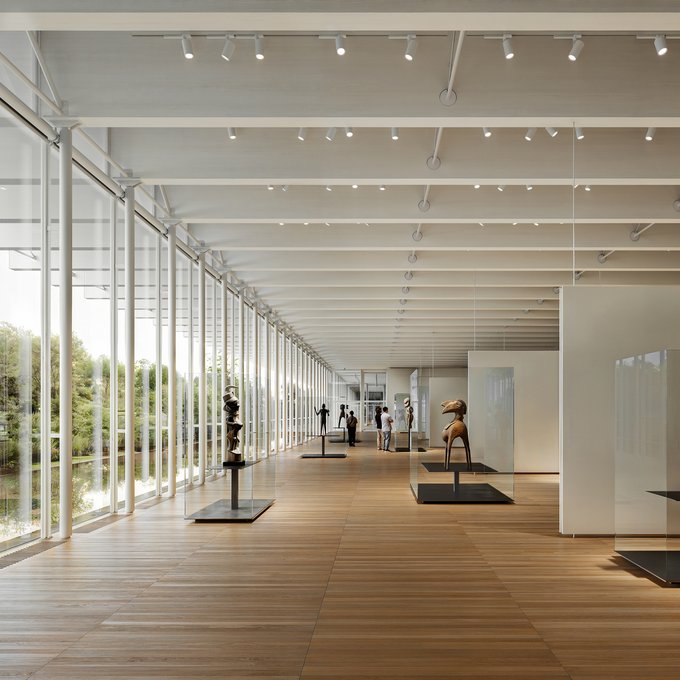
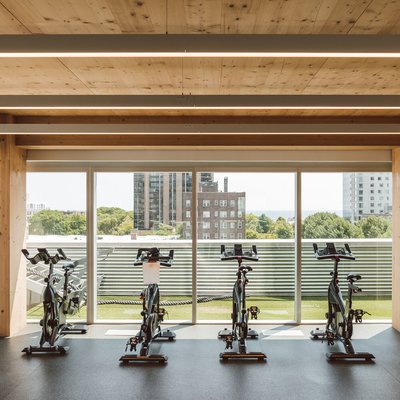
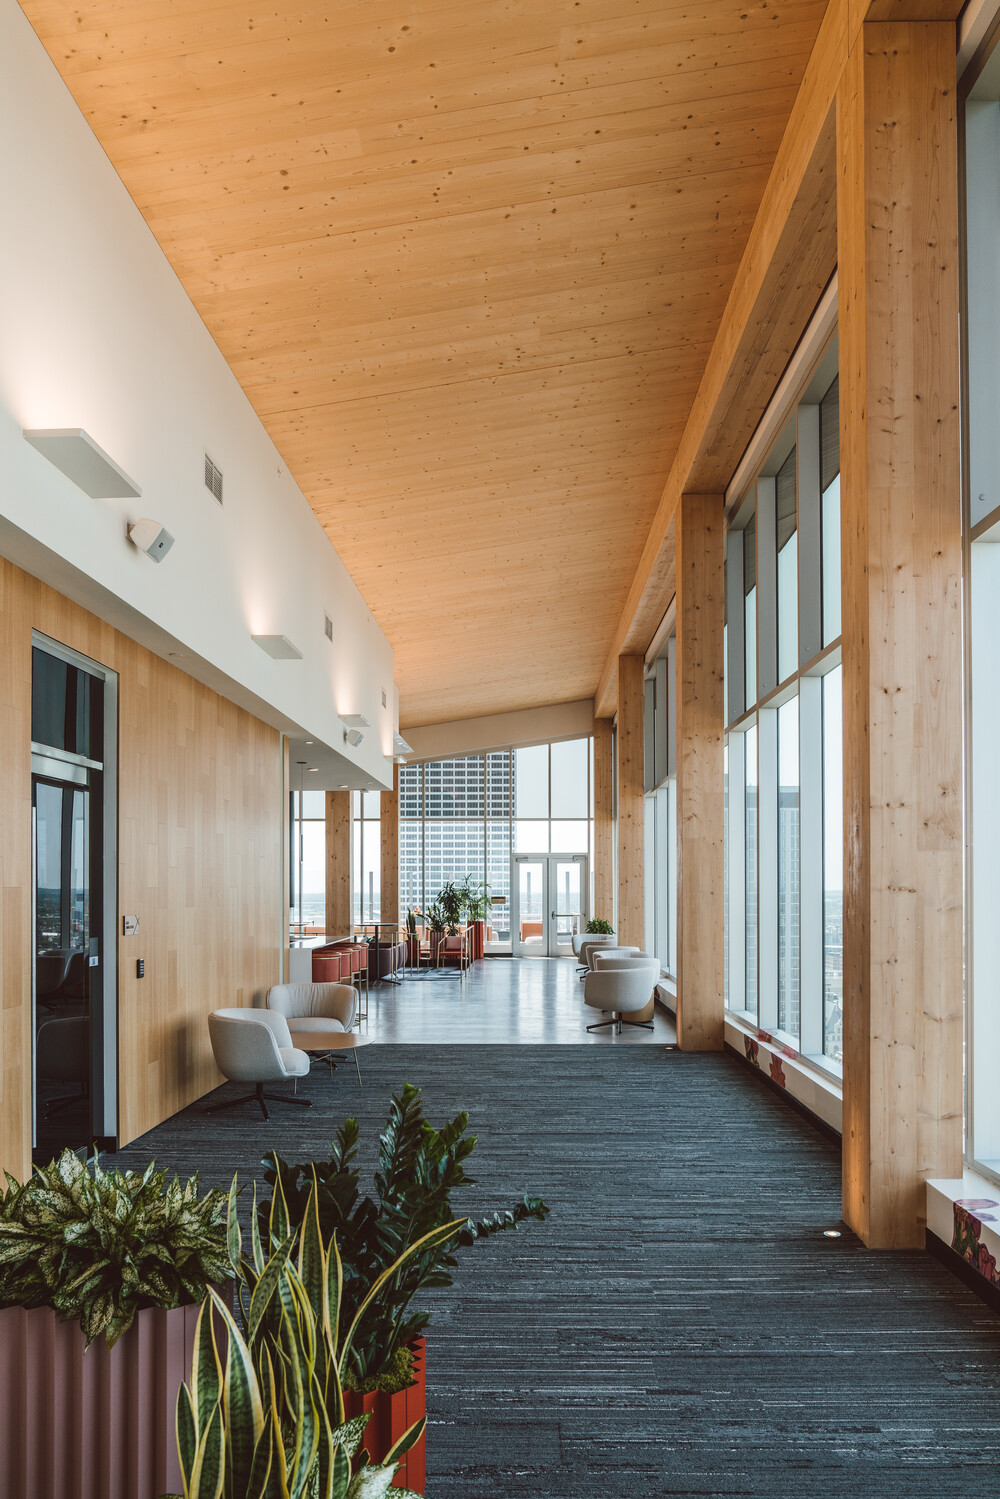
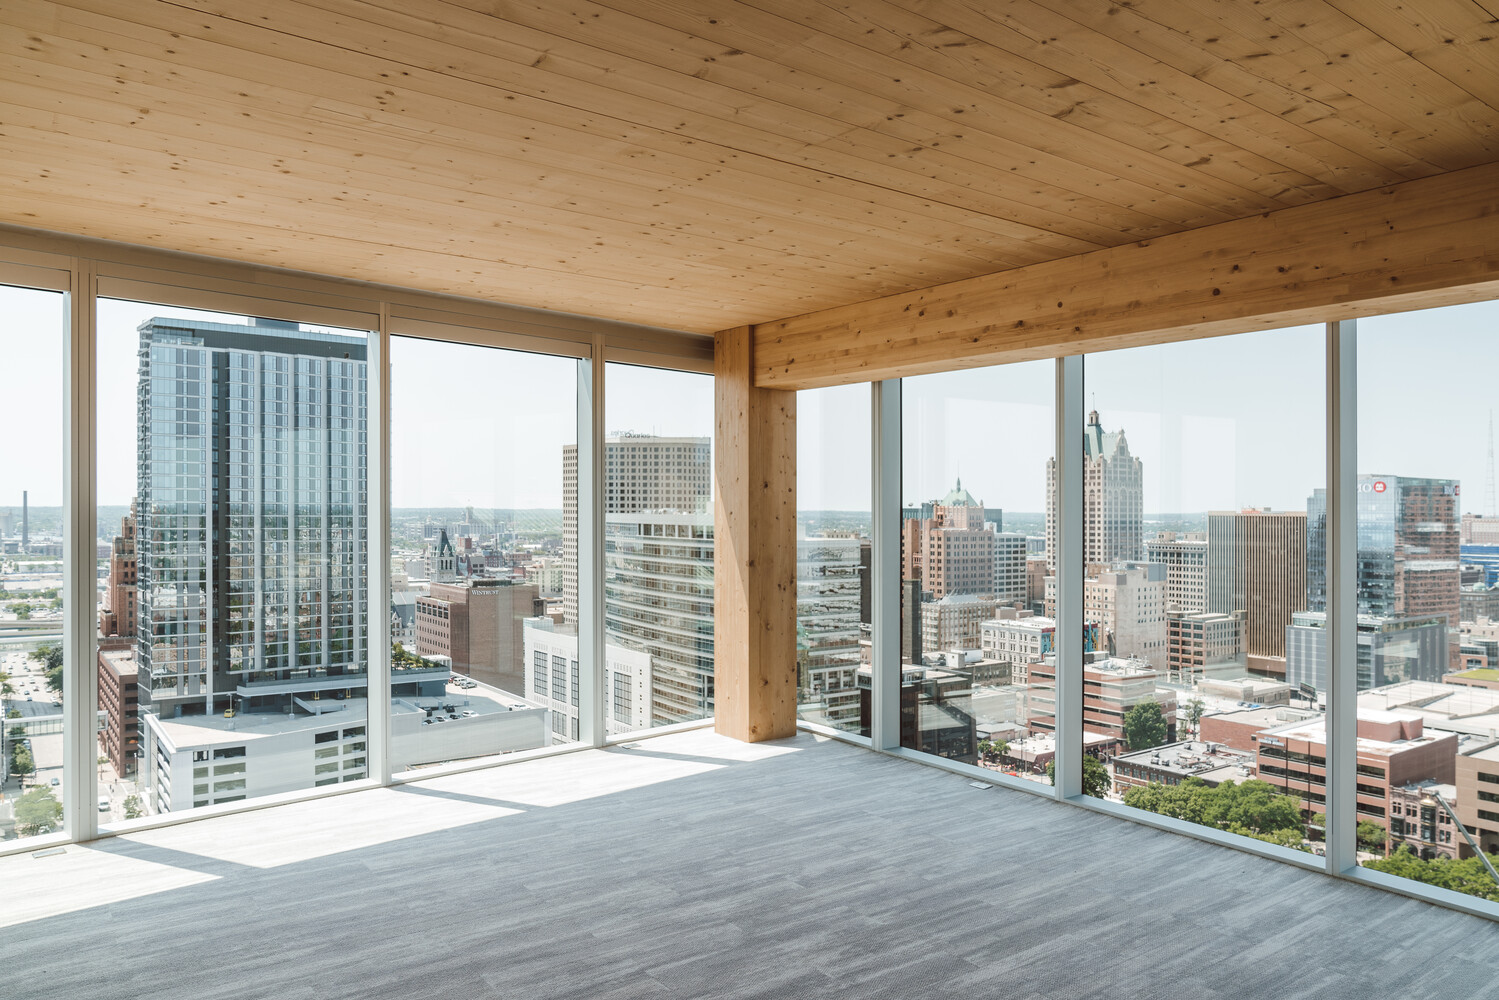
Inspired by Scandinavian architecture, Korb + Associates Architects designed clean, pared-back interiors that highlight the use of natural materials and create a sense of warmth and refinement. The timber structure serves a dual purpose: it supports the building while giving the interiors their distinctive identity.
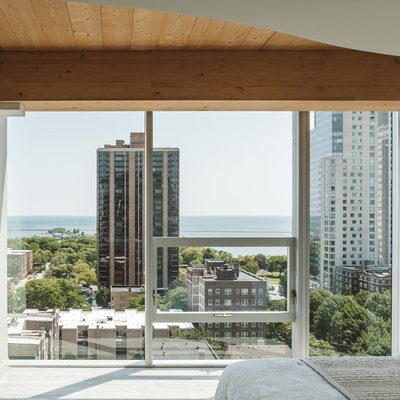
Around 50% of the load-bearing timber structure has intentionally been left exposed, requiring a high-quality finish to the glulam components. In the lobby and apartments, exposed glulam columns and beams have become part of the architecture, shaping the character of the interior spaces. The biophilic concept creates a direct connection to nature and enhances the quality of the living environment high above the streets of Milwaukee.
![[Translate to Englisch:]](/fileadmin/_processed_/3/2/csm_Atlassian_Rendering_-_Landscape_format_67e0890a70.jpg "[Translate to Englisch:]")
![[Translate to Englisch:] WIEHAG Timber Construction in der neuen World of Volvo](/fileadmin/_processed_/1/2/csm_James_Silverman-World-of-Volvo-8504254-205x_295-2_ef62400435.jpg "[Translate to Englisch:] World of Volvo, Timber Construction by WIEHAG")