Founding of the Carpentry business
Since 1849
6 TIMBER GENERATIONS
EXPERIENCE IN TIMBER ENGINEERING
Business expansion and sawmills
Growth in Construction and Furniture manufacturing
Engineered timber construction with glulam beams
New Dimensions in Timber Engineering
FURTHER EXPANSION
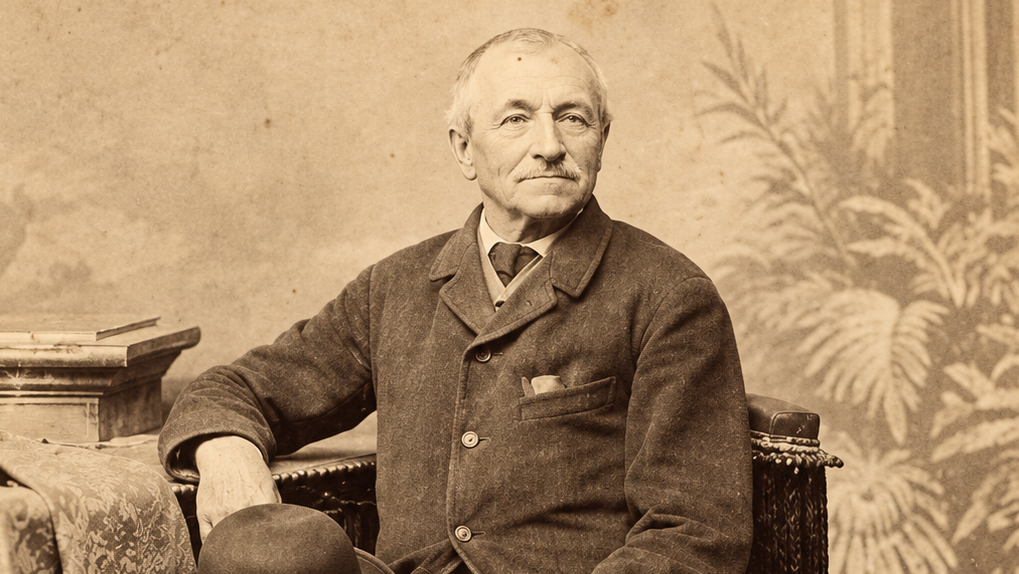
It was 1849, and Master Carpenter Josef Wiesner laid the foundations for what would become the WIEHAG success story. His son Franz Wiesner built the first workshop equipped with machinery and established the company’s own sawmills. With the third generation came the transition from traditional, hands-on production to industrial manufacturing in both construction and furniture. In the fourth generation, Erich Wiesner Sr. took the decisive step into engineered timber construction with glulam beams – a field that remains central to WIEHAG today.
In the fifth generation, Wiesner-Hager Furniture and WIEHAG Timber Construction went their separate ways. Erich Wiesner Jr., the founder’s great-great-grandson, took WIEHAG’s timber engineering to new dimensions: Timber Intelligence in every Dimension. Together with his son Valentin, he is pursuing a vision for the sustainable transformation of the built environment.
And so, the sixth generation of the family business is ready for the next chapter.
ORIGINS AND GROWTH
FROM CARPENTRY TO
ENGINEERED TIMBER CONSTRUCTION
WIEHAG TIMBER HISTORY
In the founding generation, timber was delivered directly from the forest to the construction site, where it was prepared by hand. In 1896, Franz Wiesner acquired a plot of land and established a carpentry yard. From then on, beams for barns and roof structures were hewn and prepared for assembly at the carpentry yard before being transported to the construction site and erected. The investment in the first mechanical saw in 1911 marked a significant step in the growth of the business. In 1928, a self-supporting sawmill building was constructed for the company’s own operations.
In 1953, WIEHAG’s history in engineered timber construction began. In contrast to traditional carpentry, technical and structural aspects took centre stage. With the acquisition of a licence for the DSB triangular strut system (Dreieck-Streben-Bau), we were able to build larger spans using less material. By 1957, the 100th DSB roof structure had already been erected. In 1958, we began producing Kämpf-Stegträger, a patented glued timber beam system developed by Swiss master carpenter Gottfried Kämpf. Experience gained in bonding timber also led to the development of WIEHAG Formwork. From 1960 to 2014, three-layer bonded formwork panels were produced. In 1964, the era of glulam production began, which remains significant to WIEHAG today.

WEITGESPANNTE TRAGWERKE
ENGINEERING, PRODUCTION, INSTALLATION
COMPREHENSIVE TIMBER EXPERTISE
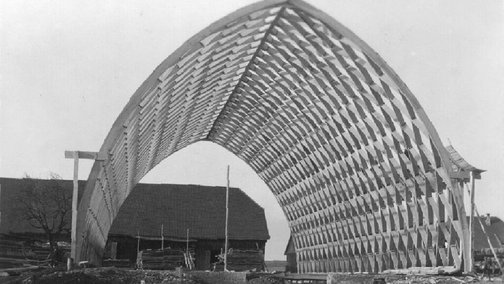
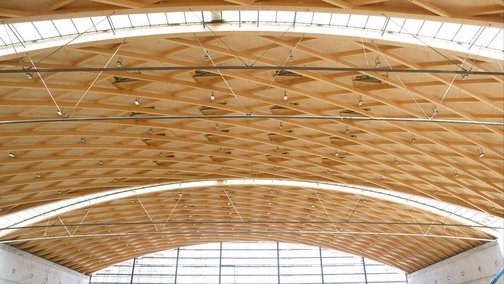
WIEHAG’s history in large-scale engineered timber construction began in 1965 with the construction of the new Exhibition Hall in Klagenfurt (AT). With courage and a pioneering spirit, WIEHAG built what was then Europe’s largest timber exhibition hall, with a clear span of 100 metres and designed for a snow load of 200 kg/m². WIEHAG was responsible for the planning, structural calculations and construction.
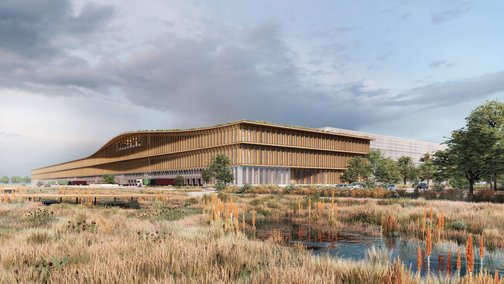
In the years that followed, further challenging projects enabled WIEHAG to build unique expertise and a strong market position in long-span engineered timber construction. We bring Engineering, Production, Project Management and Installation together under one roof – an approach that remains a key competitive advantage today. The projects we have delivered reflect our extensive experience and quality.
THE PERFECT INTERPLAY
ARCHITECTURE AND ENGINEERED
TIMBER CONSTRUCTION
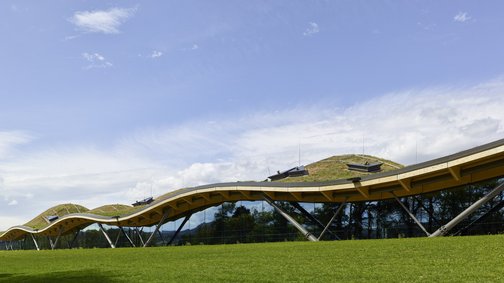
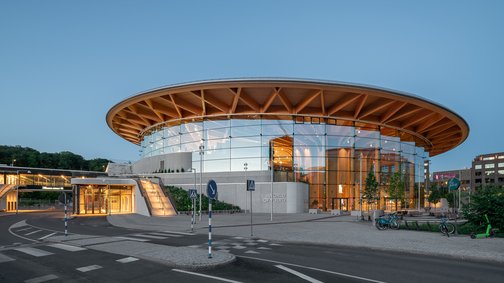
Internationally renowned architectural practices repeatedly turn to WIEHAG’s Engineering expertise in timber construction. Through the interplay of architecture, engineering and precise execution, buildings are created with high architectural quality and sophisticated structural solutions. Our Engineering team understands the language of architectural design and develops structural solutions that make appropriate use of timber.
We draw inspiration from the creative ideas of Architects and bring our Timber Intelligence to the engineering and delivery process with enthusiasm. This approach is particularly effective when the WIEHAG team is involved early in the project development process. Numerous WIEHAG projects have received awards, with several recognised as outstanding examples of international timber architecture.

HIGH-RISE AND MULTI-STOREY BUILDINGS
HIGH-RISES AND OFFICE BUILDINGS
TALL TIMBER EXPERTISE
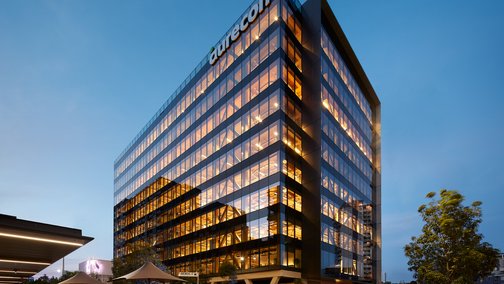
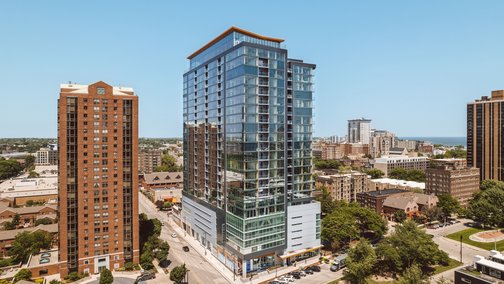
By the end of the 2010s, timber construction was reaching new heights. Multi-storey timber buildings and high-rises were increasingly becoming a focus of international architecture and urban development. Driven by the goal of significantly reducing the carbon footprint of construction, new opportunities were opening up for modern engineered timber construction in urban environments and international markets.
Using state-of-the-art technology, detailed planning and industrial prefabrication, WIEHAG delivers buildings that meet architectural, environmental and functional requirements. Part of our production is specifically geared towards manufacturing components for high-rise construction. Precisely prefabricated composite components are fitted with connectors and delivered to construction sites worldwide as installation-ready building kits.