ERICH WIESNER JR AND MARKUS WIESNER
SEPARATION OF CONSTRUCTION AND FURNITURE
After completing his studies, Erich Wiesner Jr joined his cousin Markus Wiesner in managing the company. At the time, the business was facing significant strategic challenges. The furniture division needed to be repositioned, cost structures had to be adjusted and the future direction of the construction business clearly defined.
Erich Wiesner made the decision to separate from his cousin and the furniture division and continue independently with the smaller construction business. In 1990, the company was divided into Wiesner-Hager Furniture and WIEHAG Timber Construction. This also involved reorganising the company’s corporate and ownership structures.
ERICH WIESNER AND ELISABETH WIESNER-LANDERL
ORGANISATIONAL DEVELOPMENT
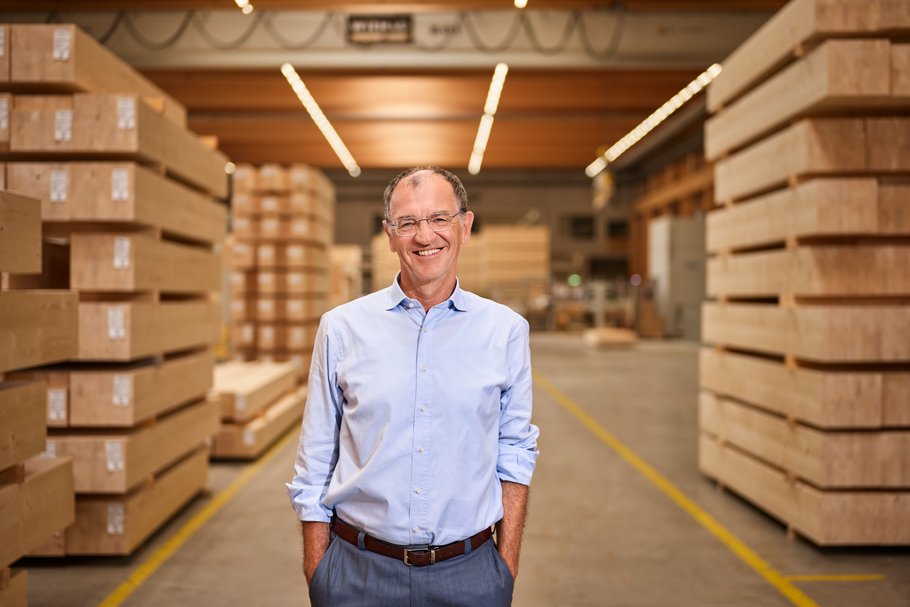
The separation of the company was preceded by a family process that took place over several years with professional guidance. At the end of this process, Erich Wiesner became majority owner and Managing Director of the WIEHAG Group.
In the mid-1980s, his future wife Elisabeth Landerl, a consultant trained in organisational and personnel development, introduced the family to a network of advisors. With their support, the complex family and ownership issues that had developed after the fourth generation were ultimately resolved.
The experienced advisors guided, encouraged and challenged us at the right time, helping us clarify our interests and feelings. I found it fascinating how the situation changed once the decision was made to separate the companies and solutions began to emerge. For us, it was like being able to breathe again – looking ahead to a future we were free to shape.
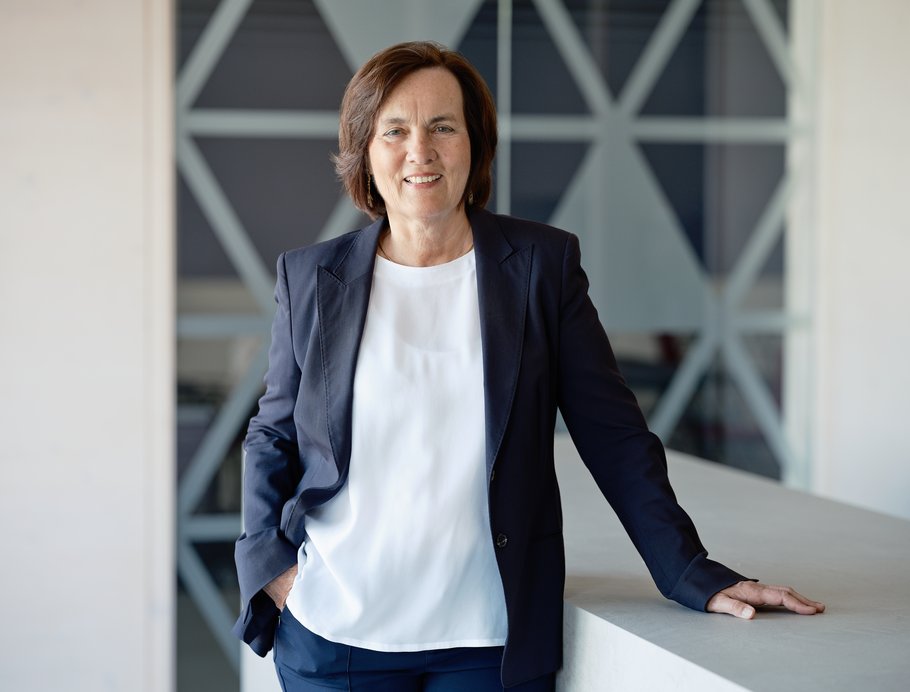
With the situation resolved and clear structures in place, the fifth generation was able to move forward. Elisabeth Wiesner-Landerl also took on responsibility within WIEHAG’s operational business. She introduced important initiatives in training, personnel development and leadership development, preparing the company for growth and international expansion. She continues to serve in an advisory capacity today.
STATE OF THE ART
NEW GLULAM PRODUCTION FACILITY
Erich Wiesner, great-great-grandson of Master carpenter Josef Wiesner, showed considerable entrepreneurial courage by starting again and taking on the full financial risk. He believed in the future of timber construction and invested 240 million Austrian schillings – the largest single investment in the company’s history at that time. The existing production halls and facilities were no longer equipped for the future. Planning and the first stages of implementation began in 1996, with additional land acquired to expand the company site.
An entirely new production facility was built on the expanded site, with the aim of creating the most modern and high-performance glulam production operation. For the first time, a control system was programmed and introduced that linked production planning and Engineering, allowing production orders to be transferred online.
Working closely with the machinery manufacturer, WIEHAG developed and built the world’s first CNC press for glulam components up to 50 metres long. A CNC machining centre for these exceptionally long beams was developed in the same way.
WIEHAG GOES INTERNATIONAL
LARGE-SCALE TIMBER CONSTRUCTION
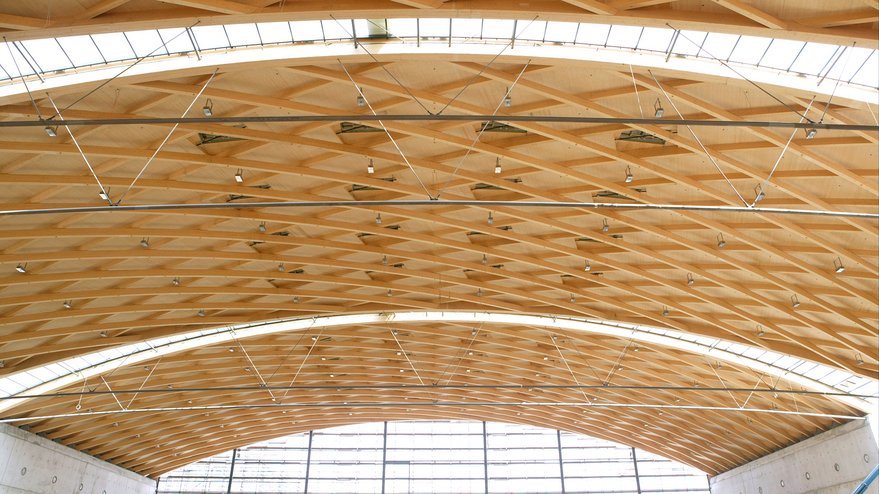
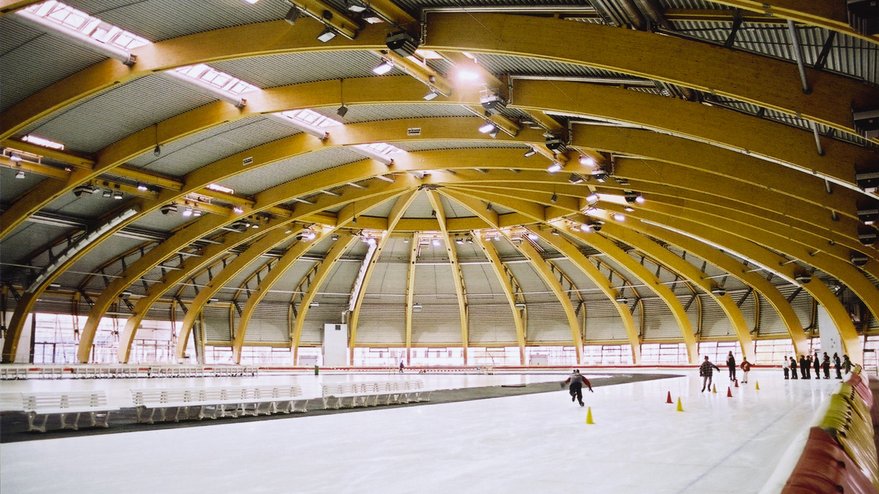
With its new high-performance production facility, WIEHAG opened up new markets and increasingly competed with other construction materials. Engineering, Production and Project Management for long-span structures became the company’s core expertise and helped secure further major projects. For the new Karlsruhe Exhibition Centre, WIEHAG prevailed against steel and competitors from across the German timber construction industry, securing what was then the largest single engineered timber construction contract in the company’s history. Innovative engineering solutions also saw timber chosen over steel for the Erfurt Ice Arena.
The high capacity of the new production facility meant WIEHAG needed to expand into markets beyond the DACH region (Germany, Austria and Switzerland). The company chose Great Britain. Timber construction had little tradition there, but London was an international centre and home to renowned architecture and engineering practices. The decision proved successful. Before long, WIEHAG was delivering its first prestigious large-scale projects, demonstrating that timber construction could compete with conventional building materials both technically and economically.
NEXT LEVEL ENGINEERING
BUILDING WITH STAR ARCHITECTS
Norman Foster, Rogers Stirk Harbour + Partners, Coop Himmelb(l)au, Kengo Kuma and Toyo Ito: one by one, internationally renowned architects and Pritzker Prize winners began turning to WIEHAG for its engineering expertise. Working closely together, they created award-winning buildings that brought the remarkable design potential of timber to life.
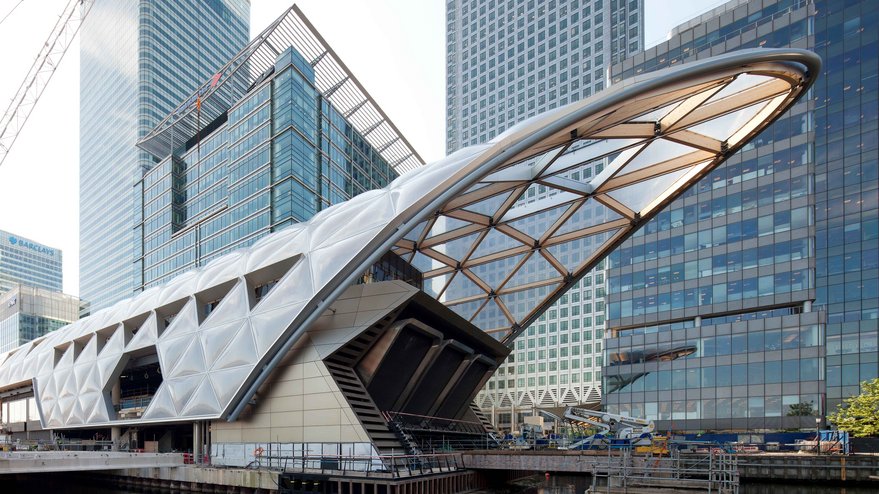
Among them was the Crossrail station in London, designed by architect Norman Foster. It became a key project in raising WIEHAG’s international profile. In the heart of a global city, surrounded by concrete, steel and glass façades, a timber structure designed by one of the world’s best-known architects brought WIEHAG considerable recognition and exposure.
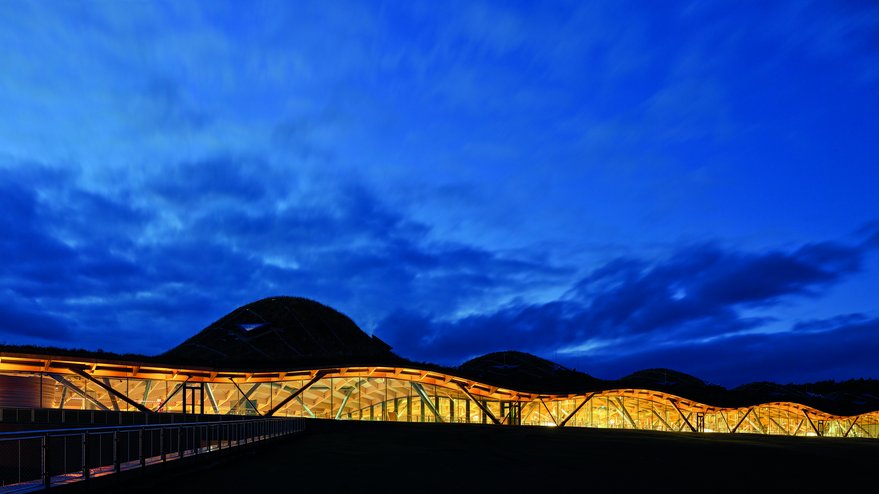
Another prestigious project followed with the Macallan Distillery, designed by Rogers Stirk Harbour + Partners. Both projects received widespread recognition and prestigious awards.
The move into England was bold – and the right decision. International architecture and engineering practices saw timber construction as innovative and began discovering its many possibilities – and WIEHAG as an ideal partner for Engineering and delivery. We delivered, and the new dimensions of our Timber Intelligence earned us respect and recognition.
TALL TIMBER
THE FIRST TIMBER HIGH-RISES
Timber construction was reaching new heights, with WIEHAG at the forefront of the first timber high-rise buildings in major cities. Driven by the goal of reducing the CO2 footprint, new opportunities were opening up for timber in high-rise and multi-storey construction.
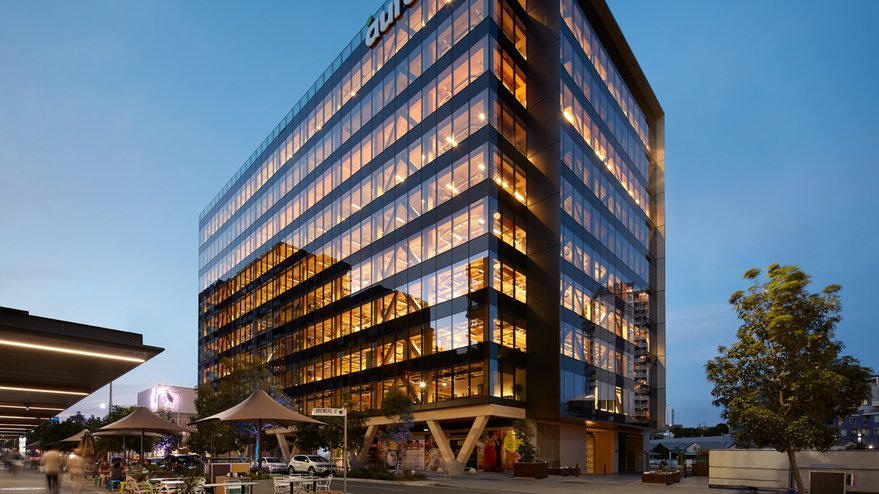
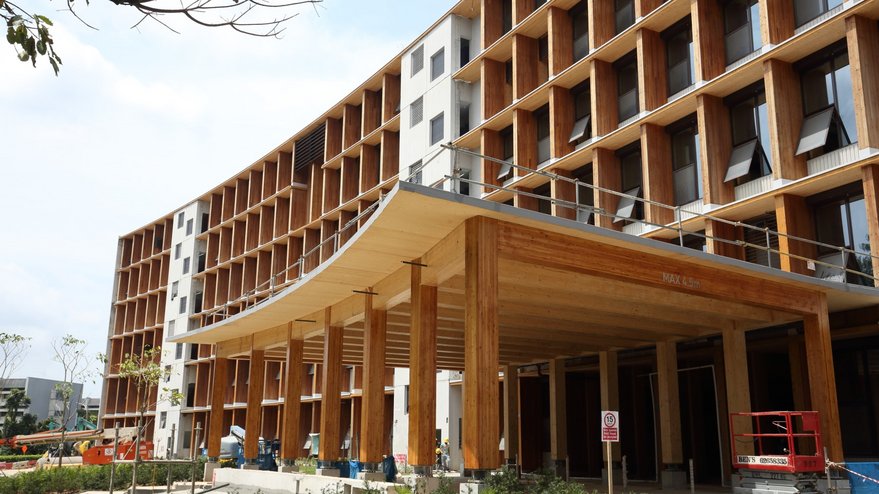
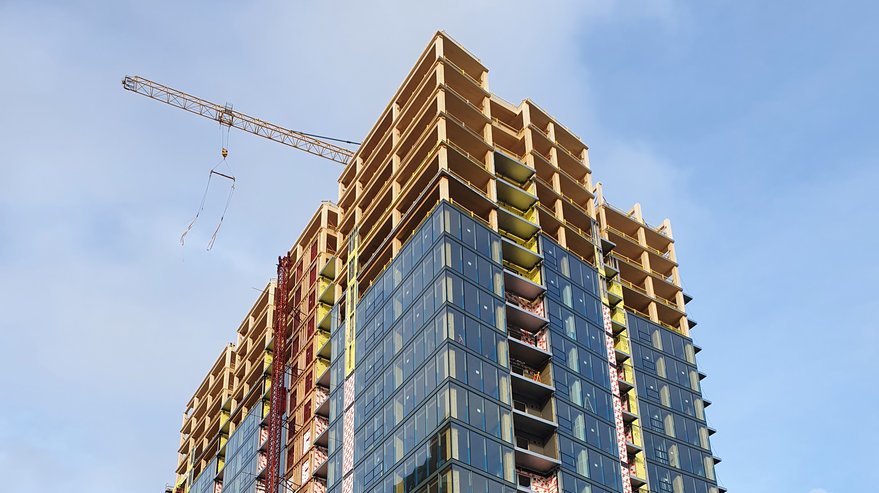
These projects called for comprehensive technical expertise, production know-how and the capability to deliver major projects in international markets. With 25 King in Brisbane Australia, the Gaia faculty building for Nanyang Technological University in Singapore and Ascent Tower in Milwaukee, WIEHAG contributed to Australia’s tallest timber building, Asia’s largest timber building and the tallest timber high-rise in the USA.
TIMBER PRODUCTION HALL
WIEHAG CAMPUS AS A SHOWCASE
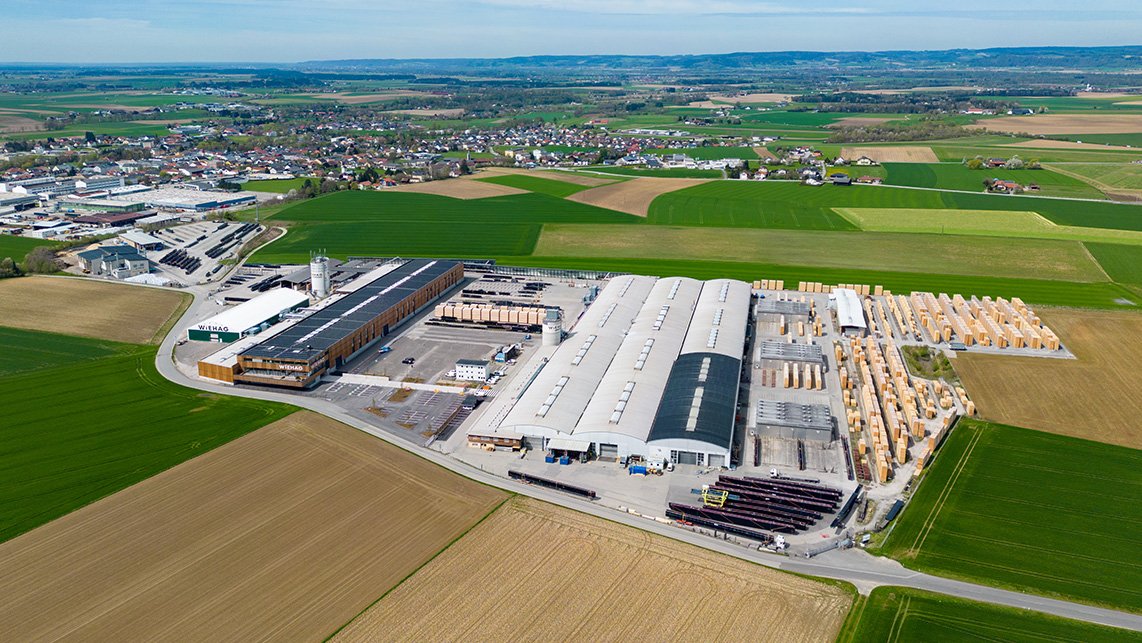
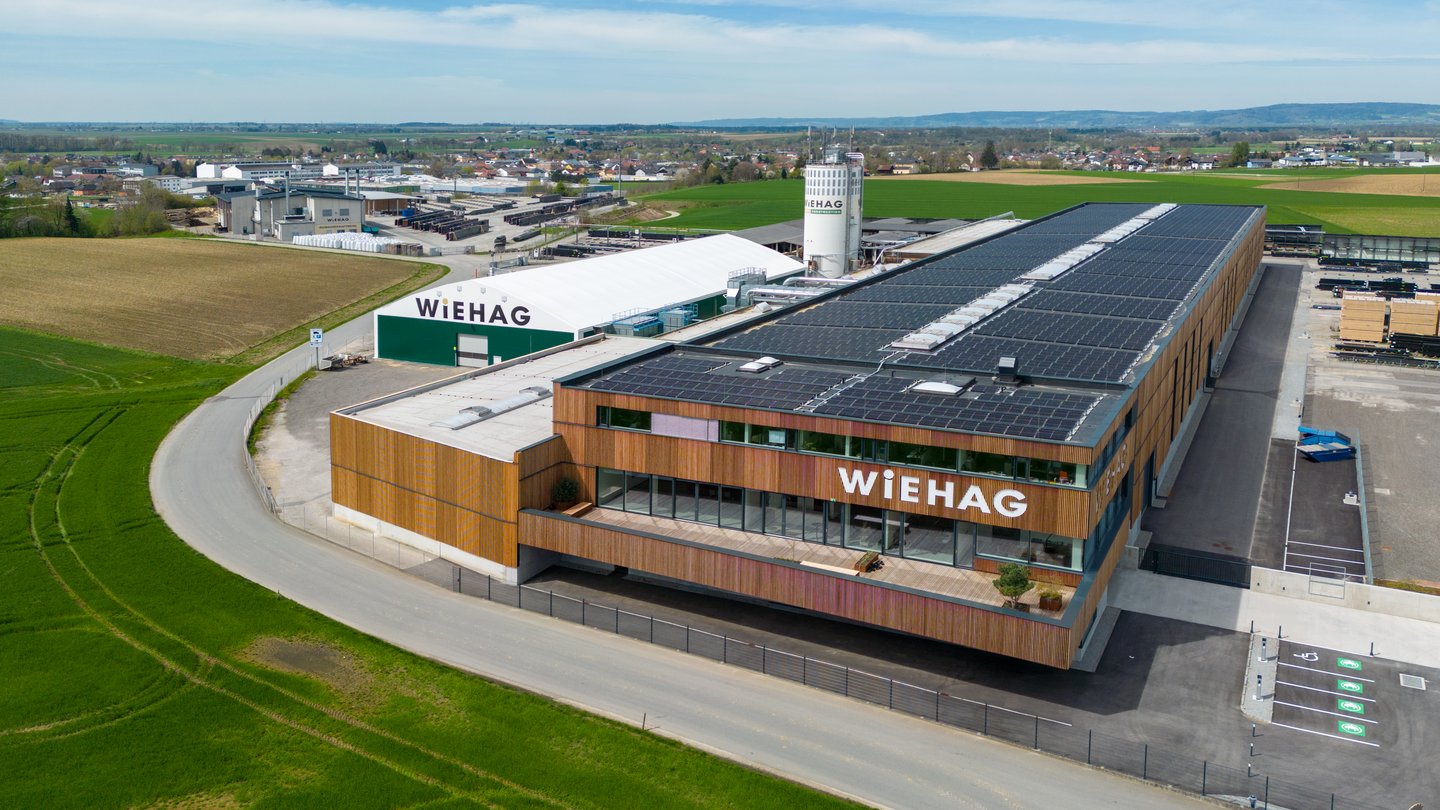
Climate change is driving demand for building materials and construction projects with a lower environmental footprint. In response, WIEHAG decided to further expand its site. At the heart of the development were a new energy supply system to replace the technically outdated combined heat and power plant, additional production capacity for high-rise and multi-storey timber construction, and a new office building with presentation spaces.
During the coronavirus pandemic, WIEHAG Bau carried out these major construction investments. The new timber hall became the landmark of the WIEHAG Campus. The Timber Space provides a fitting setting for exchange, meeting people and sharing Timber Intelligence.
TIMBER INTELLIGENCE
IN EVERY DIMENSION
By the end of 2022, WIEHAG’s expanded production facility was fully operational. The first major orders were being processed in the new state-of-the-art machining centre for large-volume, block-glued structural components. Prefabricated timber components were delivered to construction sites around the world as installation-ready kits, complete with the required connectors and with a level of precision never achieved before. This significantly reduced installation times, lowered costs and reduced risk on site. The new biomass heating plant, biomass gasification plant and photovoltaic system supplied the facility with sustainable energy.
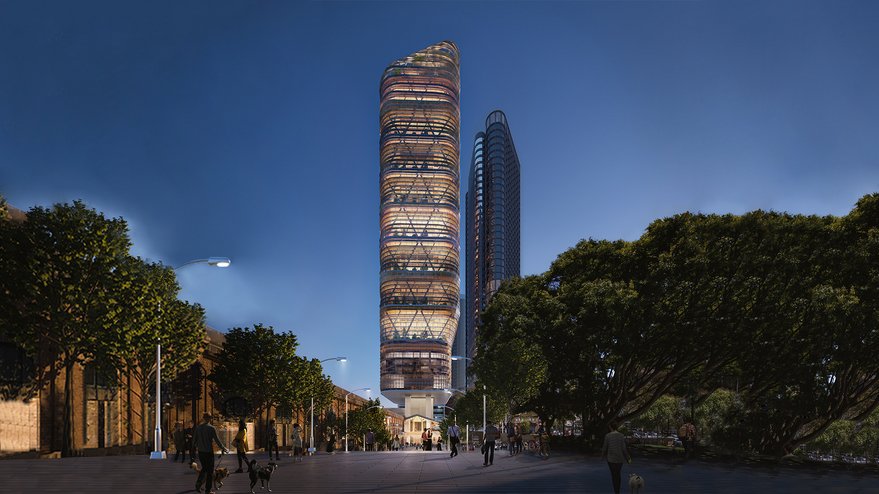
In the international market, WIEHAG continued to secure landmark projects and strengthen its collaboration with leading architecture and engineering practices. At 183 metres, Atlassian Central in Sydney was set to become the world’s tallest timber-hybrid building. The BESTSELLER Logistics Centre West (LCW) became the largest timber structure, while the new World of Volvo in Gothenburg further demonstrated WIEHAG’s exceptional expertise and capabilities.