RAIFFEISENLANDESBANK HEADQUARTERS
LINZ (AT)
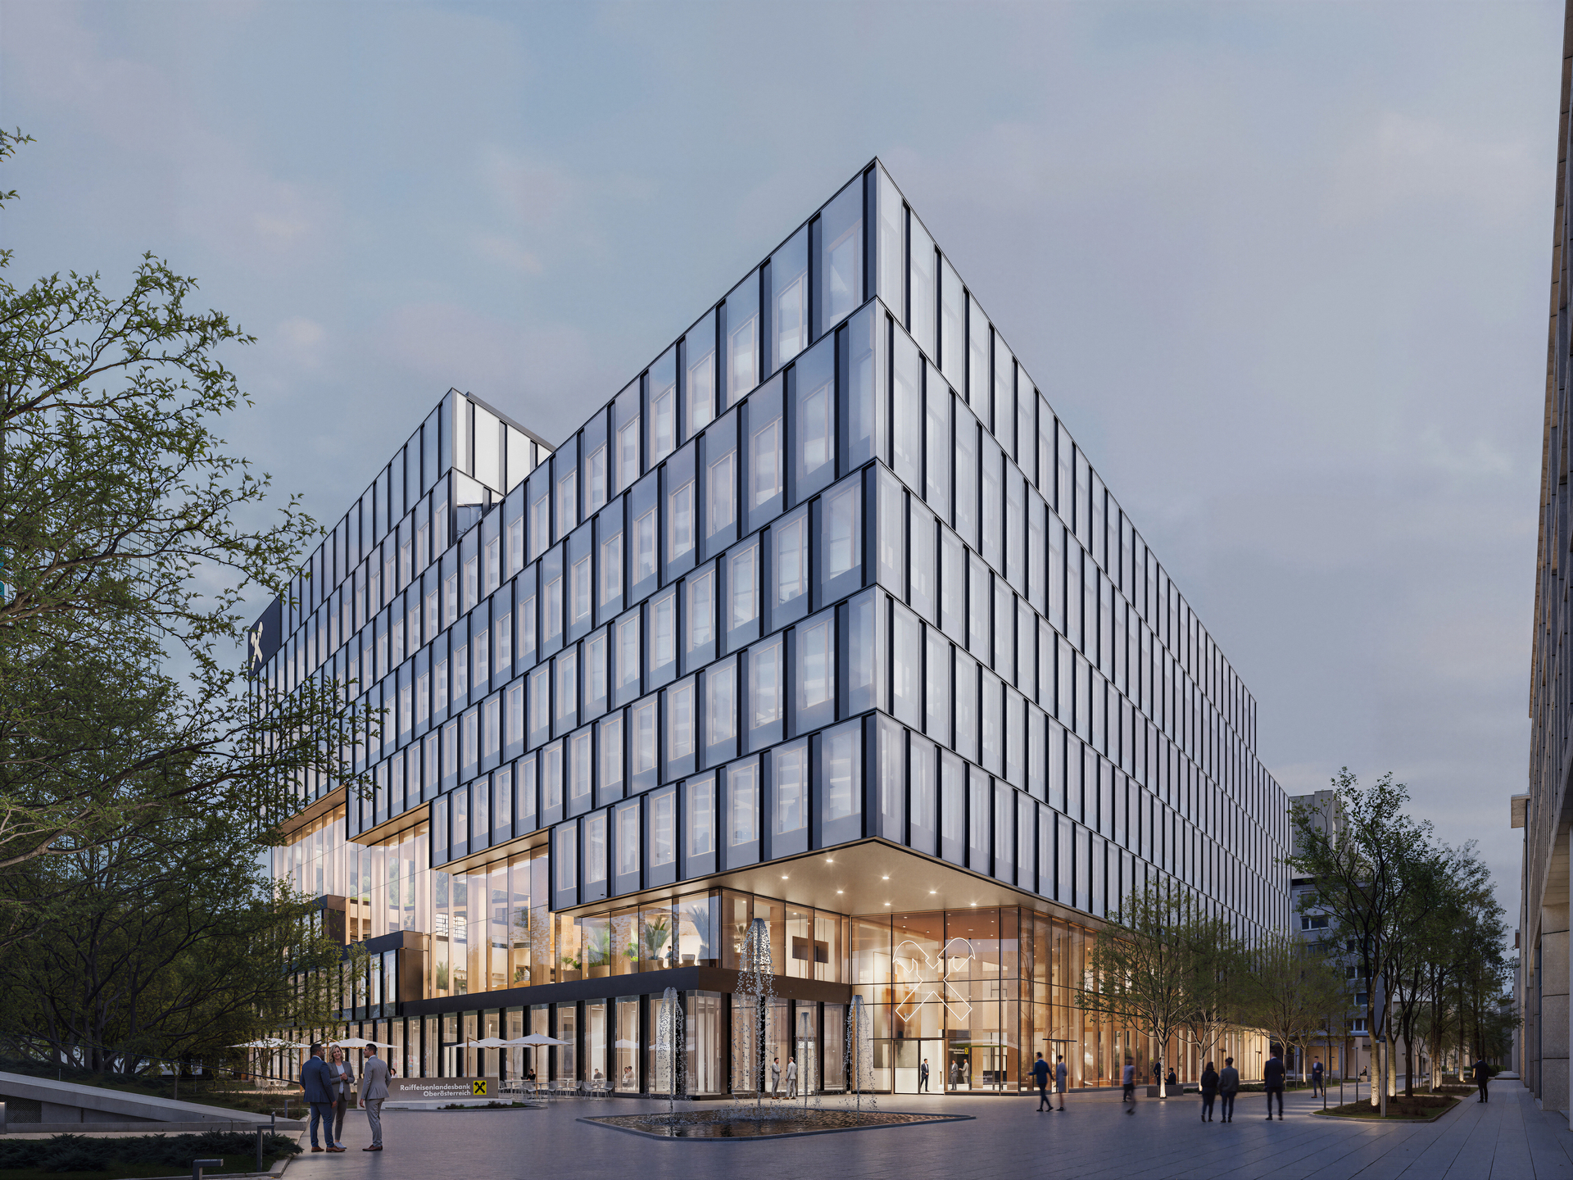
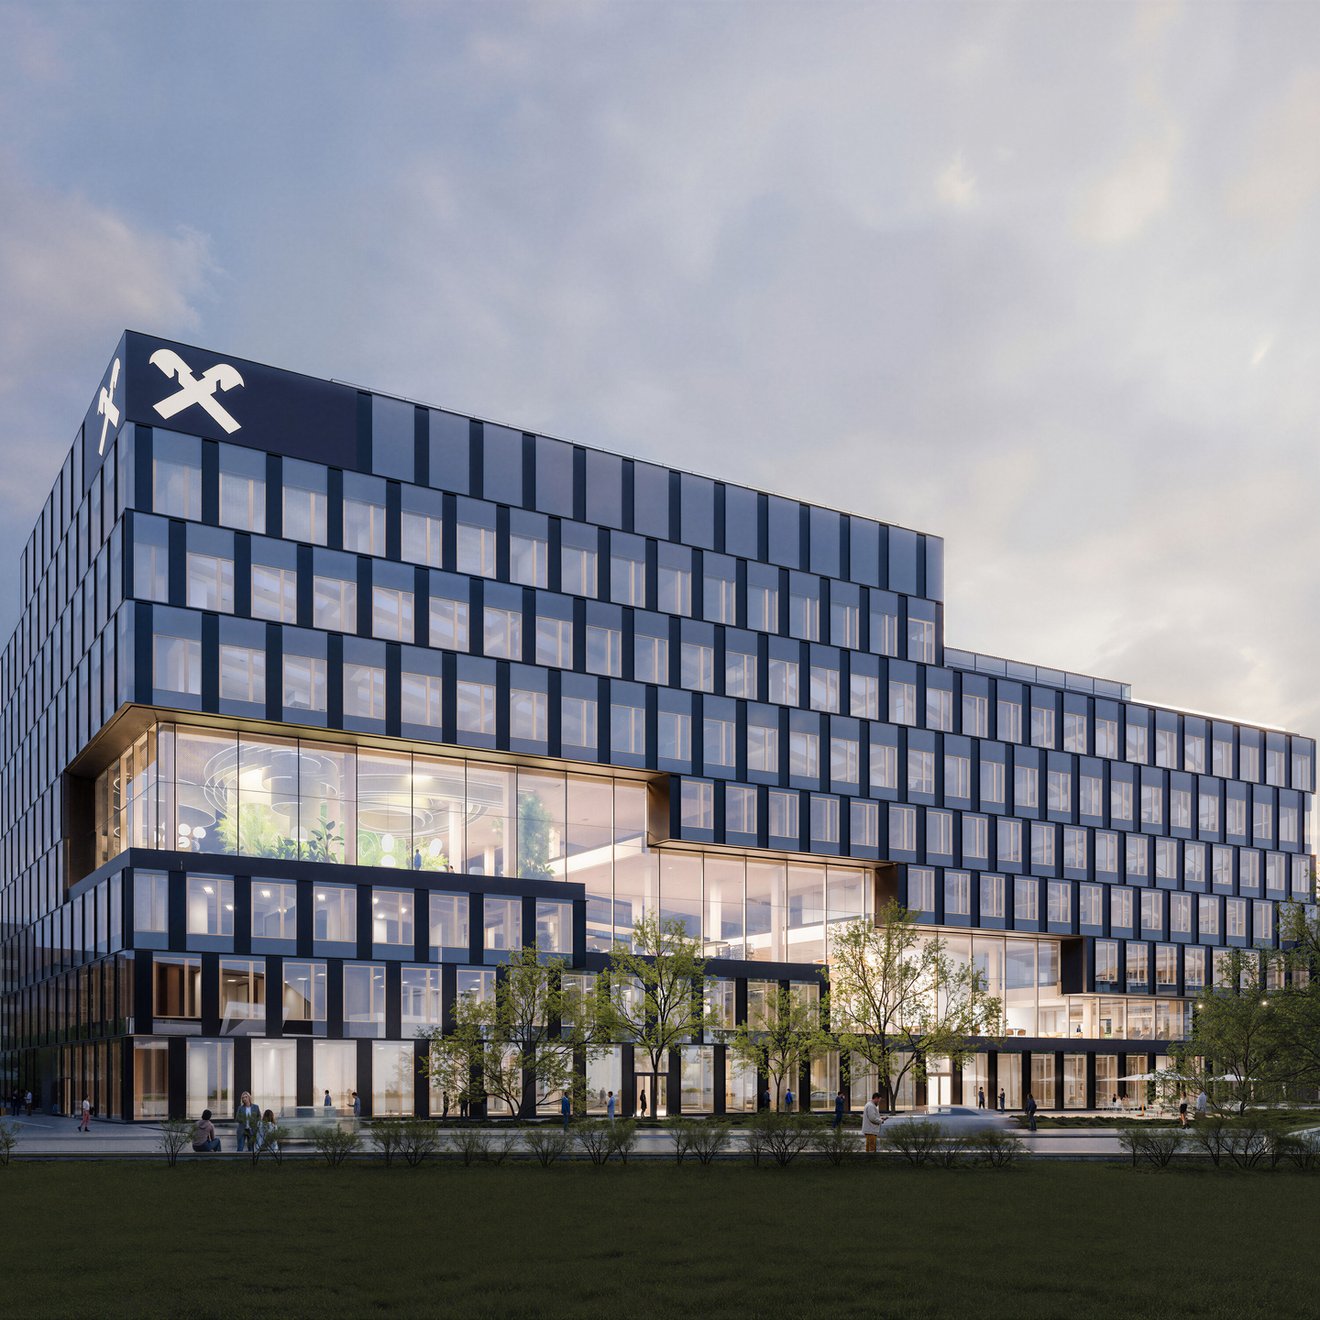
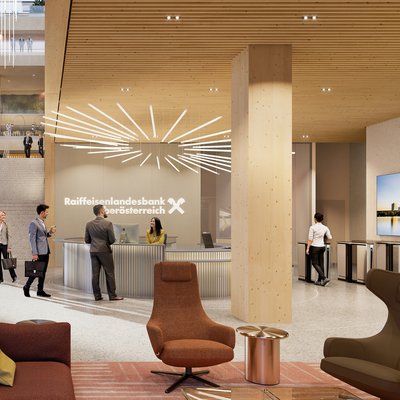
In Linz, the new Headquarters of Raiffeisenlandesbank Upper Austria is taking shape as a new urban hub and a flagship project for climate-conscious construction. It will be one of Austria’s largest timber-hybrid office buildings.
With around 25,000 m² of usable floor space, the eight-storey building will provide inspiring workplaces for up to 1,000 employees, together with spaces designed for public use.
From Pre-construction through to Installation, WIEHAG brings its Timber Intelligence to every stage of the project.
FROM THE VERY BEGINNING
TIMBER EXPERTISE AT EVERY STAGE
WIEHAG has been involved in the new headquarters from the outset, taking responsibility for the timber construction from the early planning phase through Engineering and Production to Installation. Around 80% of the above-ground floor area will be built using timber-hybrid construction, while the stair and lift cores and basement levels will be constructed in reinforced concrete. Precisely planned interfaces between the different construction systems are therefore essential.
Glulam beams and columns will be prefabricated at our Altheim facility and delivered just-in-time to the construction site in Linz. The high level of prefabrication ensures precision and quality while supporting an efficient construction process through to the planned completion in Autumn 2029.
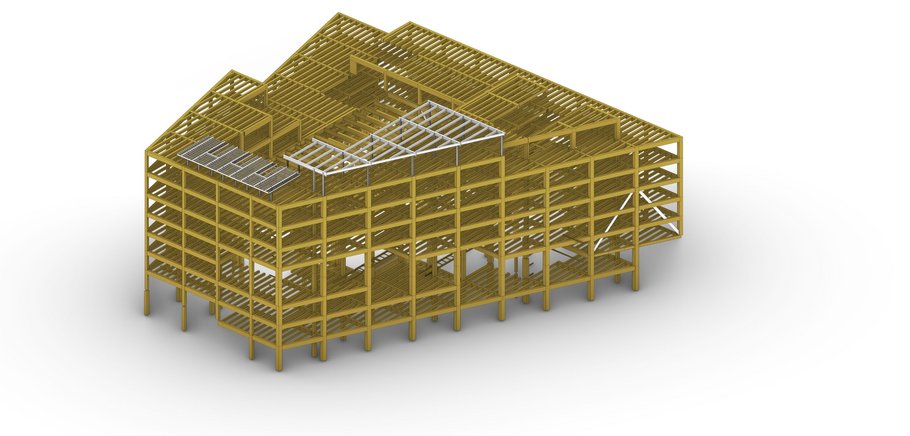
BANK HEADQUARTERS IN TIMBER-HYBRID CONSTRUCTION
SUSTAINABLE URBAN DEVELOPMENT
The new RLB Headquarters demonstrates how timber construction can help drive the sustainable transformation of the built environment, particularly in urban areas. Compared with a conventional reinforced concrete structure, the timber-hybrid structural system of the new RLB headquarters will generate around 36% fewer embodied CO2 emissions. In addition, the use of approximately 4,600 m³ of glulam and CLT will store around 3,150 tonnes of CO2 in the building over the long term, keeping it out of the atmosphere.
The innovative project also prioritises sustainability in its operation. 87 geothermal probes extend to depths of up to 150 metres. Together with thermal activation of the diaphragm walls and foundation slab, the system will provide year-round, energy-independent heating and cooling. Photovoltaics, together with around 5,000 m² of unsealed surfaces and new green spaces, complement this holistic approach to climate-conscious urban development.
OPENNESS CREATES SPACE FOR CONNECTION
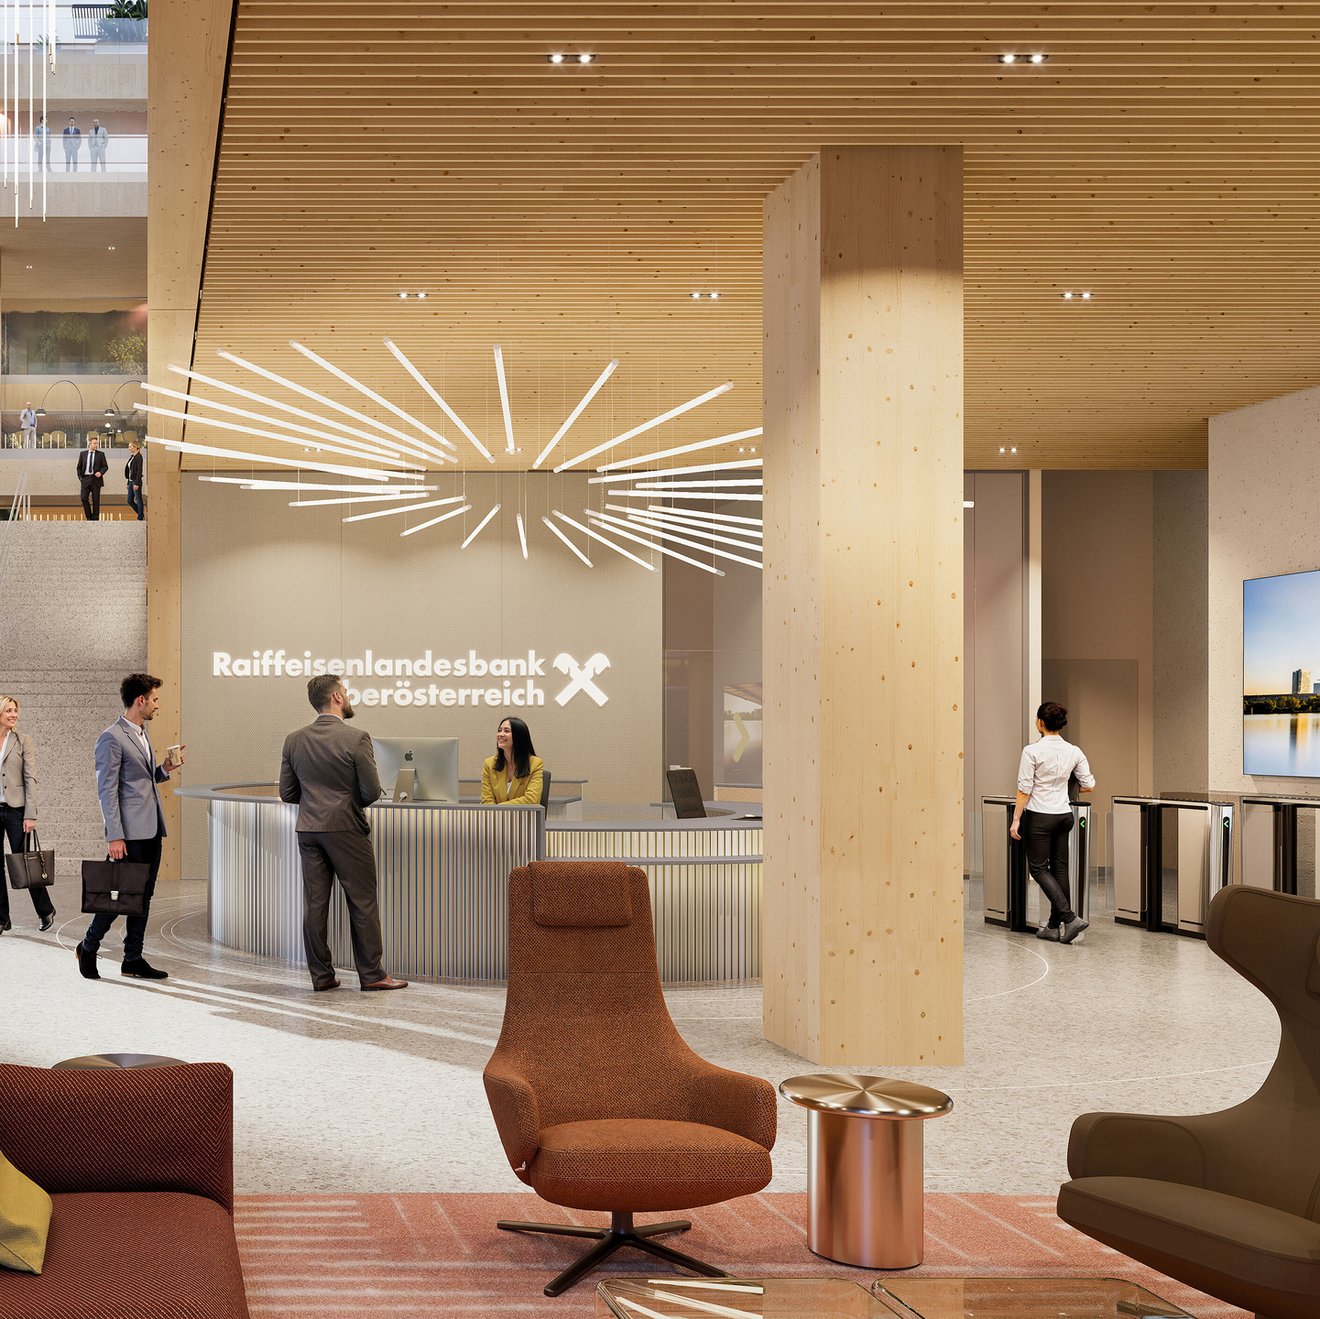
EXPOSED TIMBER CREATES ATMOSPHERE
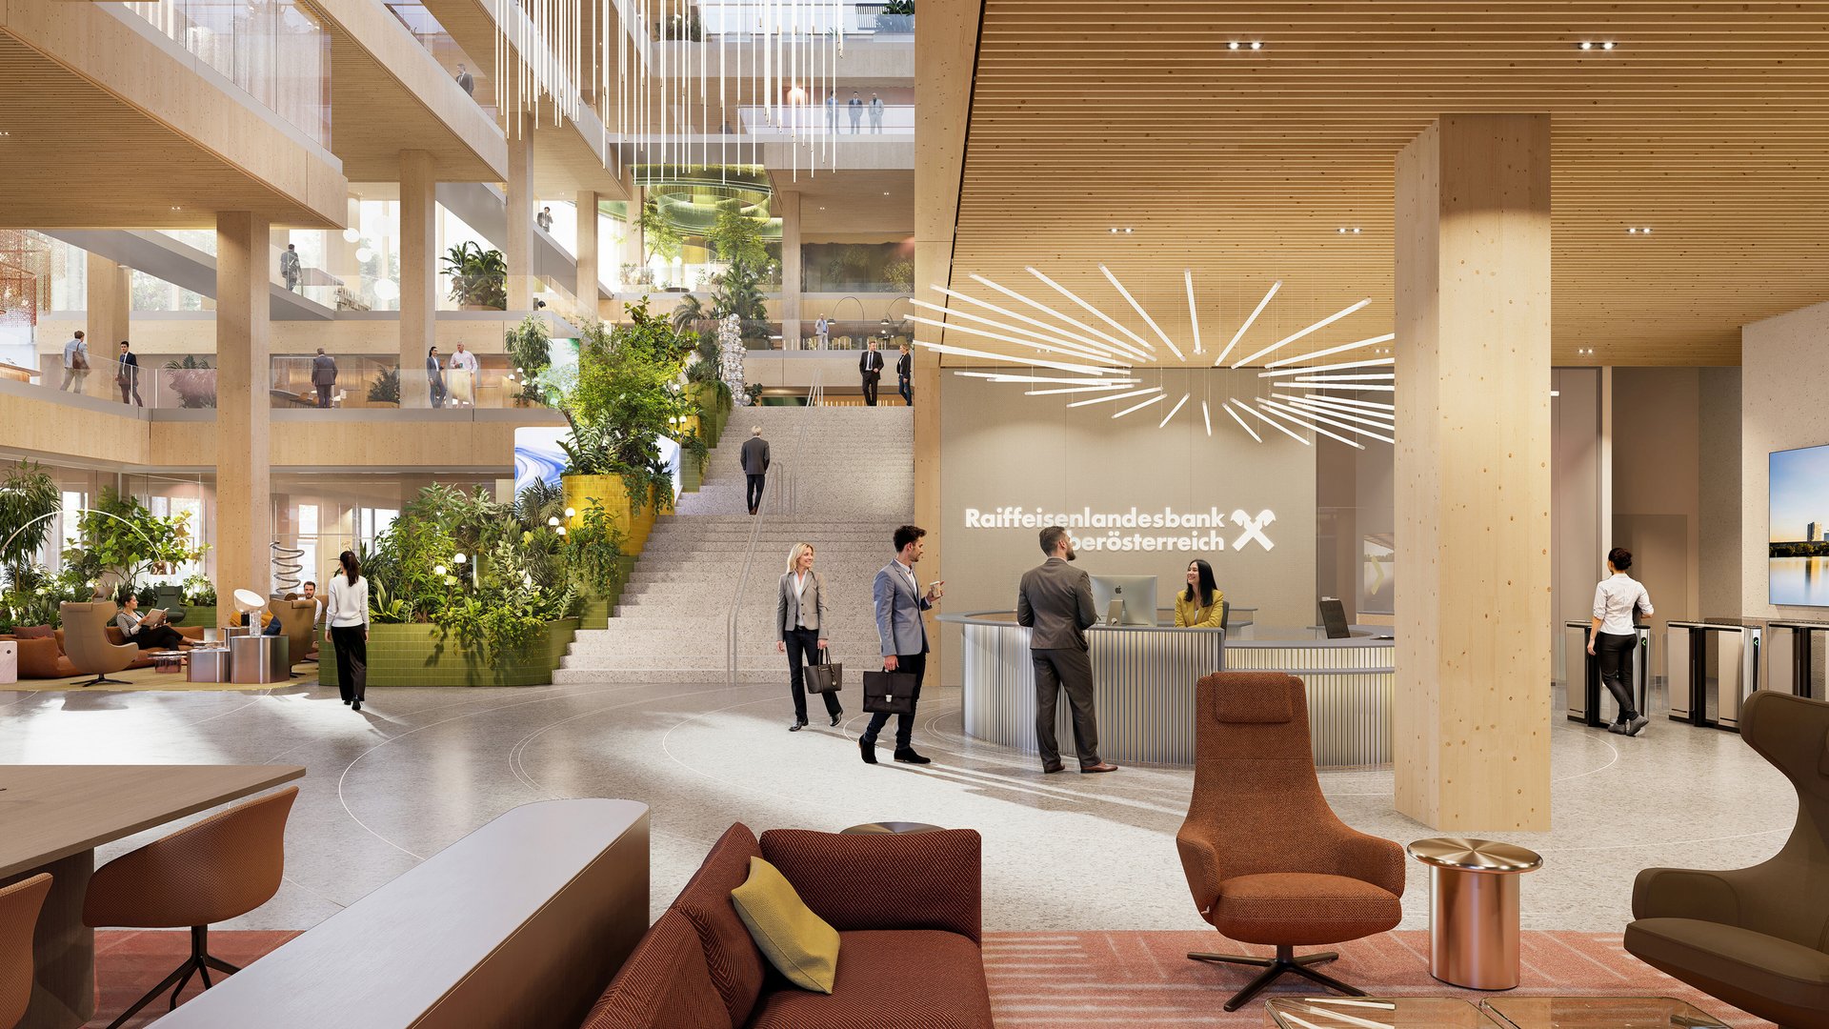
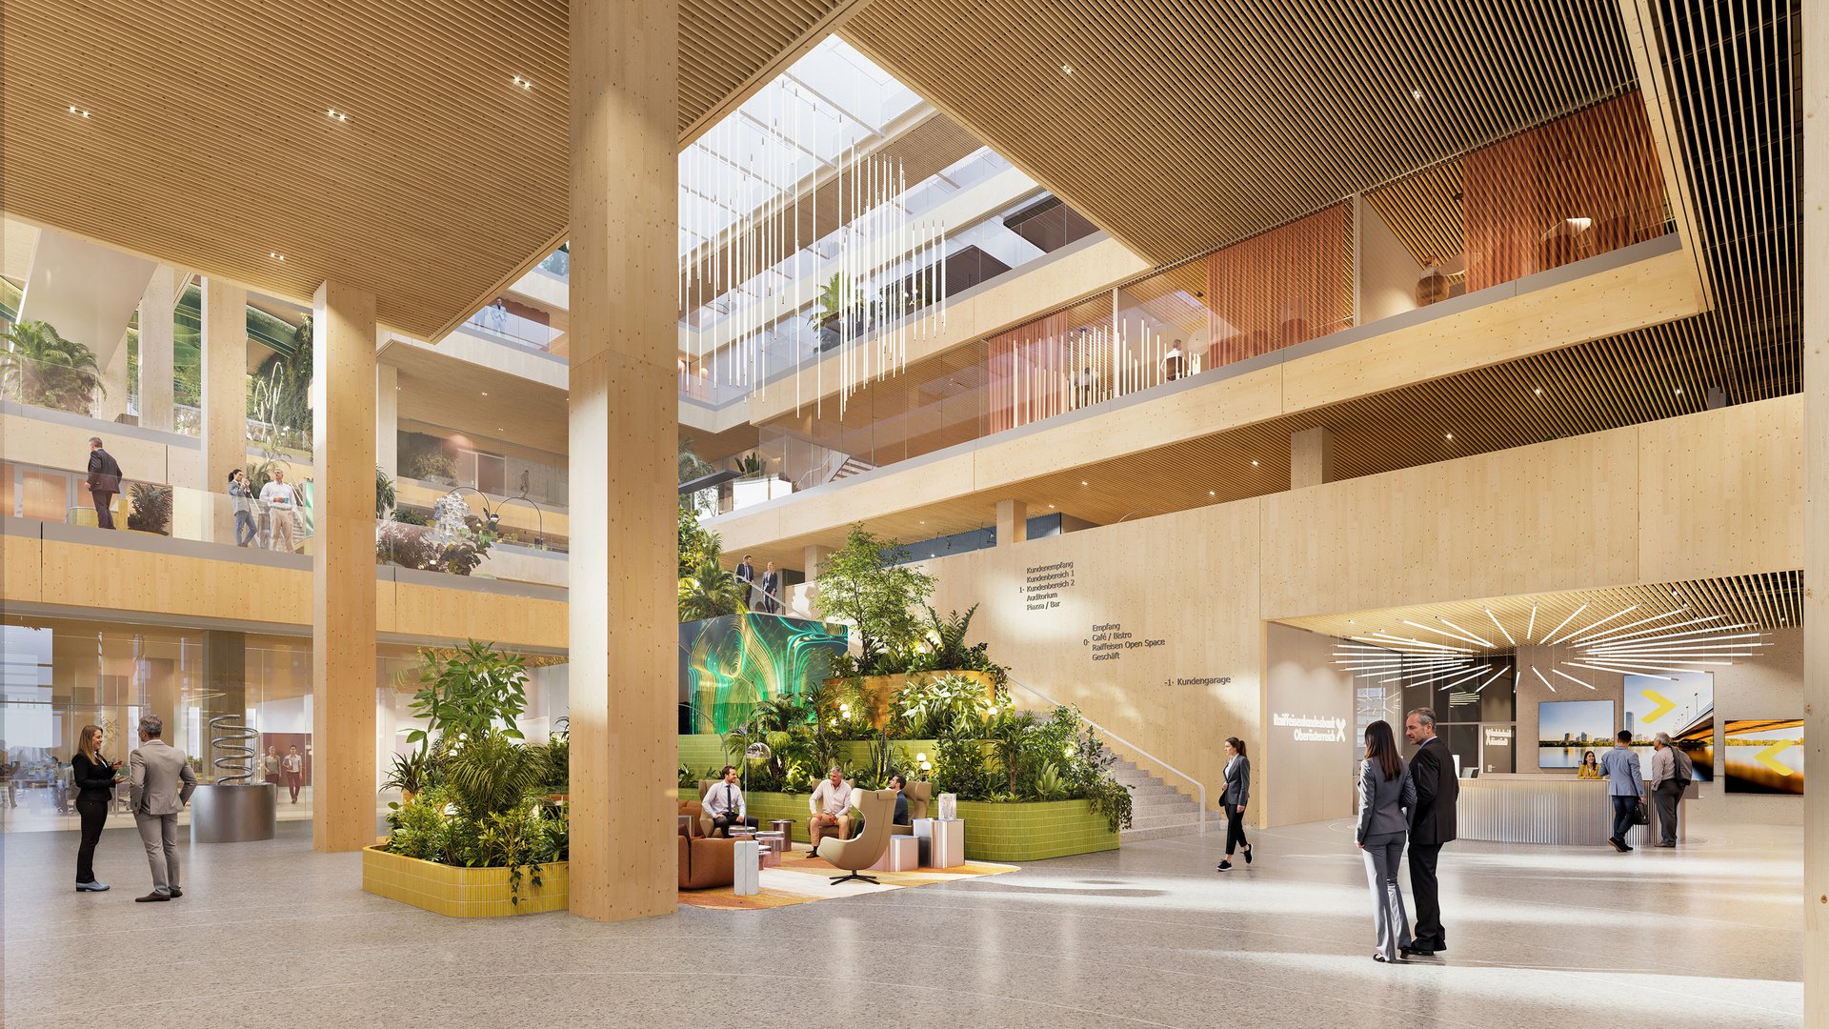
Transparency and openness, authentic materials and integrated green spaces define HENN’s architectural design. At its heart is the central, light-filled atrium, around which an open landscape of terraces spirals upwards through the building to the roof.
Known as the “Loop”, it connects the different levels and creates a seamless transition between focused work, collaboration and social interaction. Glass and aluminium define the building’s outer envelope, while the deliberately exposed timber structure brings warmth and natural character to the interior.
The biophilic design concept integrates nature through the selection of materials and surfaces, as well as the design of its interior spaces.