

Futures Institute at Dollar Academy (FIDA)
Dollar (GB)
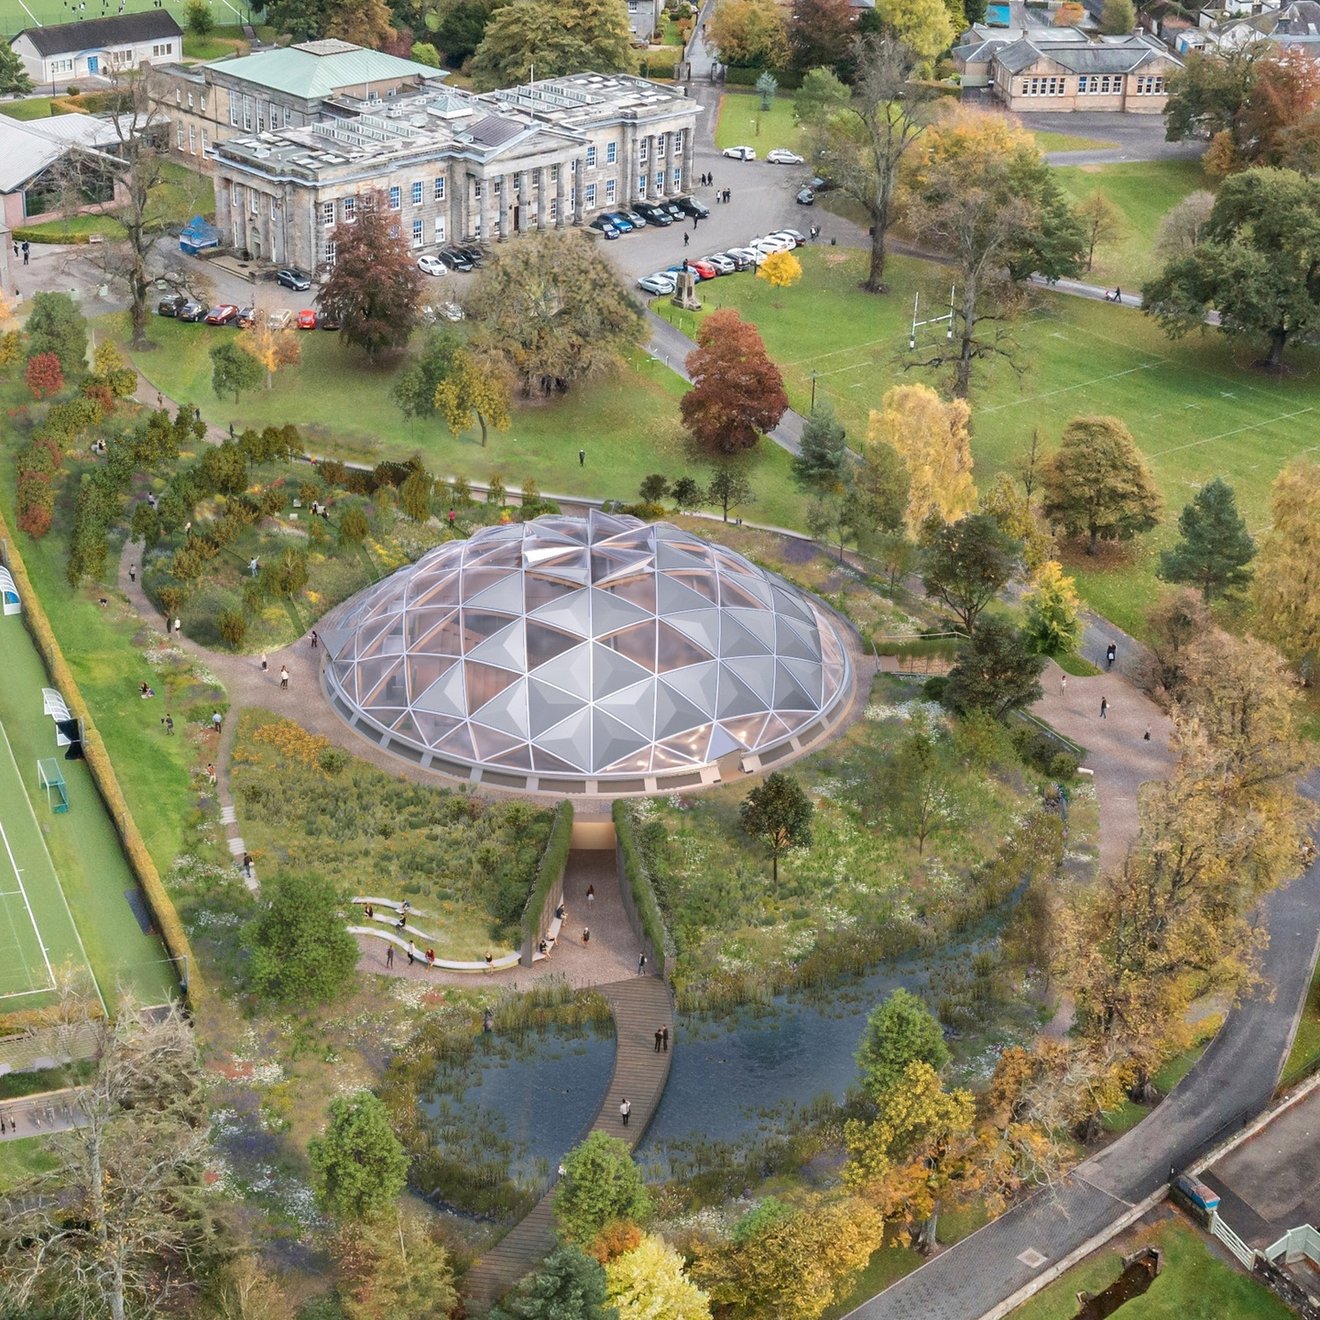
The new home of the Futures Institute at Dollar Academy (FIDA) is taking shape on the campus of Dollar Academy in Scotland. It will be the first building in the country to meet the criteria for Living Building Certification, combining aesthetics and efficiency in harmony with people and nature.
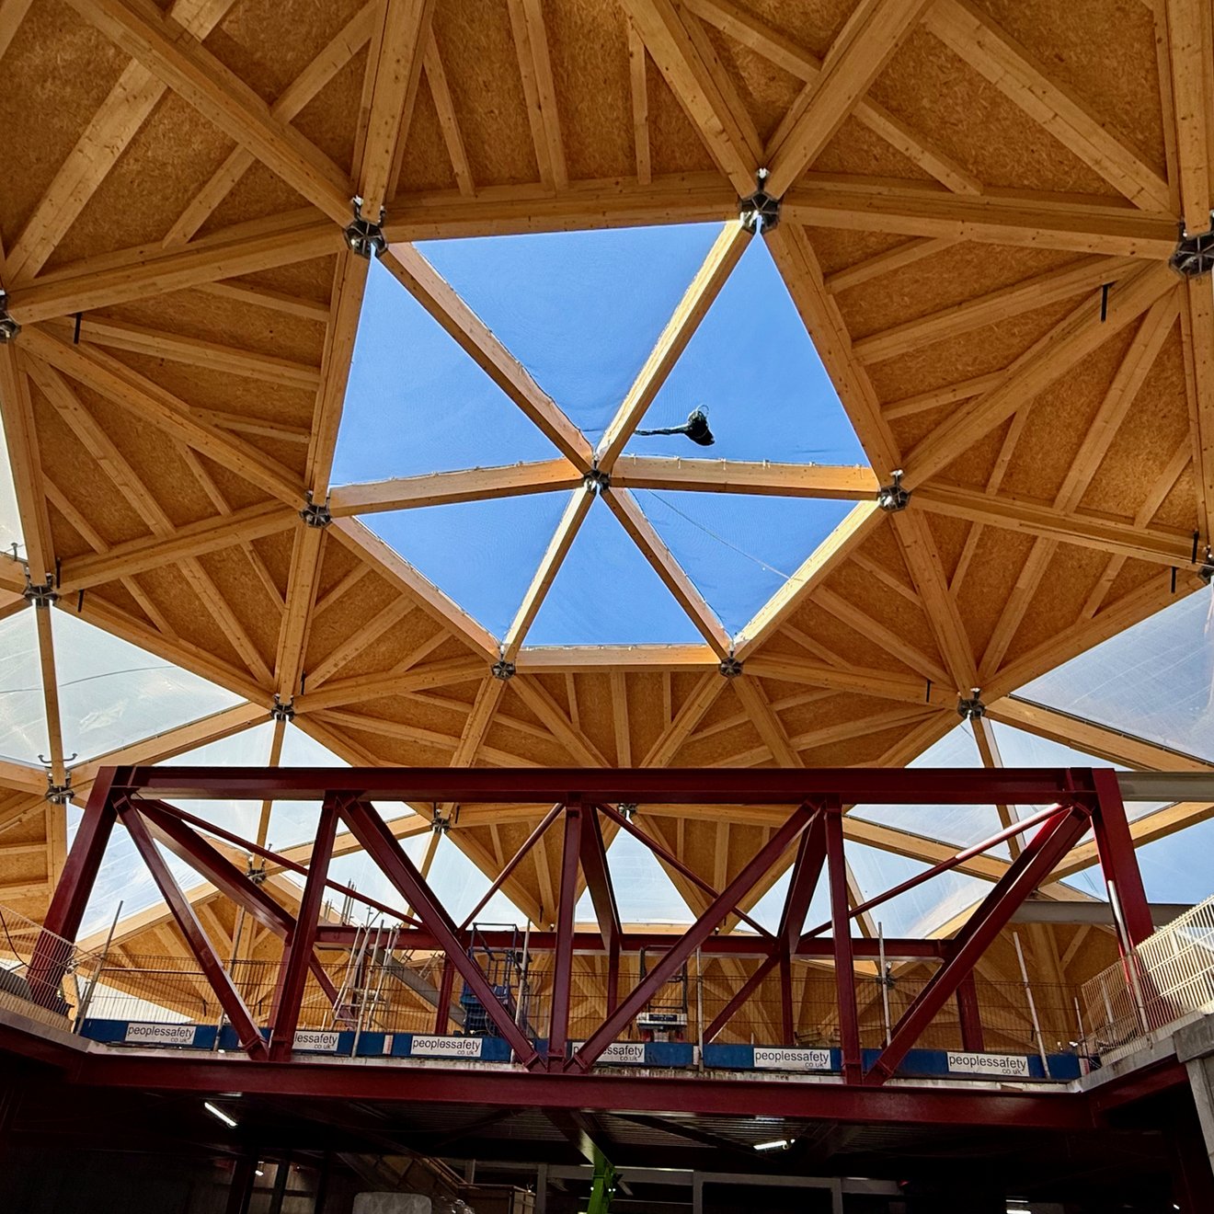
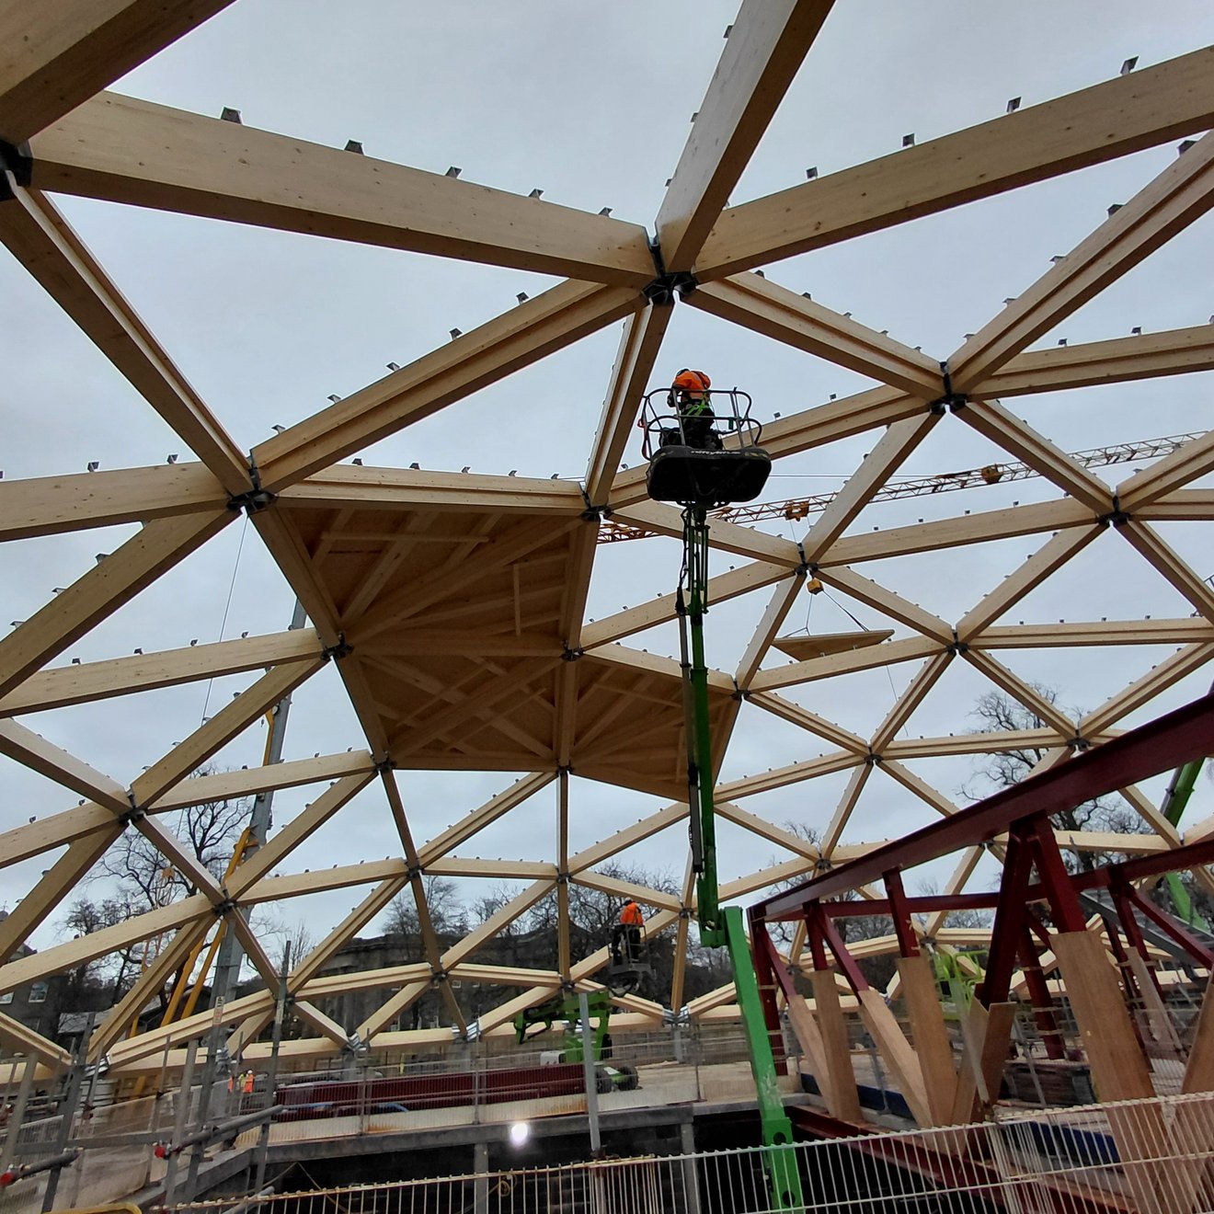
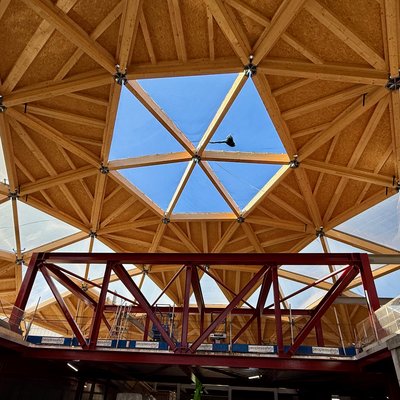
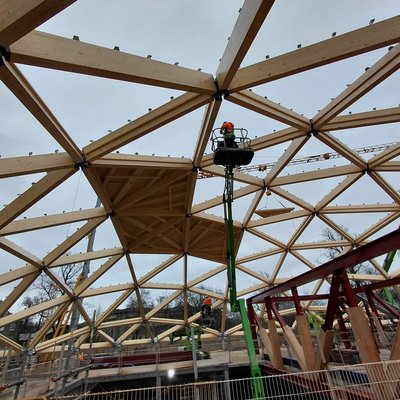
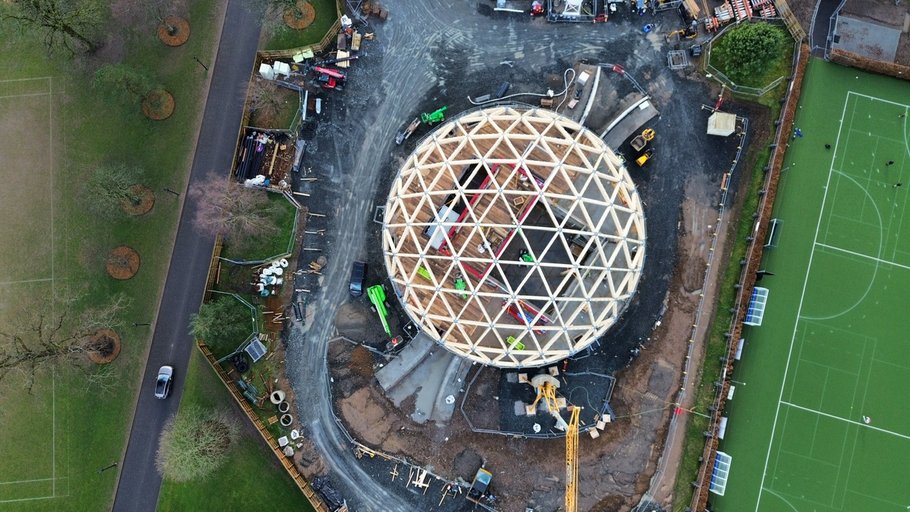
At the heart of the innovative design is a geodesic timber dome with a diameter of approximately 36 metres. Its complexity demands the highest levels of precision and expertise in timber engineering.
A PLACE FOR INNOVATION
GROWN FROM TRADITION
Designed by the internationally renowned Architectural practice Grimshaw, the building aims to minimise CO2 emissions through efficient design and the careful selection of sustainable materials. It reflects the Institute's commitment to the United Nations Sustainable Development Goals.
The design concept creates a building that supports future-focused learning while integrating sensitively and respectfully into the historic campus of Dollar Academy. Sloping meadows surround the building, creating a biodiverse, sculptural landscape connected by a network of pathways and framed by botanical gardens. The result is a place where tradition and modernity, research and recreation come together in harmony with nature.
A FUTURE-FOCUSED CONCEPT
POWERED BY TIMBER
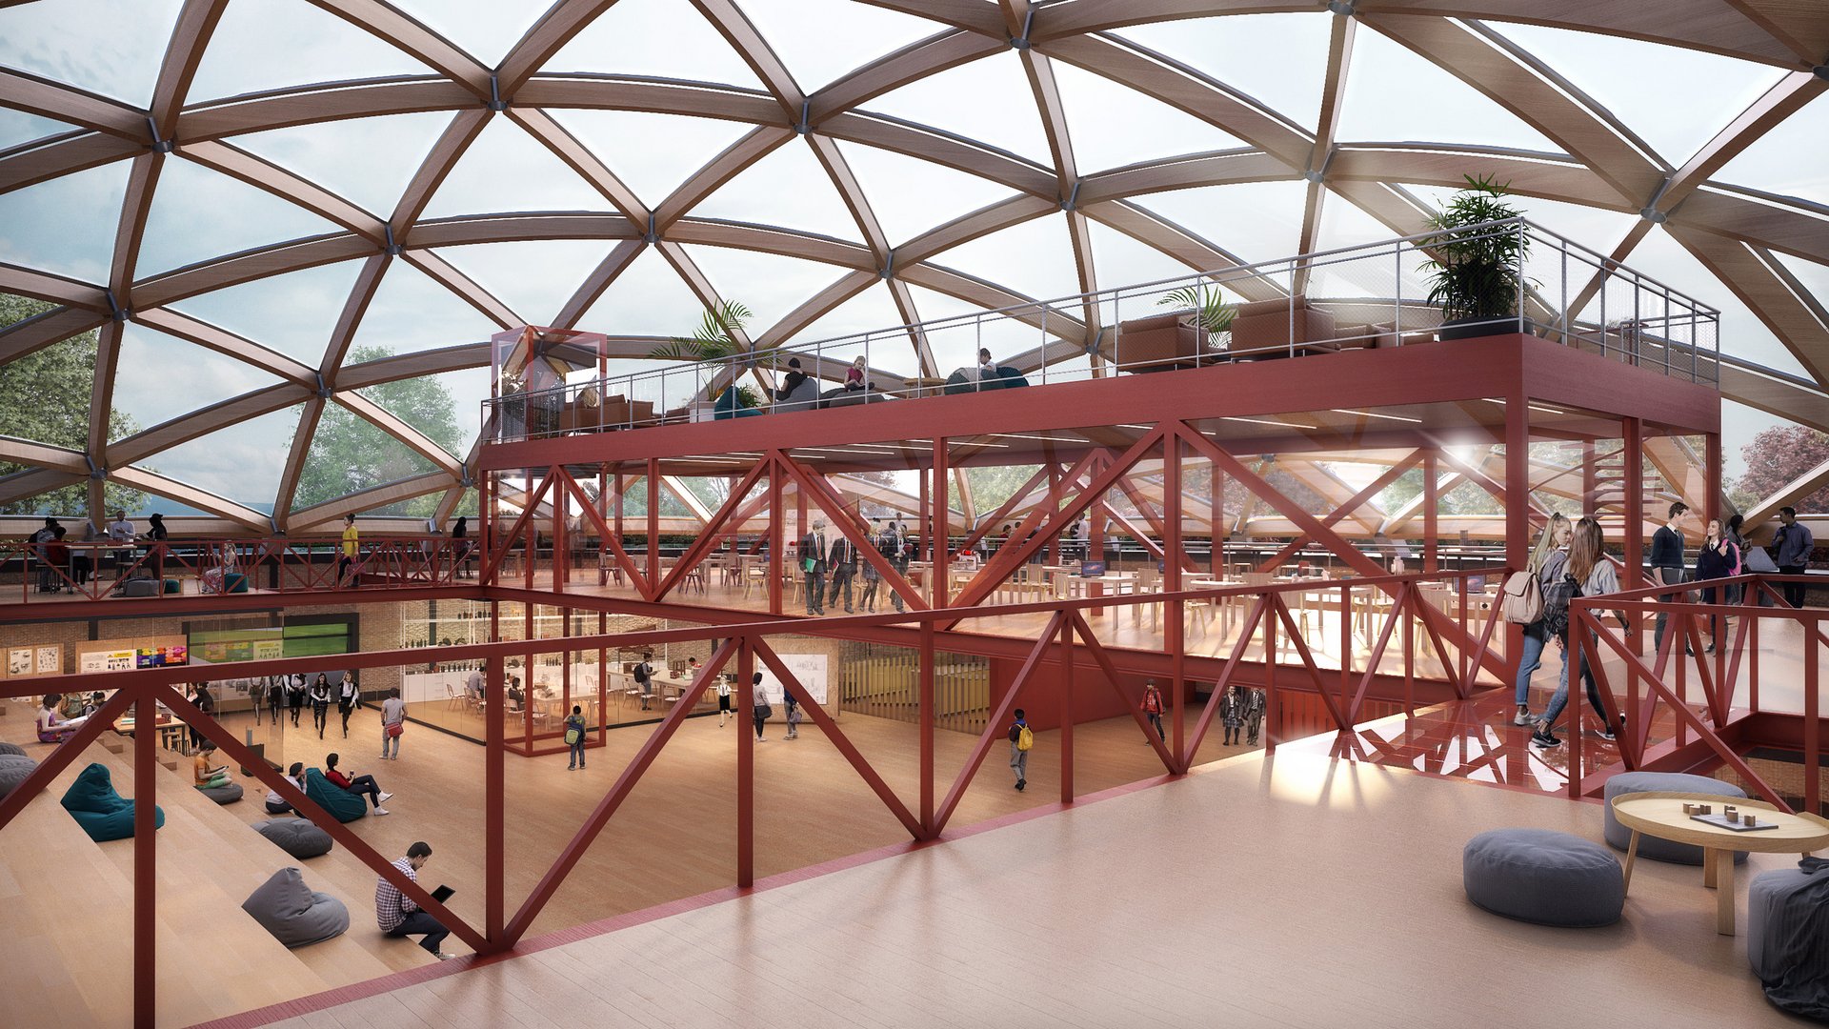
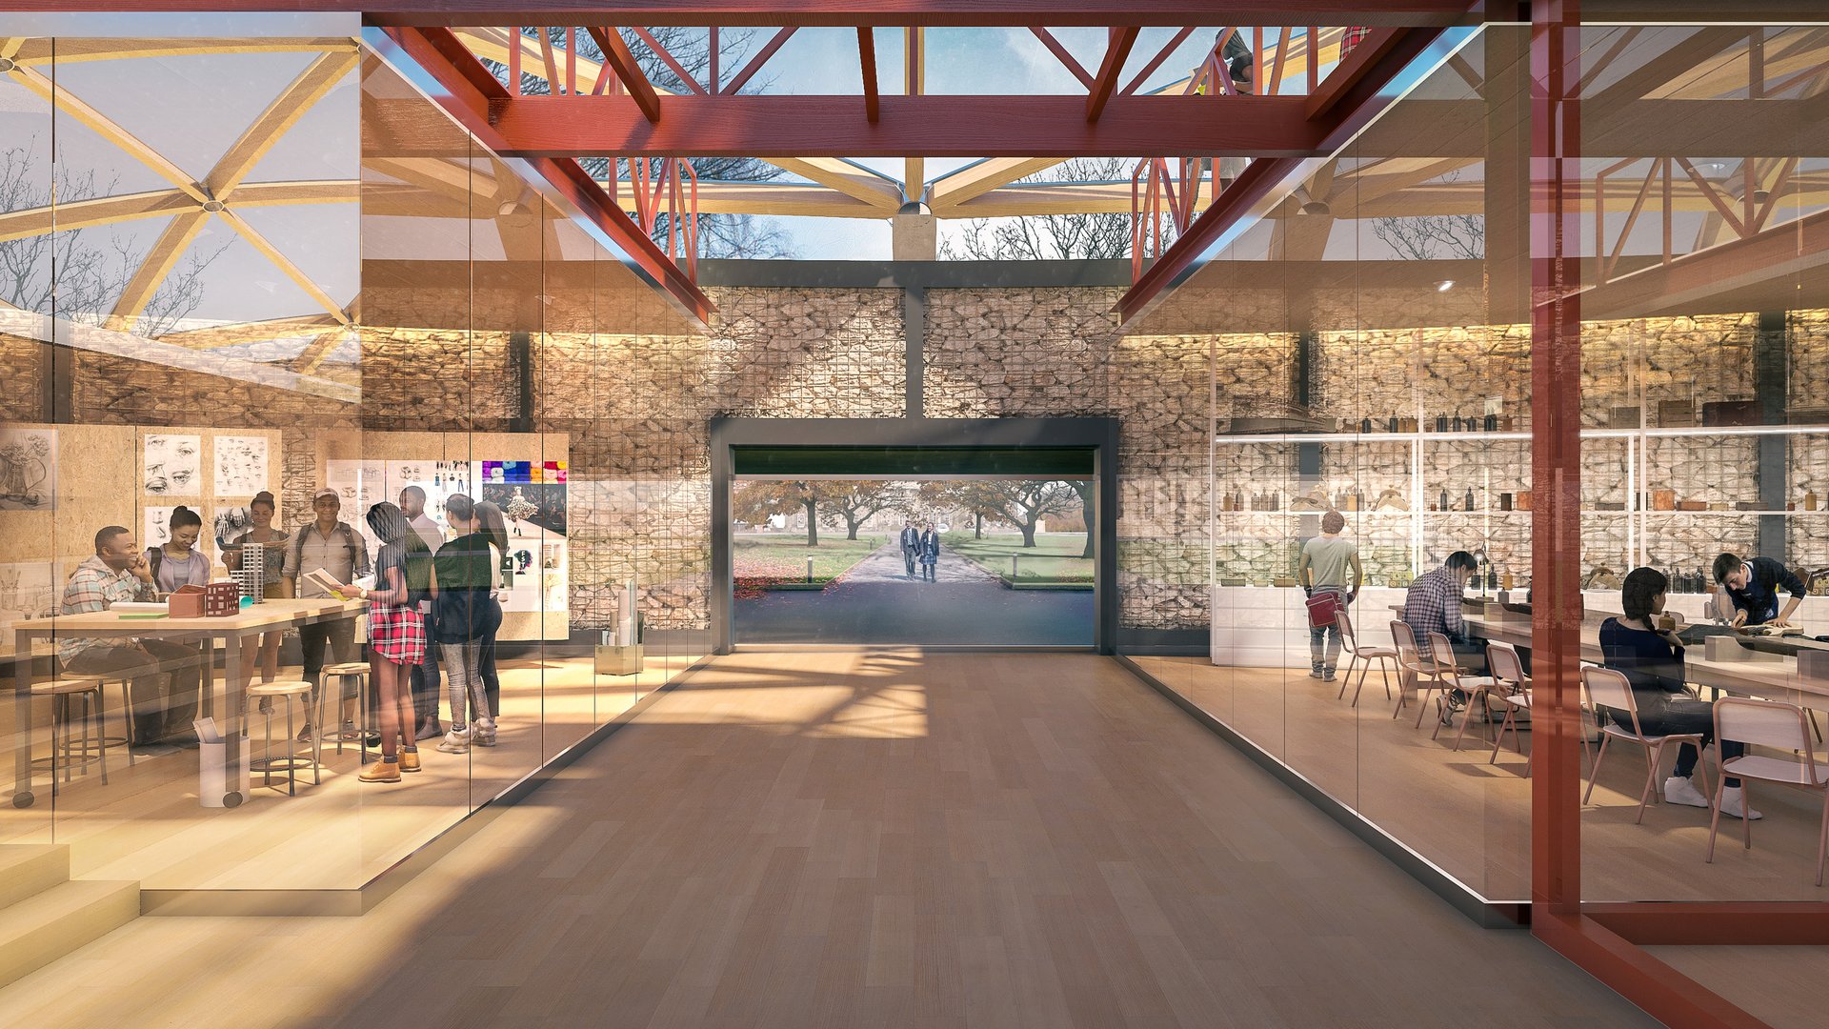
Nestled within the natural landscape, the landmark building reveals itself only through its geodesic dome. The dome is formed by WIEHAG's complex timber structure and enclosed with ETFE cushions. This solution maximises passive solar gain throughout the year while providing natural ventilation during the summer months.
Beneath the dome, the light-filled interior creates an inspiring environment for interdisciplinary, future-focused learning. At ground level, a large open space has been designed for projects and performances. Around it are workshops, workspaces and laboratories, where extensive glazing creates transparency and openness. A sculptural stepped timber grandstand leads to the first floor, providing a place for informal interaction and relaxation.
The domed roof has always been a defining feature of our new Futures Institute, and we are delighted to see the structure now in place. It is fitting that such a striking example of architecture and engineering will house FIDA’s pioneering and inspirational educational offering.

COMPLEX GEOMETRY
EXPERT TIMBER ENGINEERING
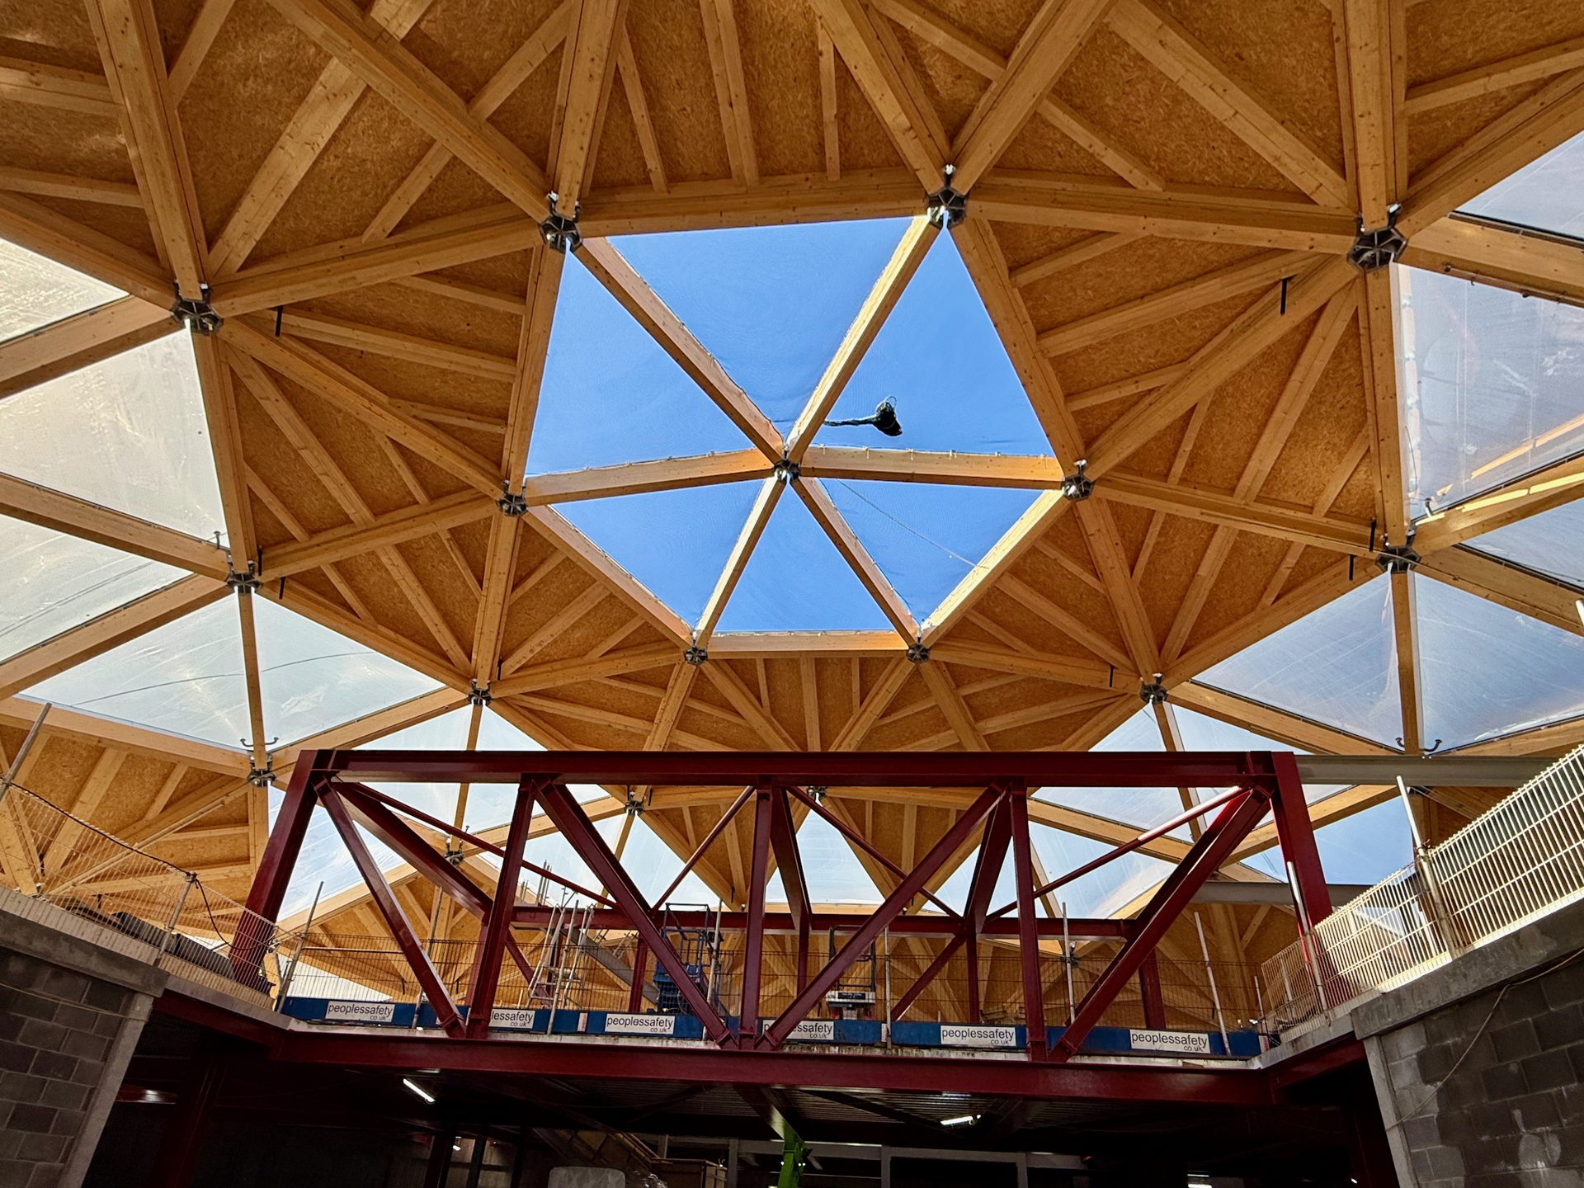
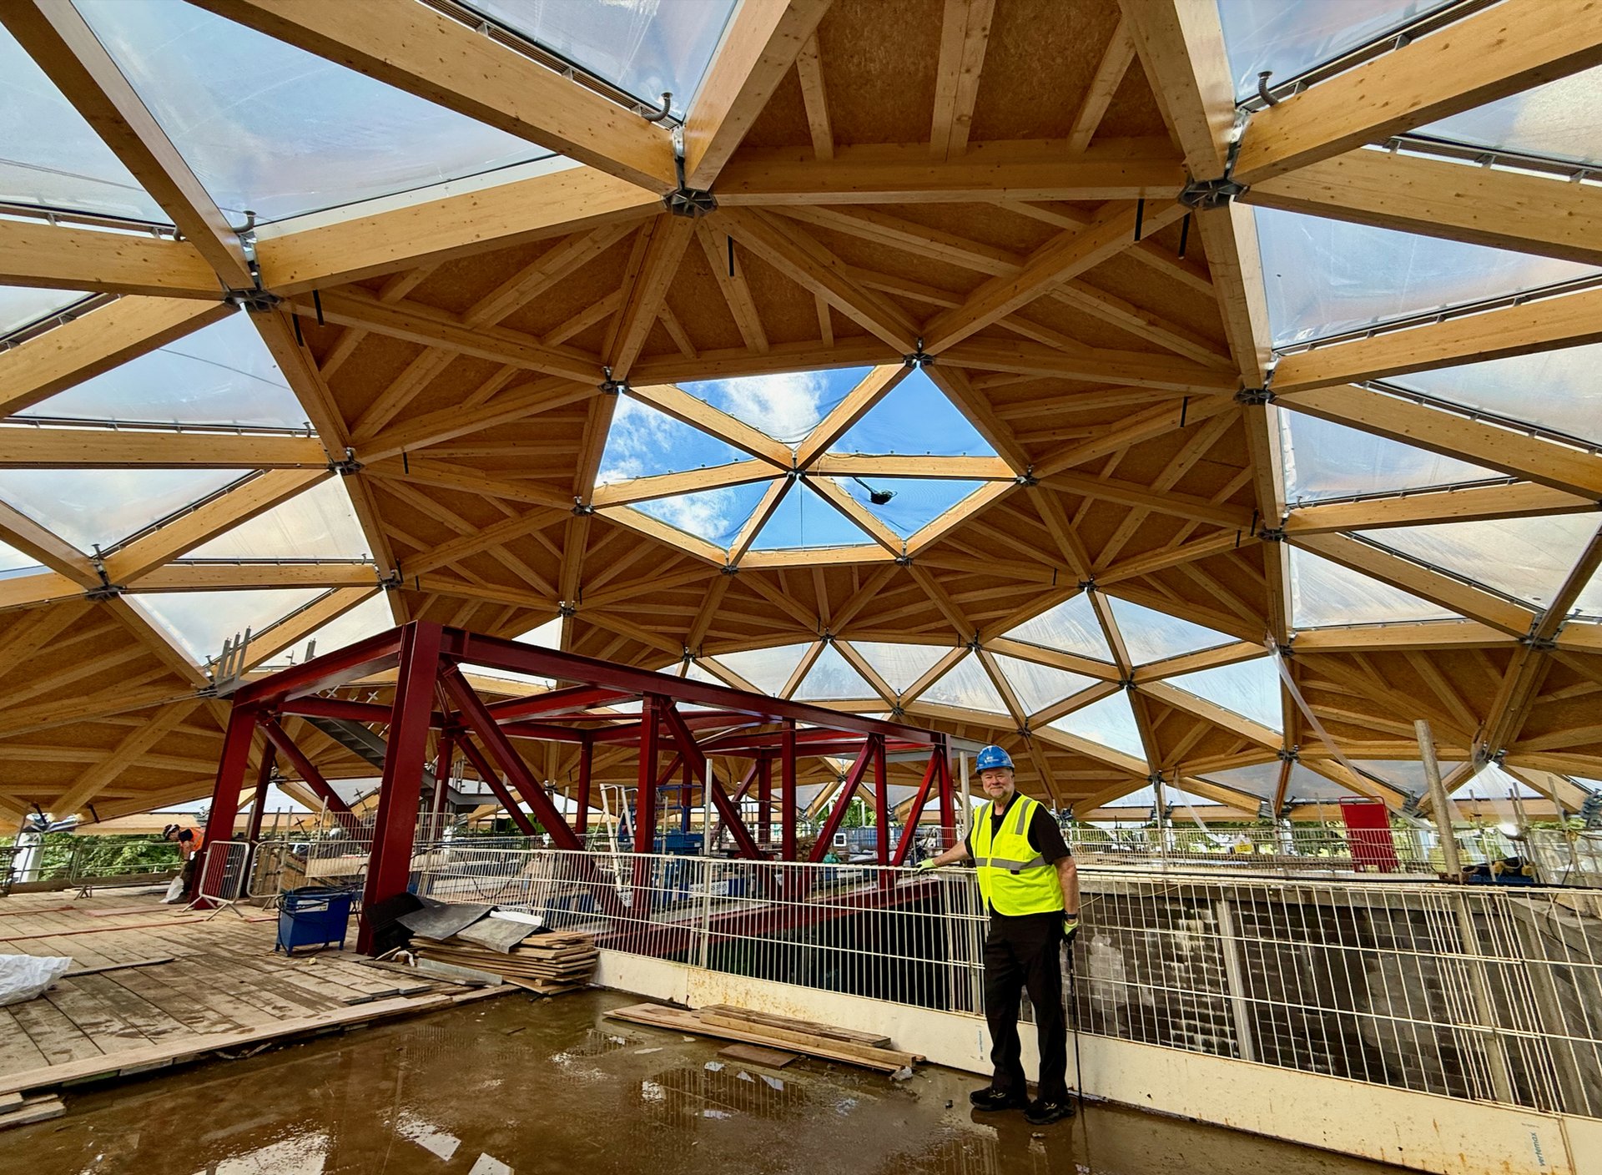
Planning, fabrication and installation of the dome were carried out by WIEHAG Timber Construction. The building's distinctive form was achieved through an ingenious structural system of glulam beams, connected by custom-designed, precision-manufactured steel nodes and triangular steel elements in a lightweight timber membrane structure.
Inside the building, a sculptural stepped grandstand, constructed from glulam and cross-laminated timber (CLT), was also designed and prefabricated by WIEHAG, together with the CLT floor panels for the upper level.
The entire project demanded exceptional expertise in timber engineering. WIEHAG's engineering capability, manufacturing precision and project management expertise were key to the successful delivery of the project.
![[Translate to Englisch:]](/fileadmin/_processed_/3/2/csm_Atlassian_Rendering_-_Landscape_format_67e0890a70.jpg "[Translate to Englisch:]")


