

GUNDADALUR SWIMMING POOL
Tórshavn (FO)
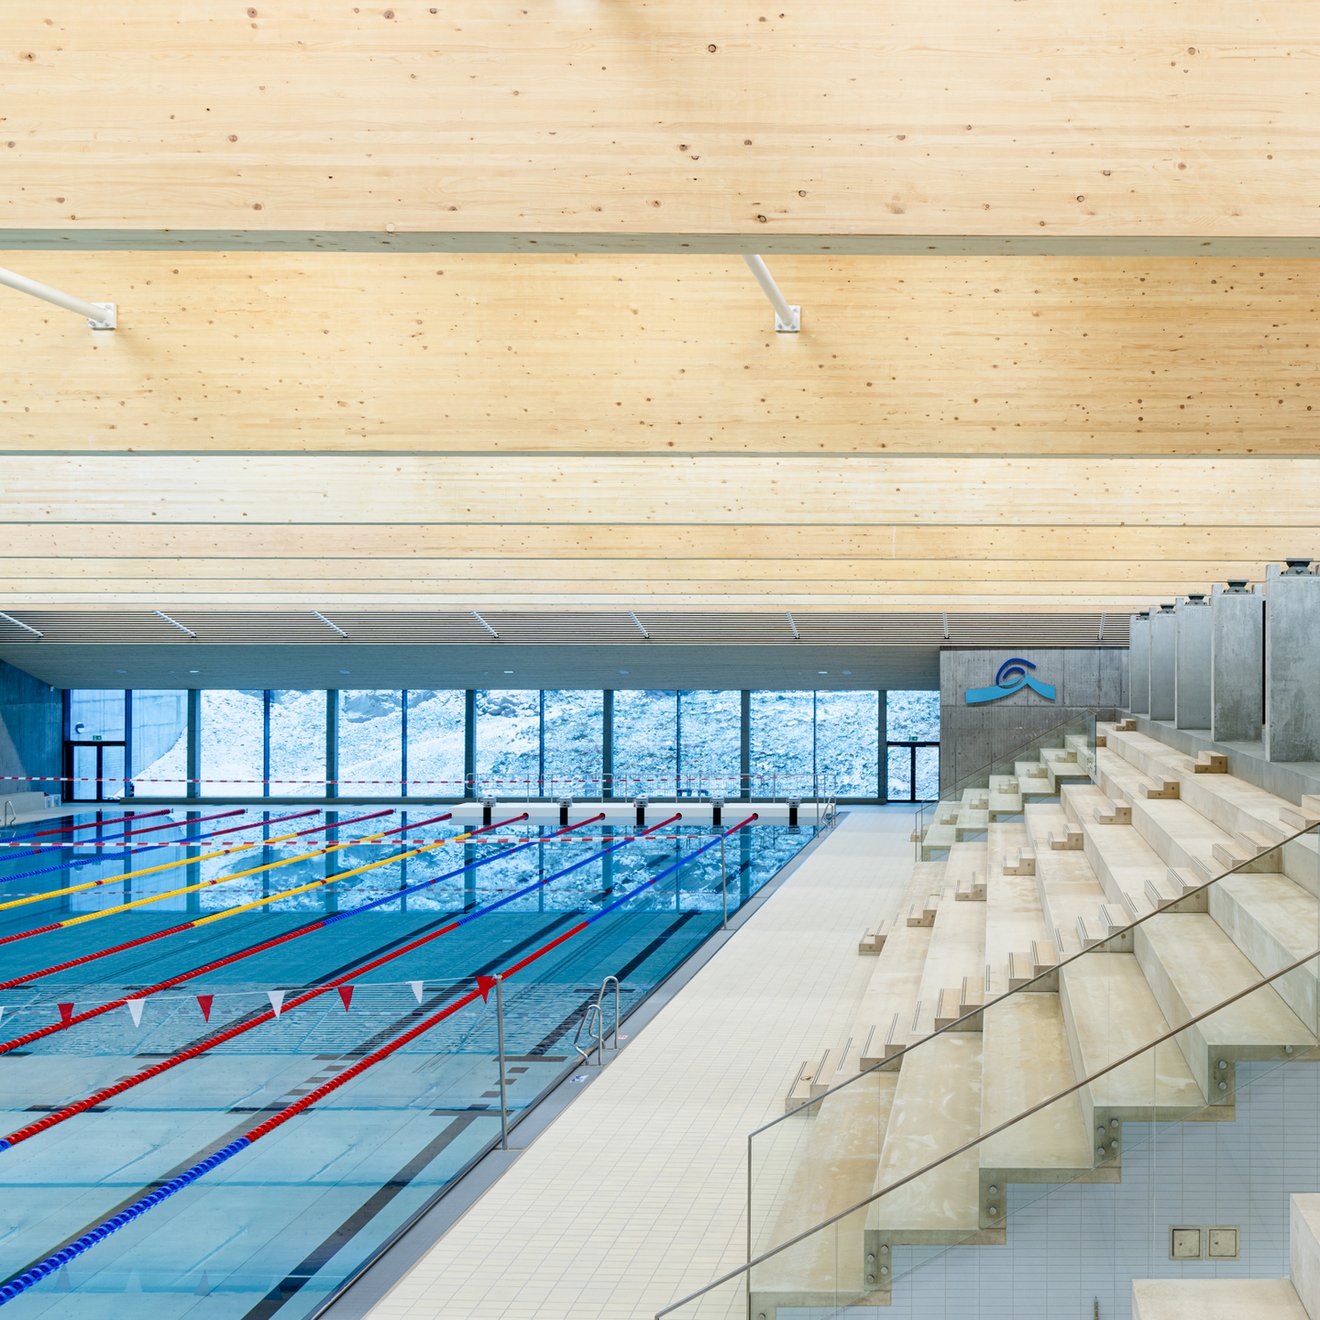
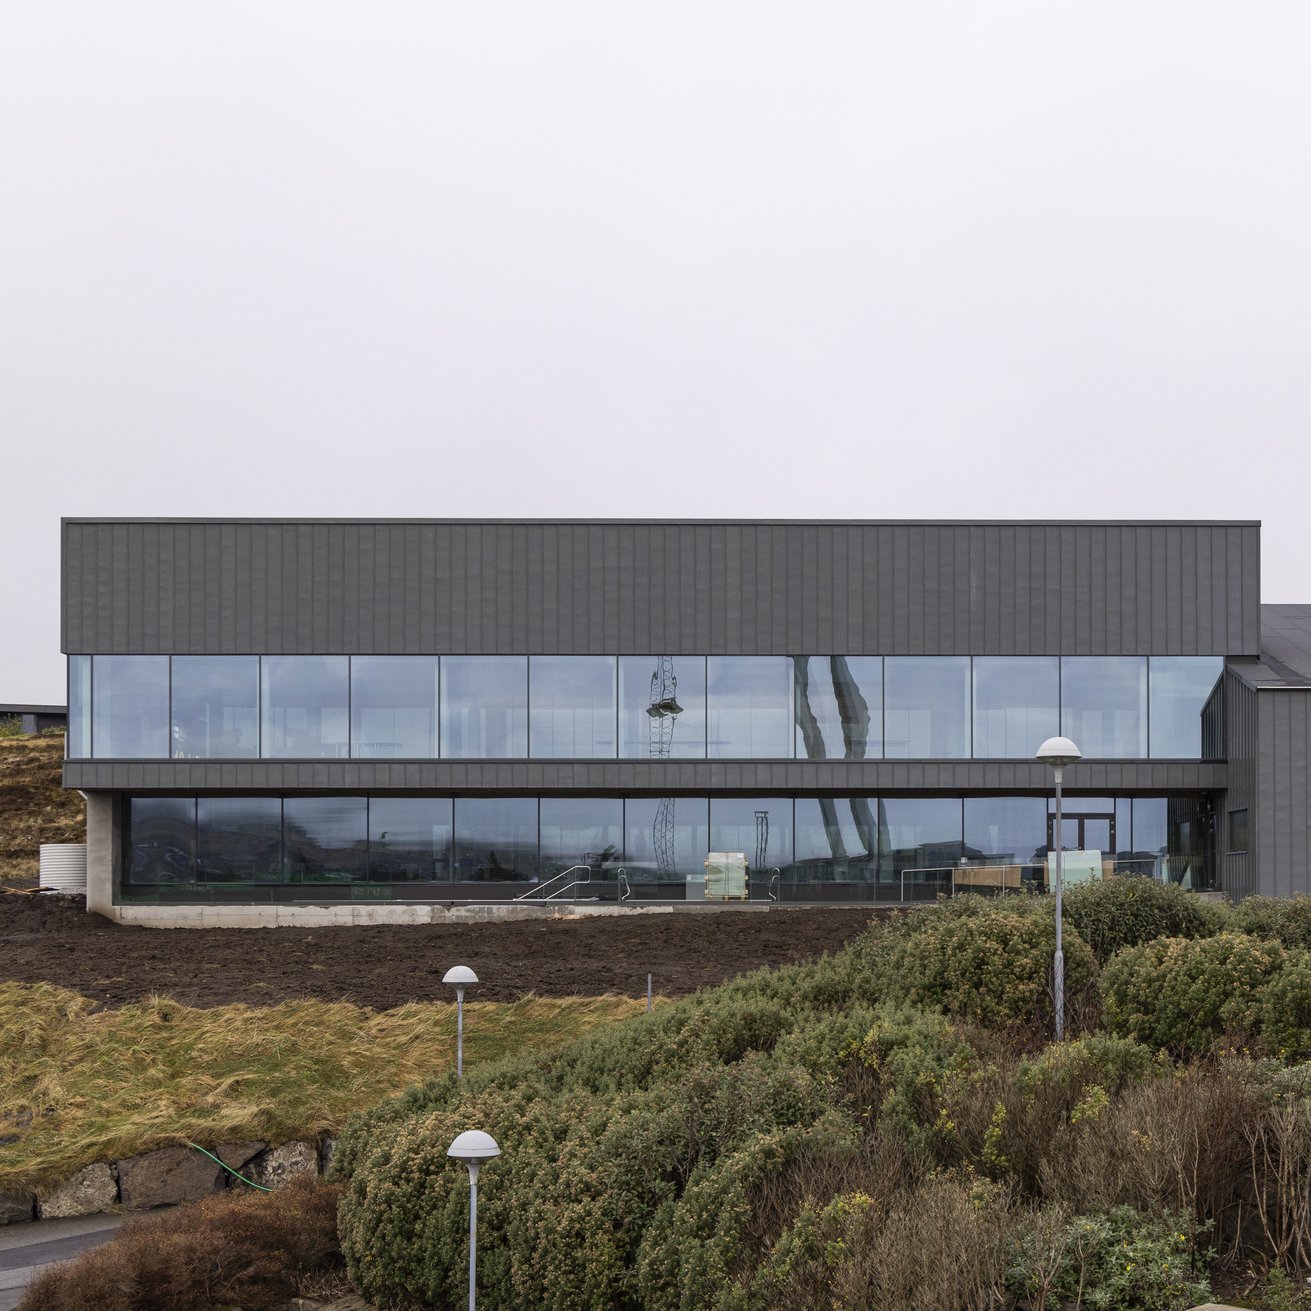
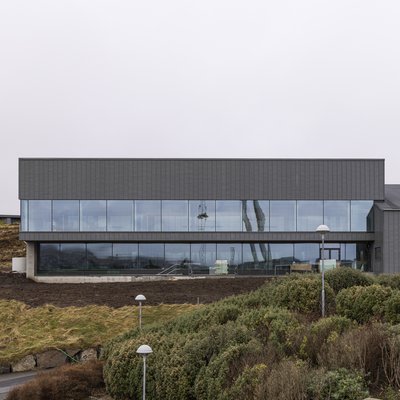
The new swimming pool in Tórshavn has created a contemporary sports and leisure facility for all generations on the Faroe Islands. The project expands the existing Gundadalur swimming complex with a 50-metre, ten-lane competition pool, wellness facilities, spectator seating and multifunctional spaces.
WIEHAG supplied the glulam roof structure and timber engineering expertise for this architecturally ambitious project, delivered under challenging logistical conditions.
STRONG PROJECT MANAGEMENT
RELIABLE DELIVERY
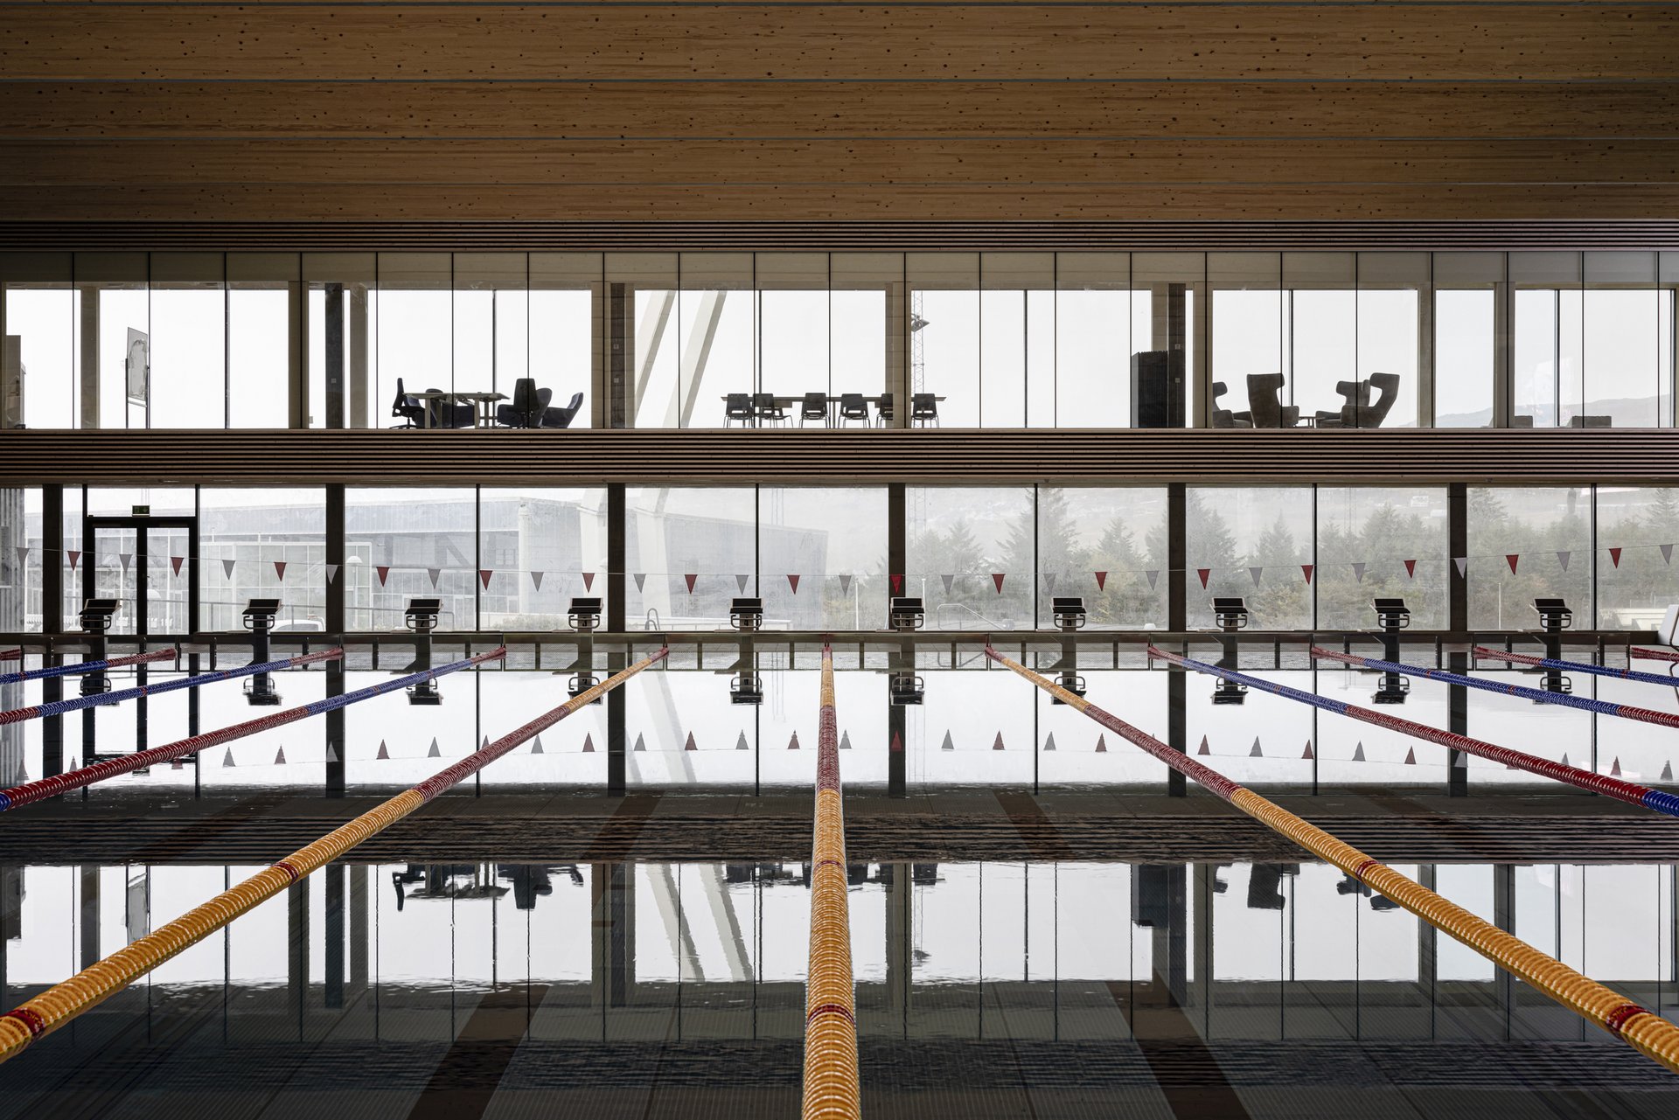
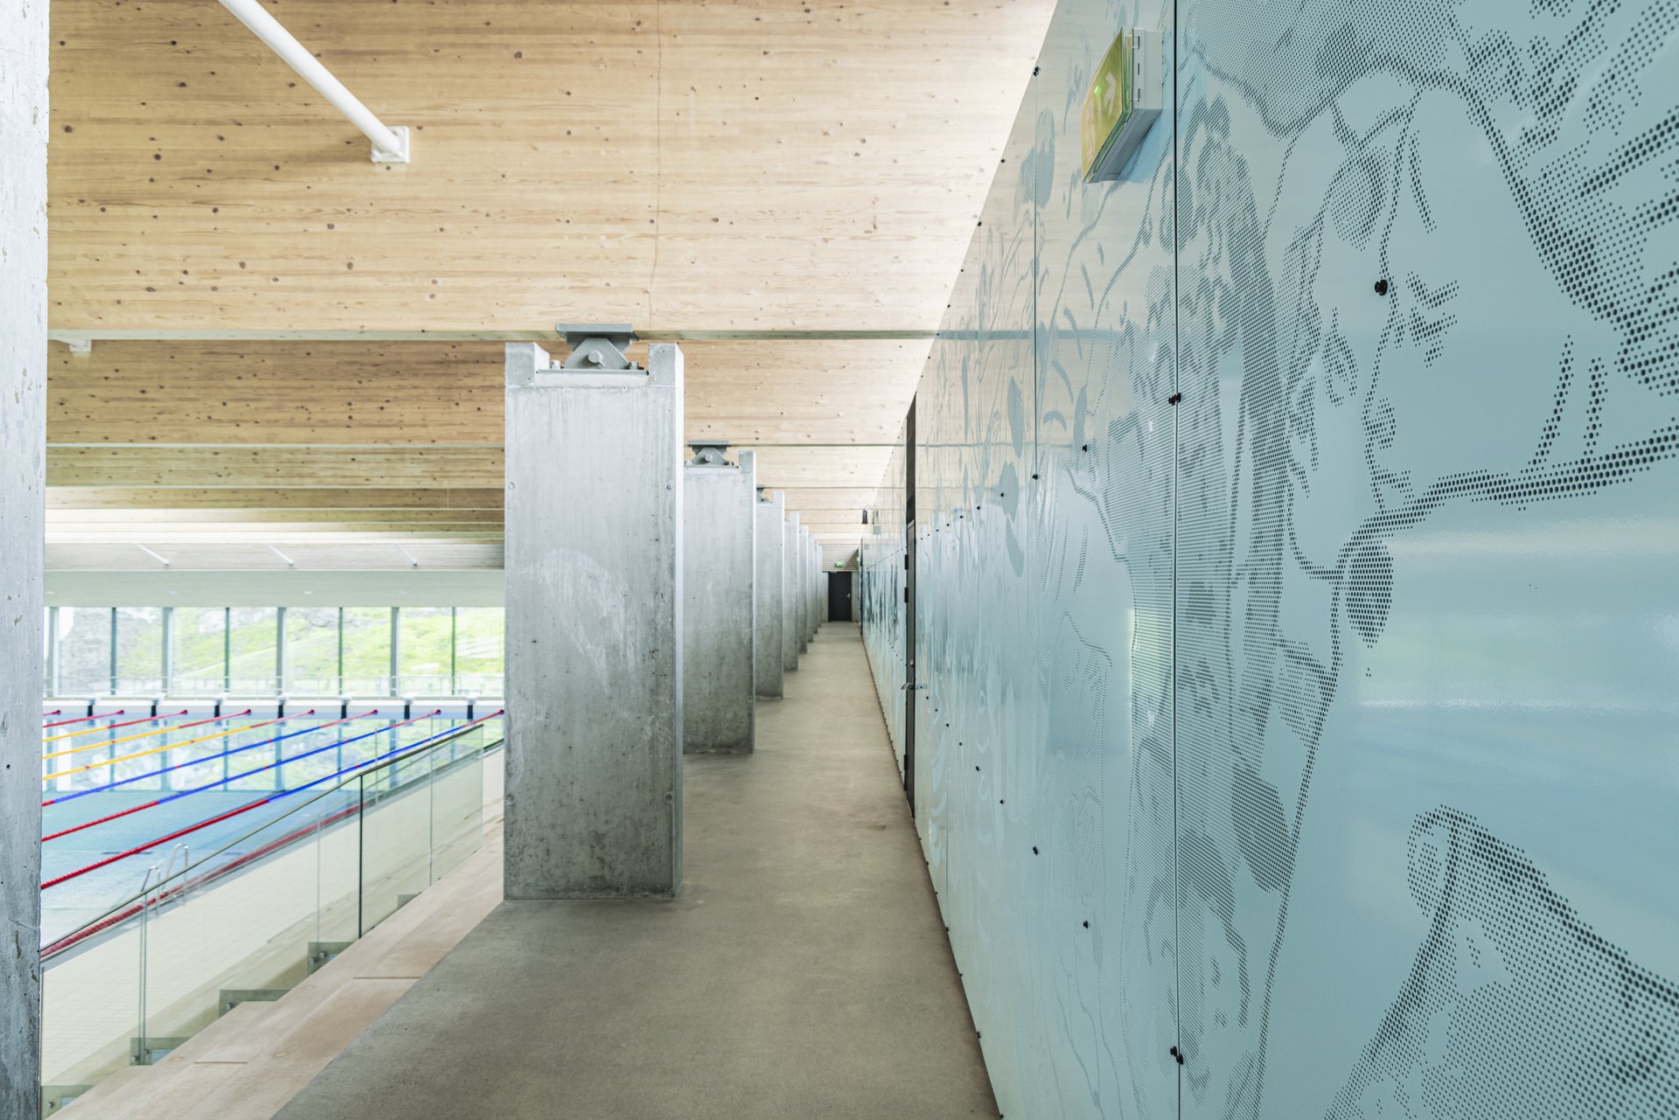
WIEHAG's scope included the detailed design, fabrication and logistics of the timber components for the striking roof structure of the new swimming pool. The roof spans required glulam beams measuring up to 2.8 metres in depth and 41 metres in length. In total, 325 m³ of glulam was used for the primary beams and purlins. The project was delivered in close collaboration with the local design consultants and the principal contractor.
The project's location in the North Atlantic presented unique logistical challenges. Transporting the large-format timber components required meticulous planning and international coordination. In particular, the main beams, measuring more than 40 metres in length, placed complex demands on logistics—not only in terms of their dimensions, but also weather protection. Projects on the Faroe Islands require precise coordination of material deliveries, transport routes and installation sequencing. Drawing on our extensive experience in international timber engineering, WIEHAG successfully delivered the project's complex logistical requirements.
A PLACE TO FEEL AT HOME
TIMBER CREATES SPATIAL QUALITY
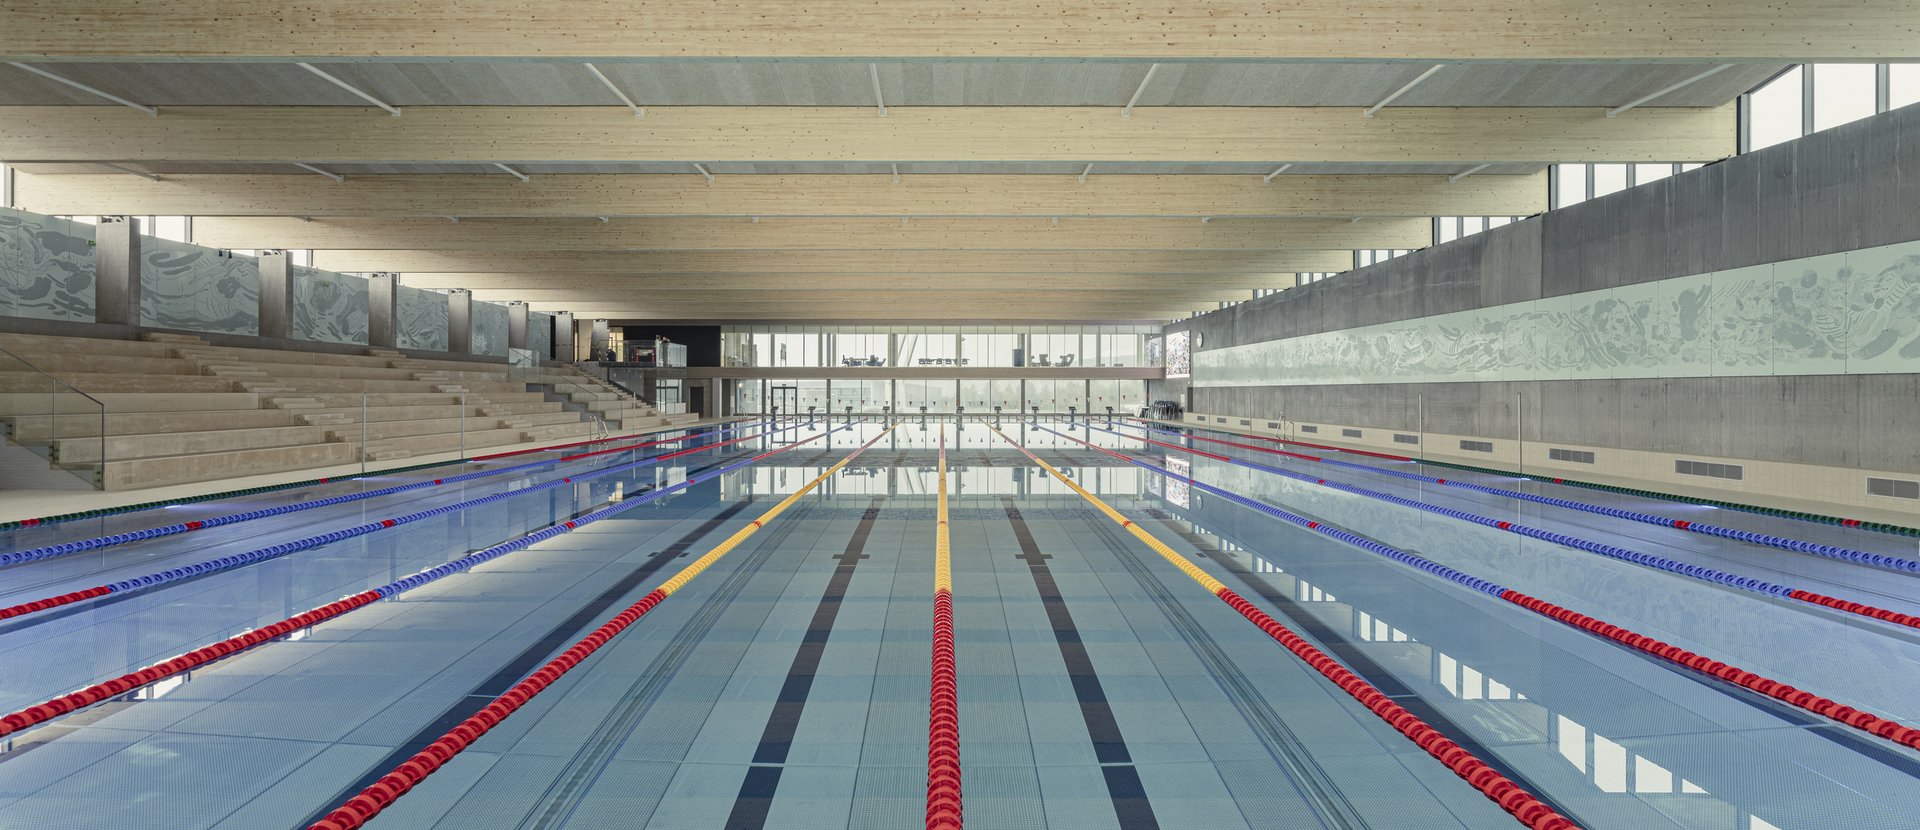
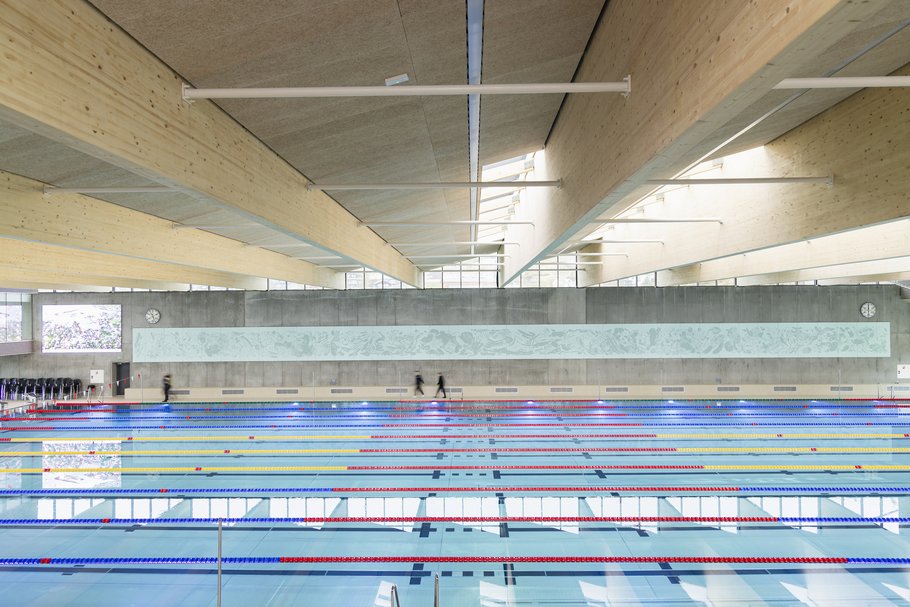
The swimming pool in Tórshavn demonstrates how public infrastructure can be designed to be both more sustainable and architecturally engaging through the use of timber. The exposed glulam roof structure brings warmth and a natural materiality to the building—qualities that have a tangible impact on people's wellbeing, particularly in public spaces.
The new swimming pool provides a place for recreation, health and social interaction for people of all ages. In addition to the swimming pools, therapy and wellness facilities have been created, enriching everyday life for the local community while also supporting elite sport. The project strengthens the sporting infrastructure of the Faroe Islands and enhances quality of life within the urban community.
Here, timber fulfils more than a structural role. It shapes the atmosphere of the building and supports an architectural approach founded on longevity, resource efficiency and the human experience.
Timber brought warmth, depth and a quiet structural clarity to the swimming pool in Tórshavn. Produced and supplied by WIEHAG, the timber structure became an essential part of a building shaped by robustness, refinement and a distinct Nordic character.
EXTENDING THE EXISTING
CREATING LASTING VALUE
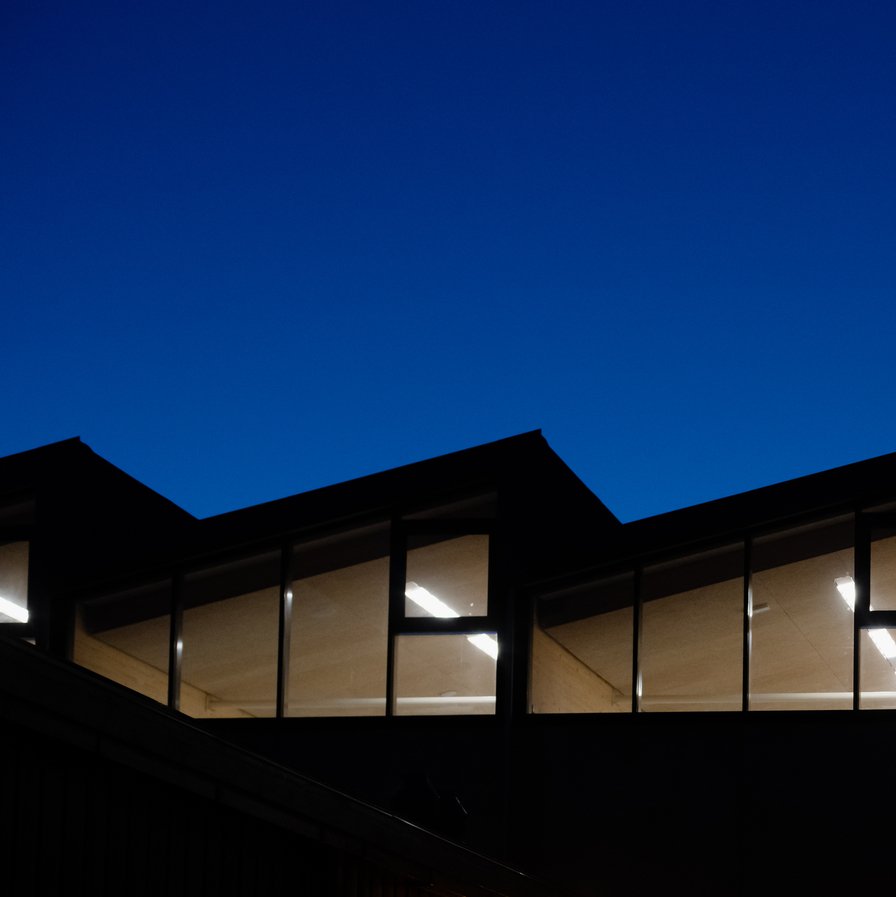
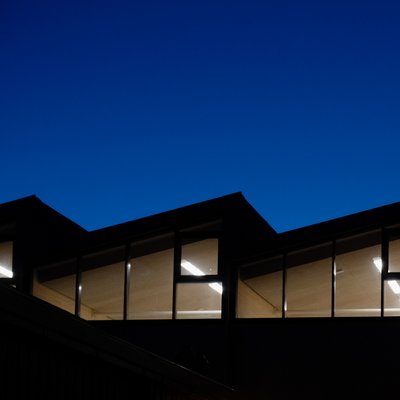
The design by Faroese architectural practice SNA was guided by the ambition to integrate the new swimming pool respectfully into the existing complex, creating a strong sense of continuity. To achieve this, the roof geometry and restrained language of form were deliberately developed to create a harmonious composition that sits comfortably within the landscape of Gundadalur.
The architecture combines thoughtful functionality with a calm spatial character. Generous spectator seating, wellness facilities, outdoor pools and a multifunctional hall with panoramic views on the upper level create a versatile public building with a high quality of stay. The glulam roof structure enhances the welcoming atmosphere and reflects the strong connection between people and nature.
![[Translate to Englisch:] WIEHAG Timber Construction in der neuen World of Volvo](/fileadmin/_processed_/1/2/csm_James_Silverman-World-of-Volvo-8504254-205x_295-2_ef62400435.jpg "[Translate to Englisch:] World of Volvo, Timber Construction by WIEHAG")
![[Translate to Englisch:]](/fileadmin/_processed_/3/2/csm_Atlassian_Rendering_-_Landscape_format_67e0890a70.jpg "[Translate to Englisch:]")

![[Translate to Englisch:]](/fileadmin/_processed_/7/1/csm_wiehag-queenstown-sports-performance-hub-2_5005d4b2f1.jpg "[Translate to Englisch:]")
![[Translate to Englisch:] Eis- und Sporthalle Kviberg, Holzbau](/fileadmin/_processed_/1/d/csm_James_Silverman-Kviberg-01166_web_059216e44d.jpg "[Translate to Englisch:] Holzbau Kviberg Eis- und Sporthalle")
![[Translate to Englisch:]](/fileadmin/_processed_/e/4/csm_eton-school-pool-_13__e74fd04fa6.jpg "[Translate to Englisch:] Eton College Sports and Aquatic Centre")