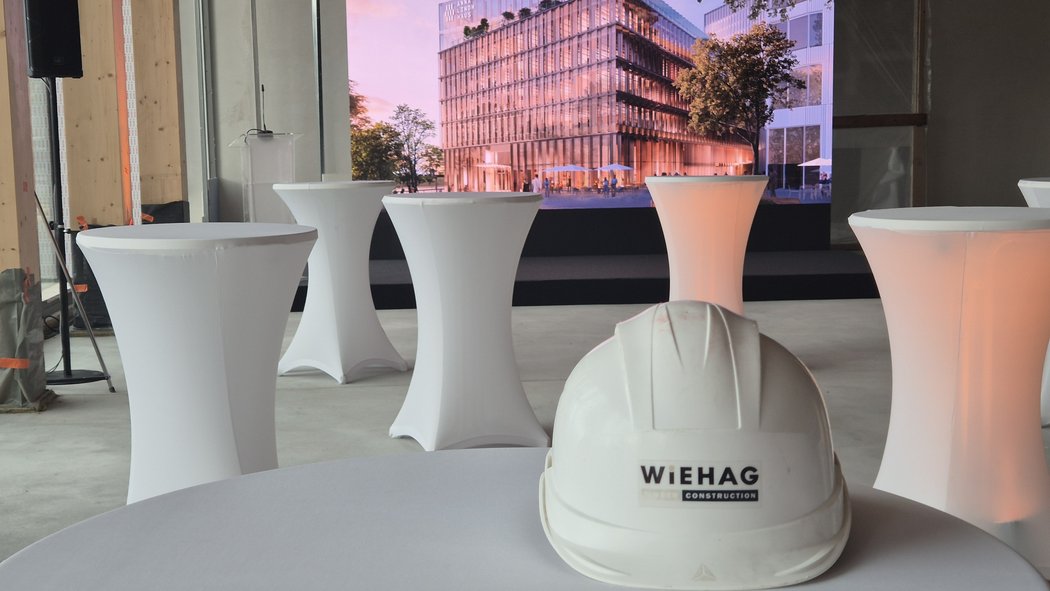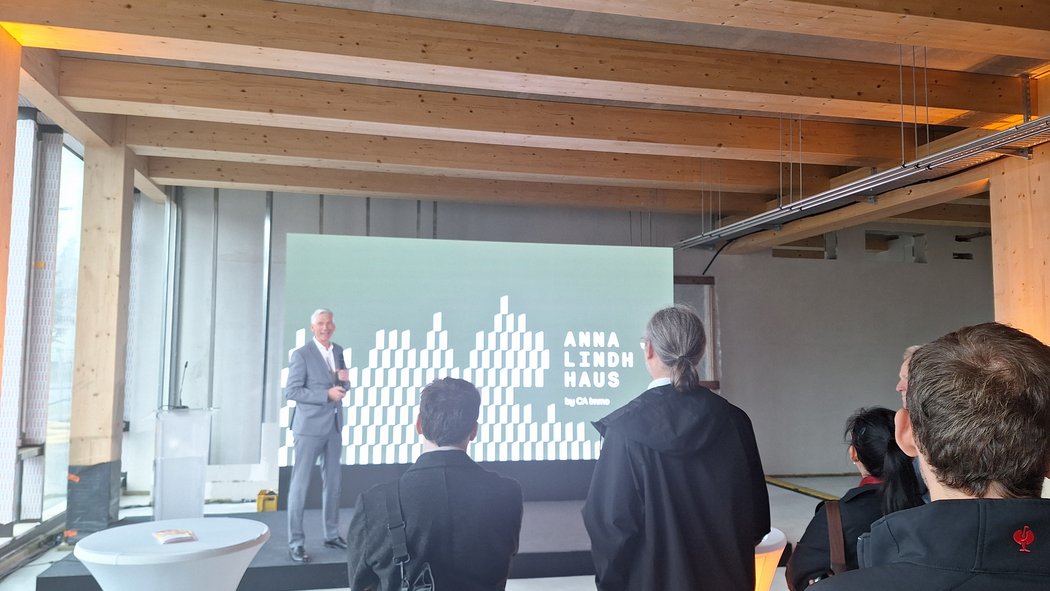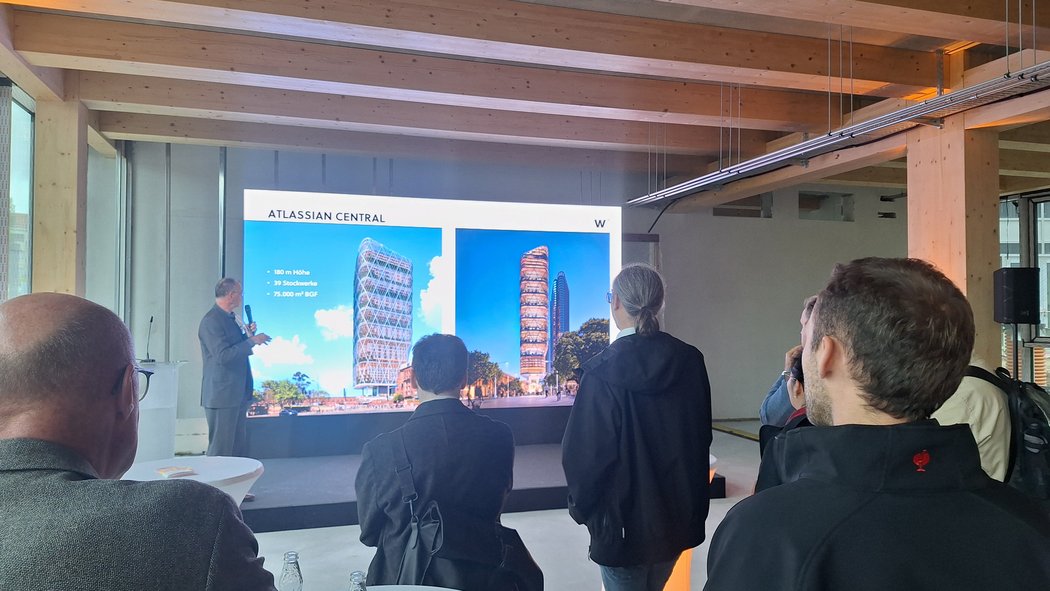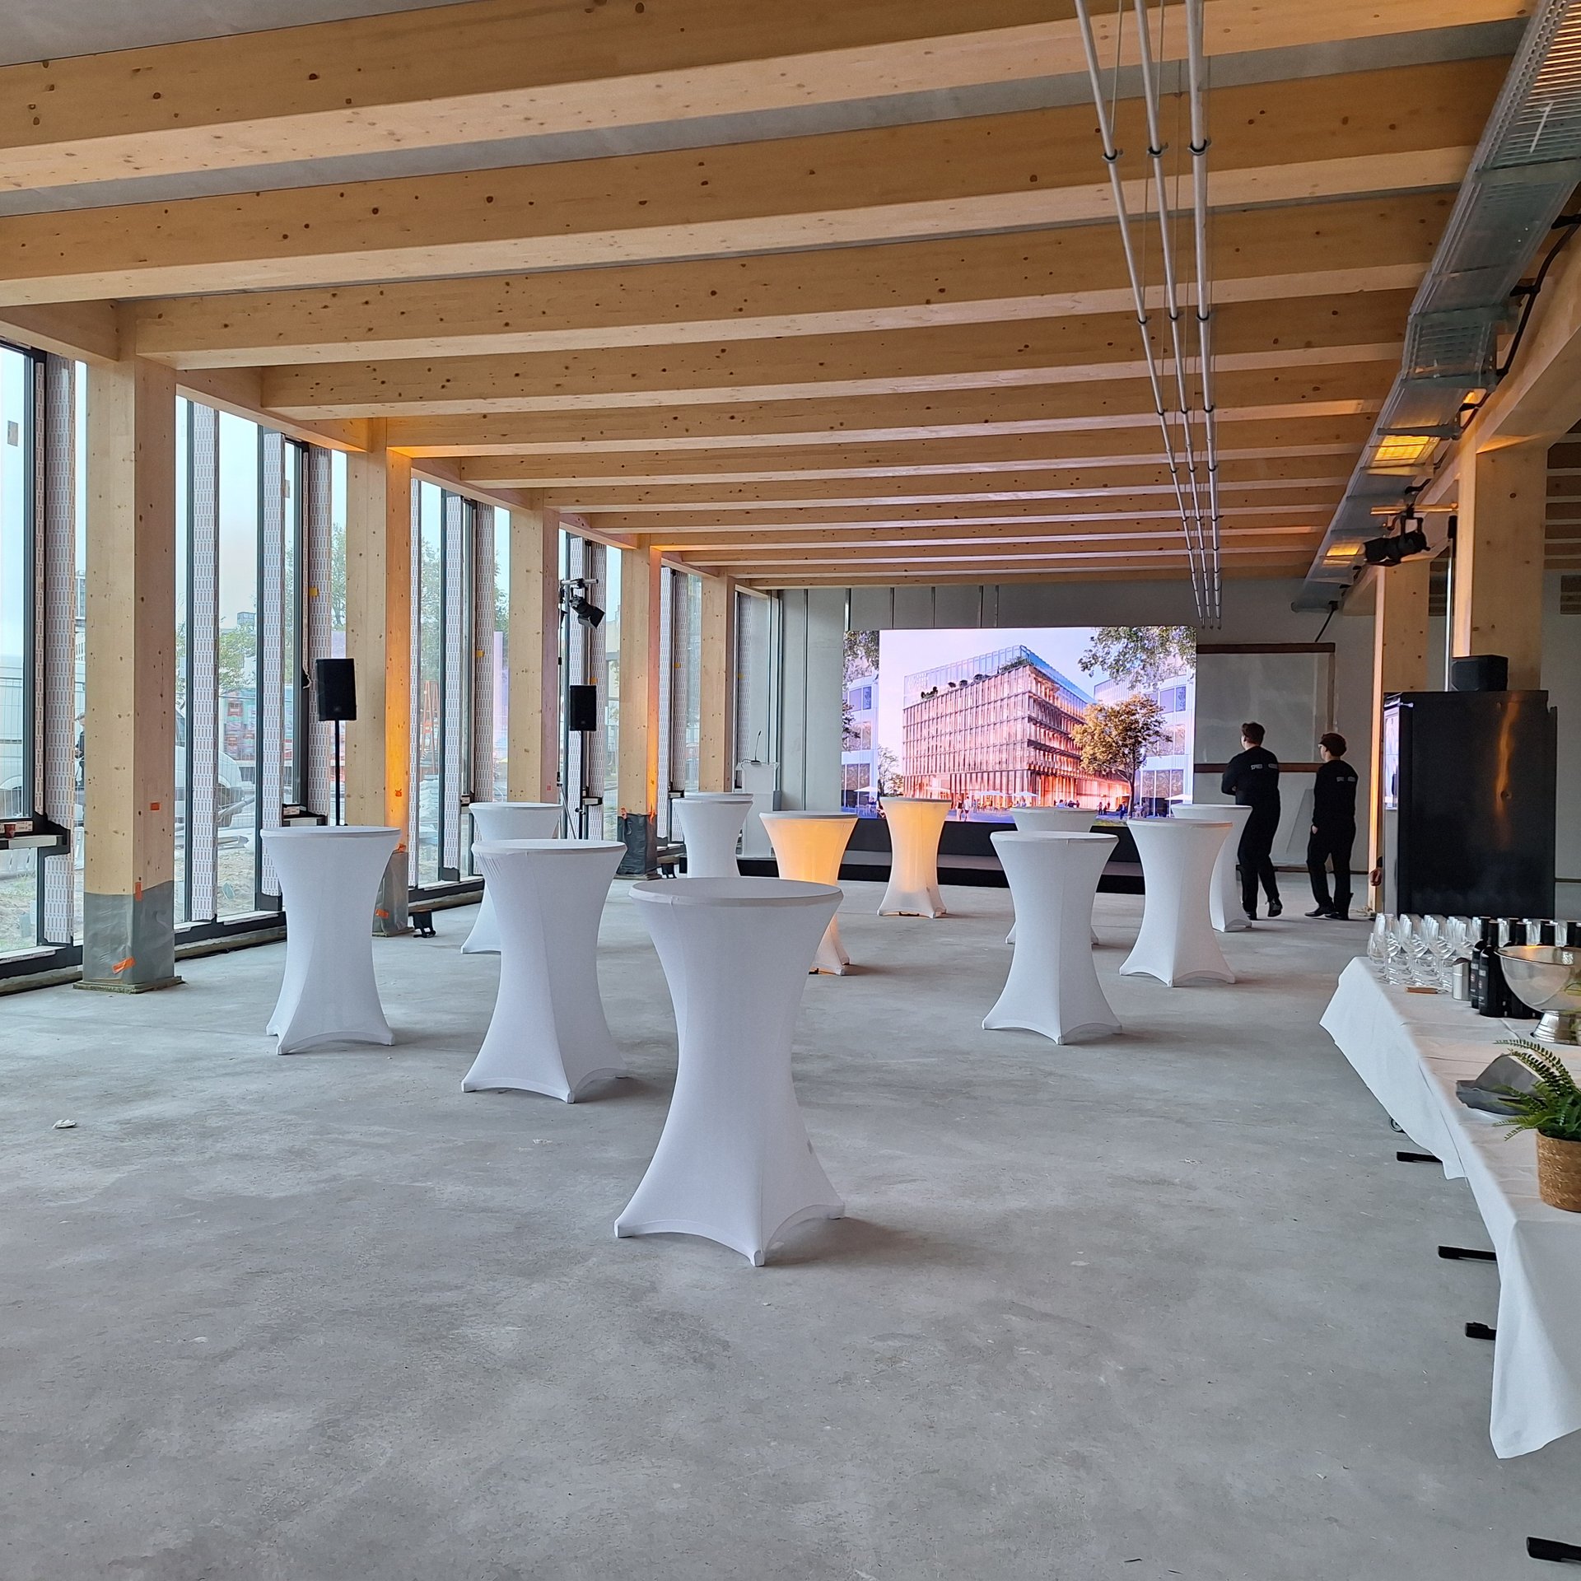
What can modern engineered timber construction achieve in an urban environment? What opportunities does engineered timber offer for future-focused property developments? And how can architecture, sustainability and wellbeing come together? These were the questions explored at our exclusive construction-site event at the Anna Lindh Haus in Berlin.
THREE PERSPECTIVES
ONE SHARED GOAL
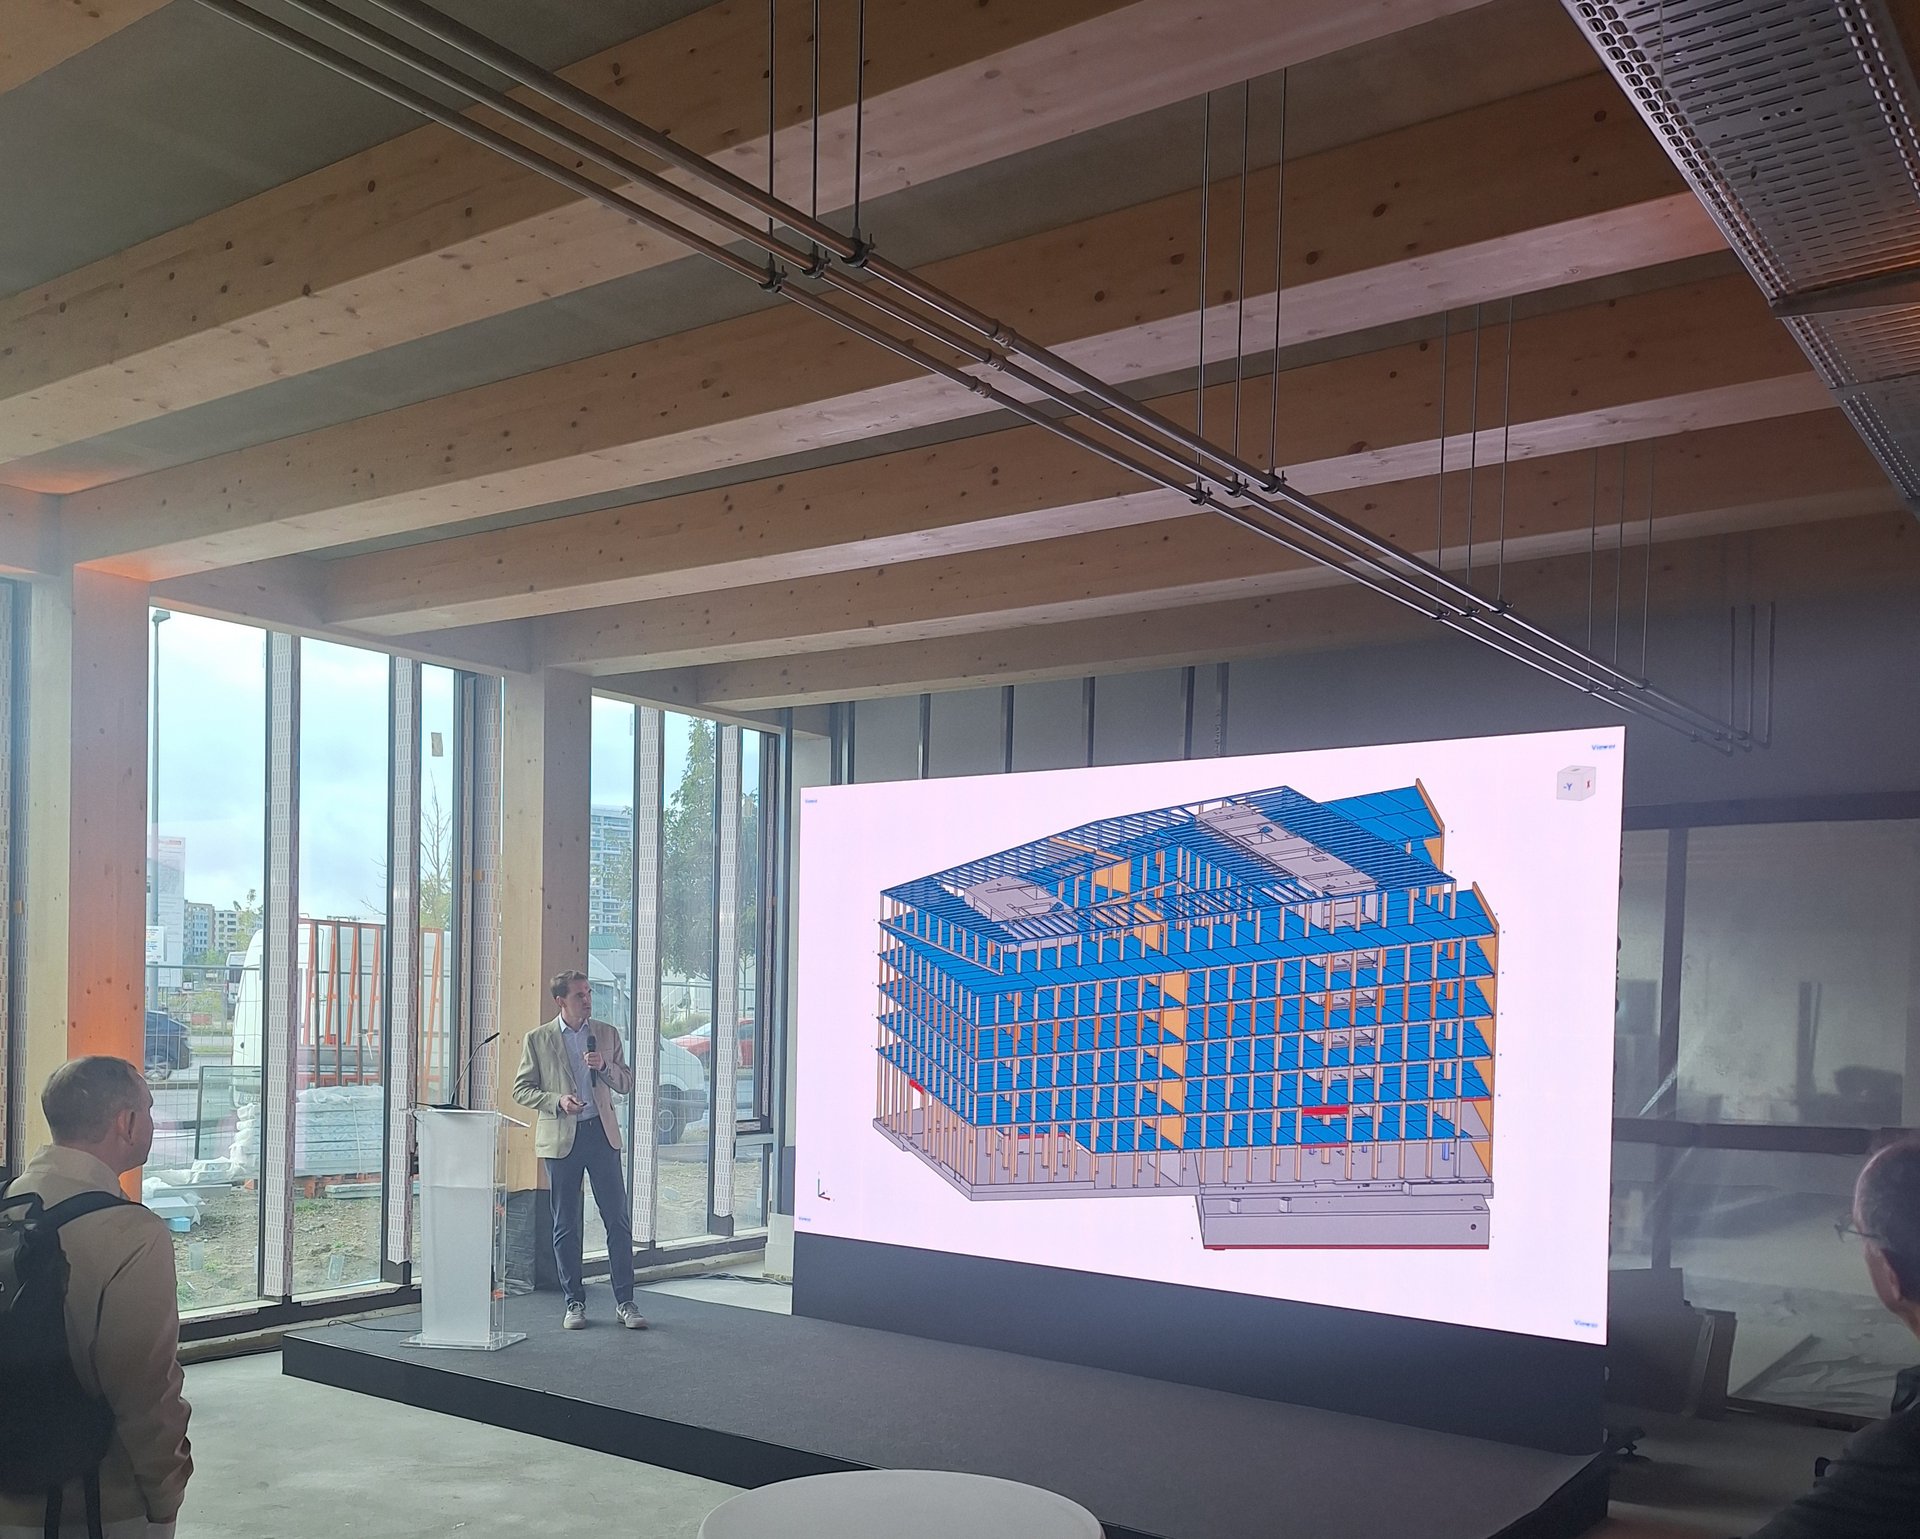
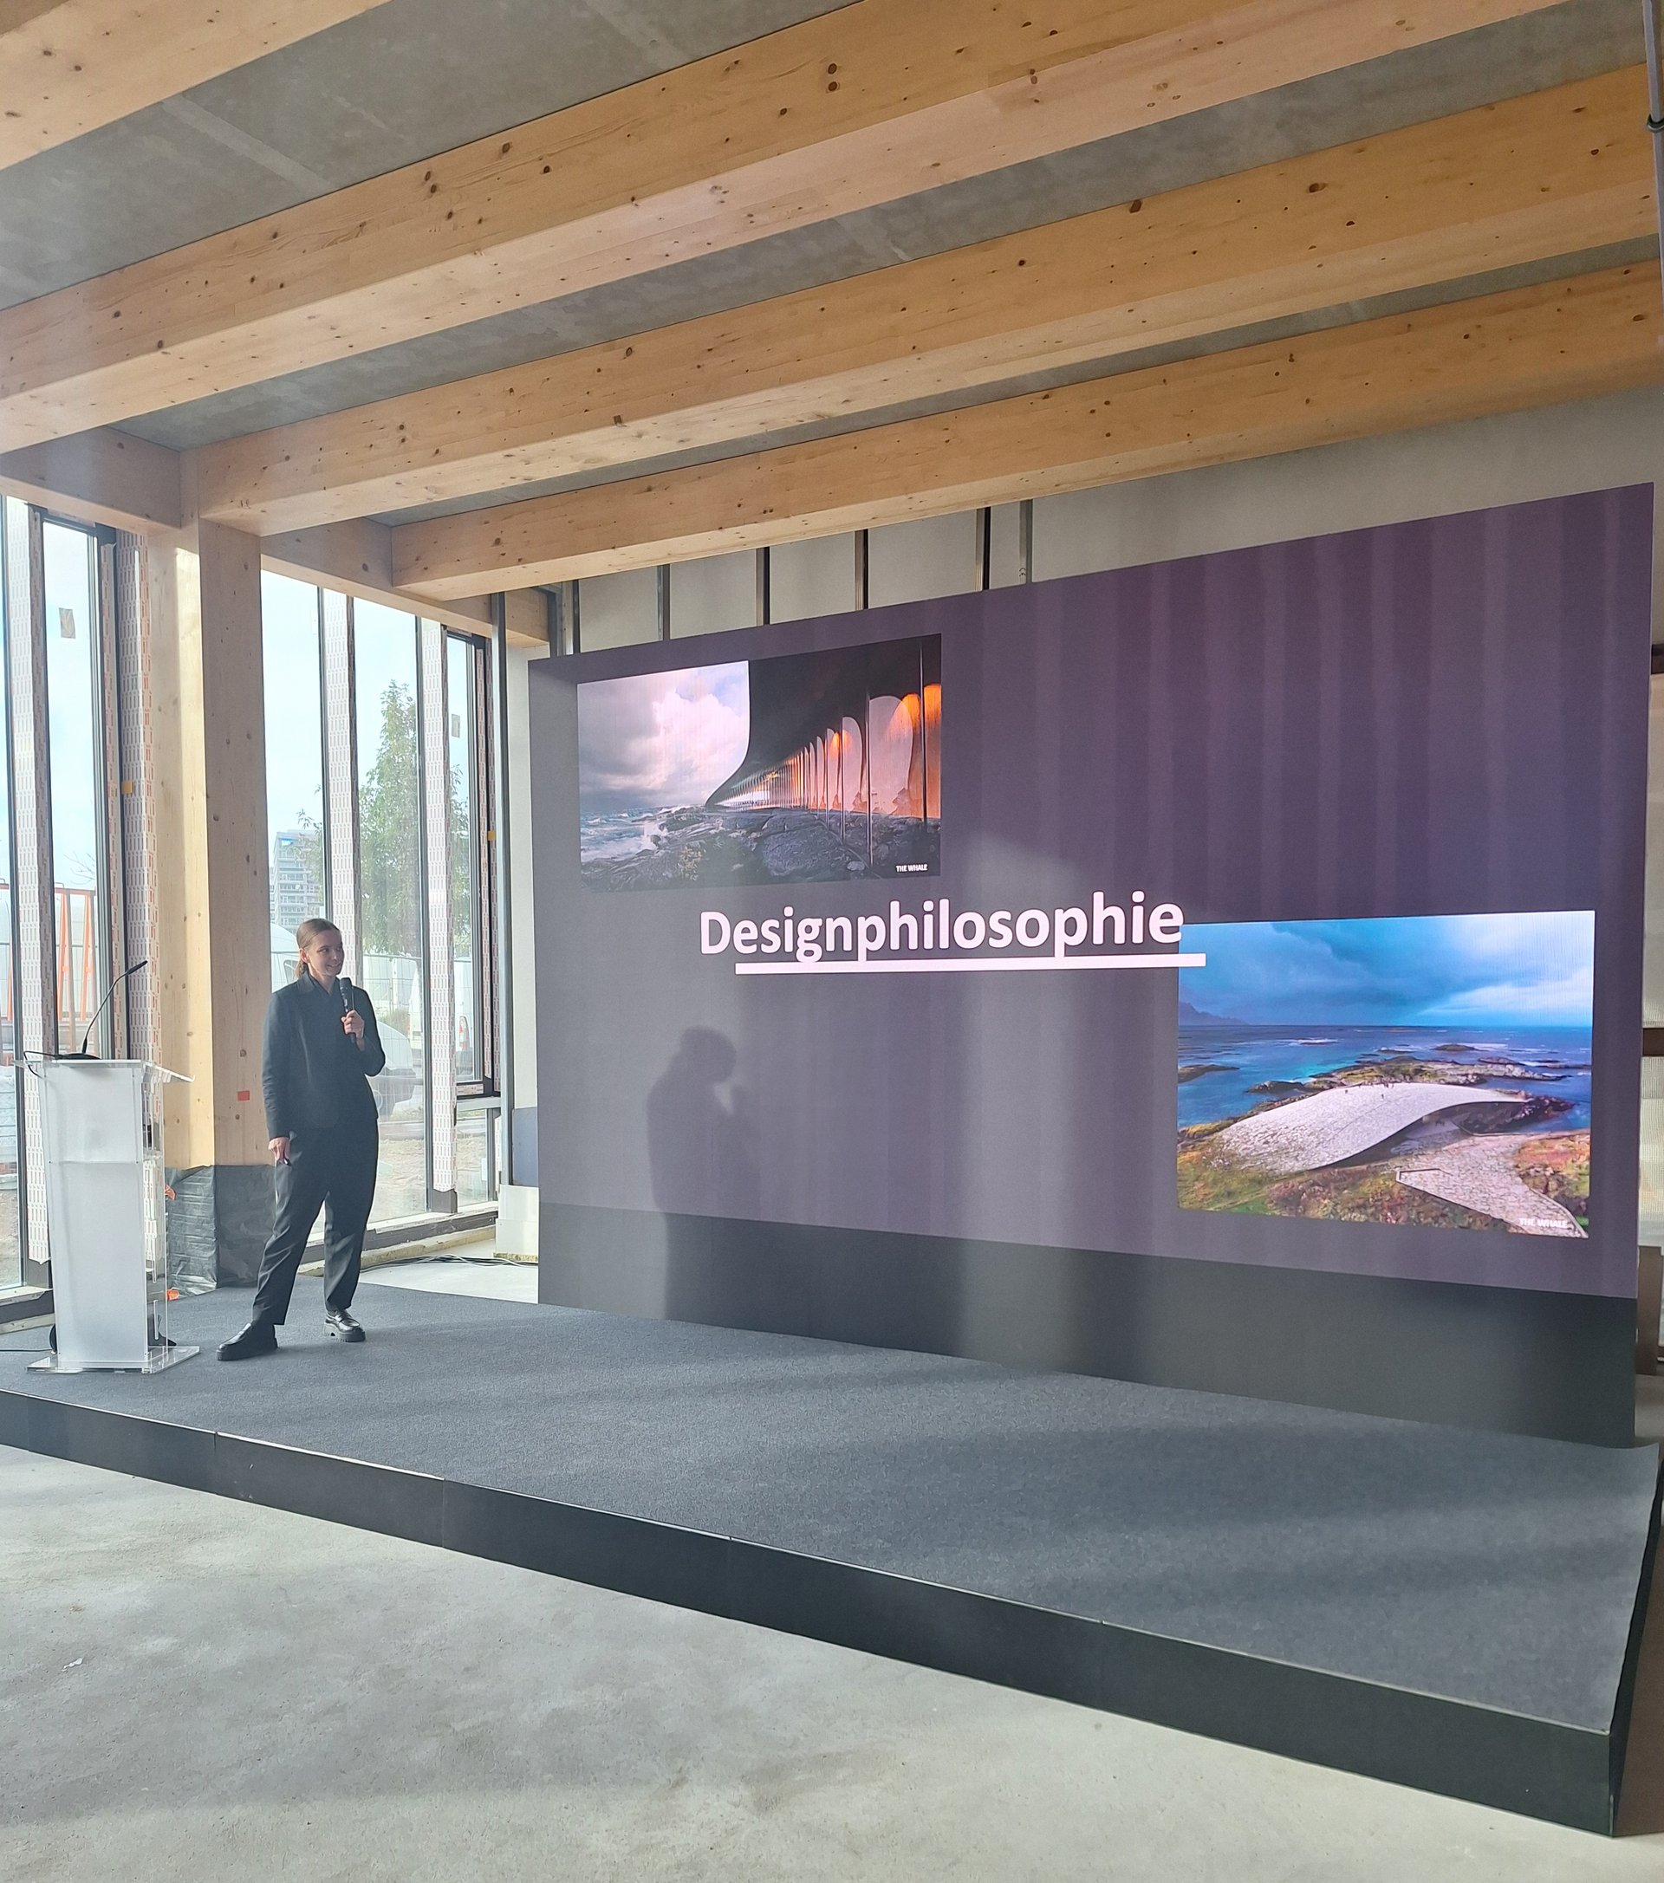
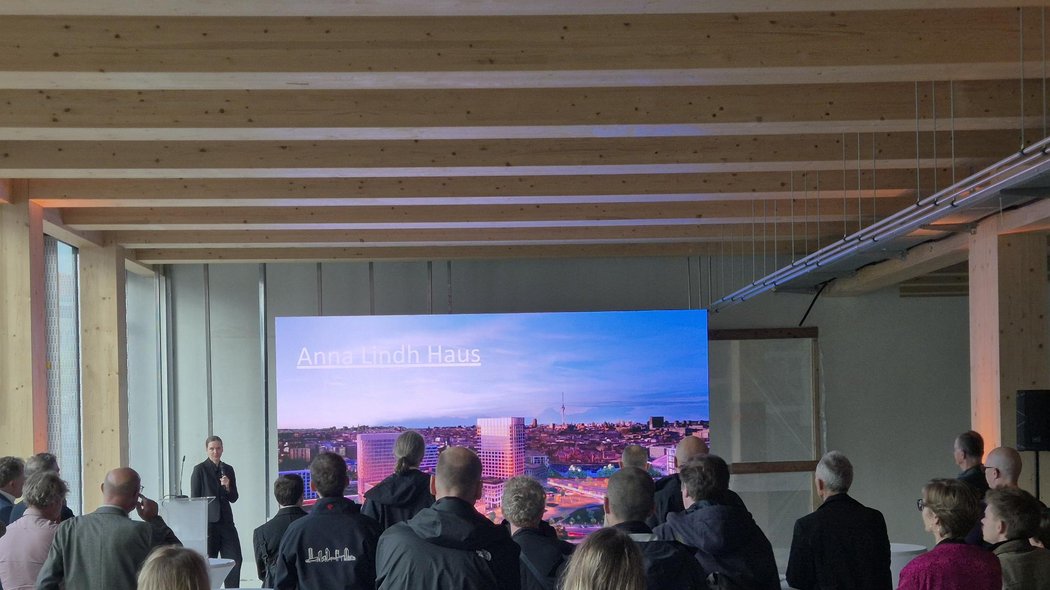
On 24 September 2026, WIEHAG Timber Construction, together with CA Immo and Dorte Mandrup Architects, welcomed around 60 guests from architecture, planning, construction and the property industry, offering exclusive insights into this pioneering timber-hybrid project in the heart of Berlin.
CA Immo, Dorte Mandrup Architects and WIEHAG Timber Construction presented different perspectives of Anna Lindh Haus – from the sustainable building concept and architecture through to the engineering and delivery of the timber structure. An exclusive tour of the construction site gave guests the opportunity to experience firsthand how design, sustainability and technical excellence come together in modern timber-hybrid construction.
BUILDING OUR CITIES WITH TIMBER
URBAN SPACES FOR TOMORROW
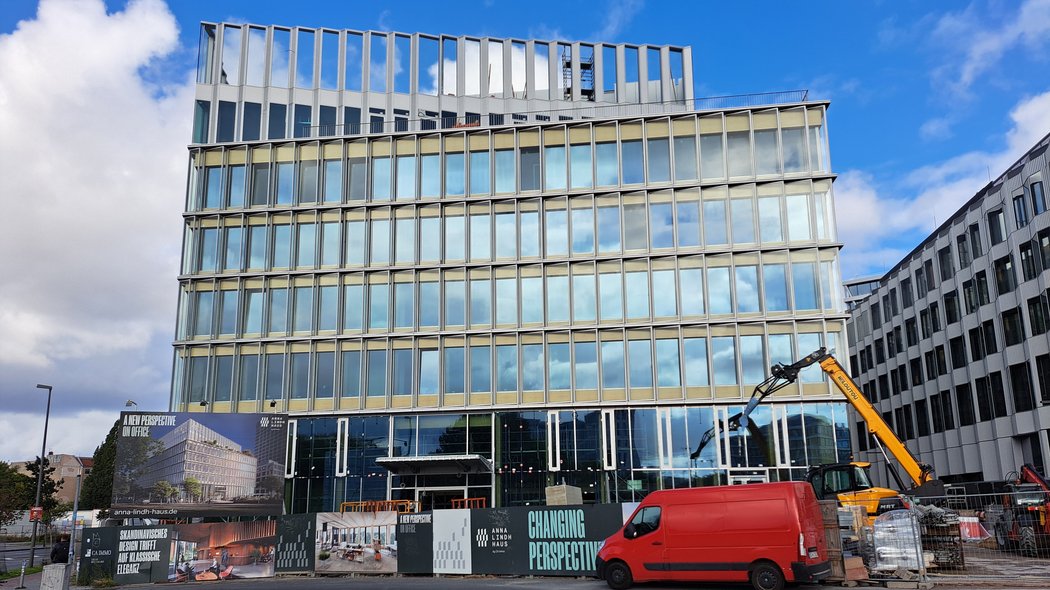
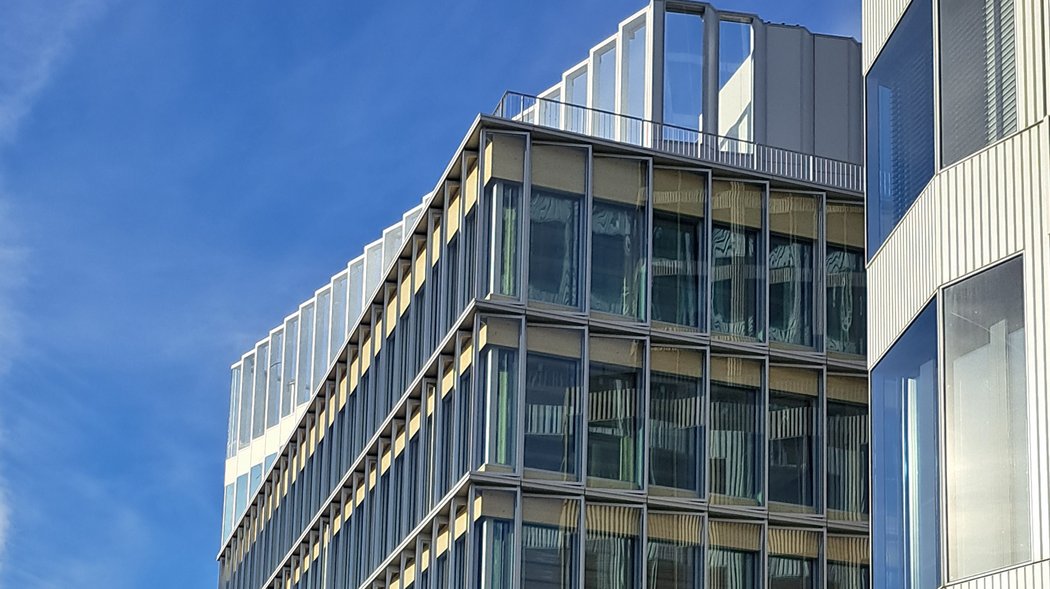
Located directly beside Berlin Central Station, Anna Lindh Haus demonstrates the potential of engineered timber construction in urban locations. It provides an answer to how construction in inner-city areas can become more climate-friendly and efficient while also creating a high-quality environment for work and life.
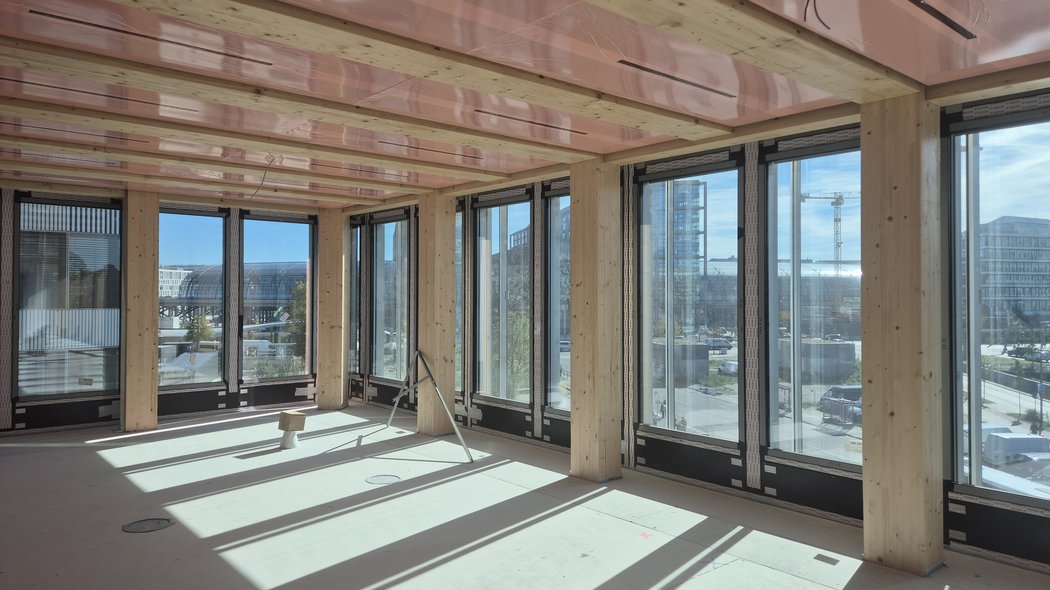
Developed by CA Immo and designed by Dorte Mandrup Architects, the office building combines considered architecture, flexible working environments and a strong focus on sustainability and wellbeing. The timber-hybrid structure significantly reduces CO2 emissions during the construction phase and stores around 1,100 tonnes of CO2e in the timber structure over the long term.
Exposed timber surfaces, abundant daylight and natural materials define the biophilic design of the future workspaces. The event at Anna Lindh Haus made these qualities visible even before completion.