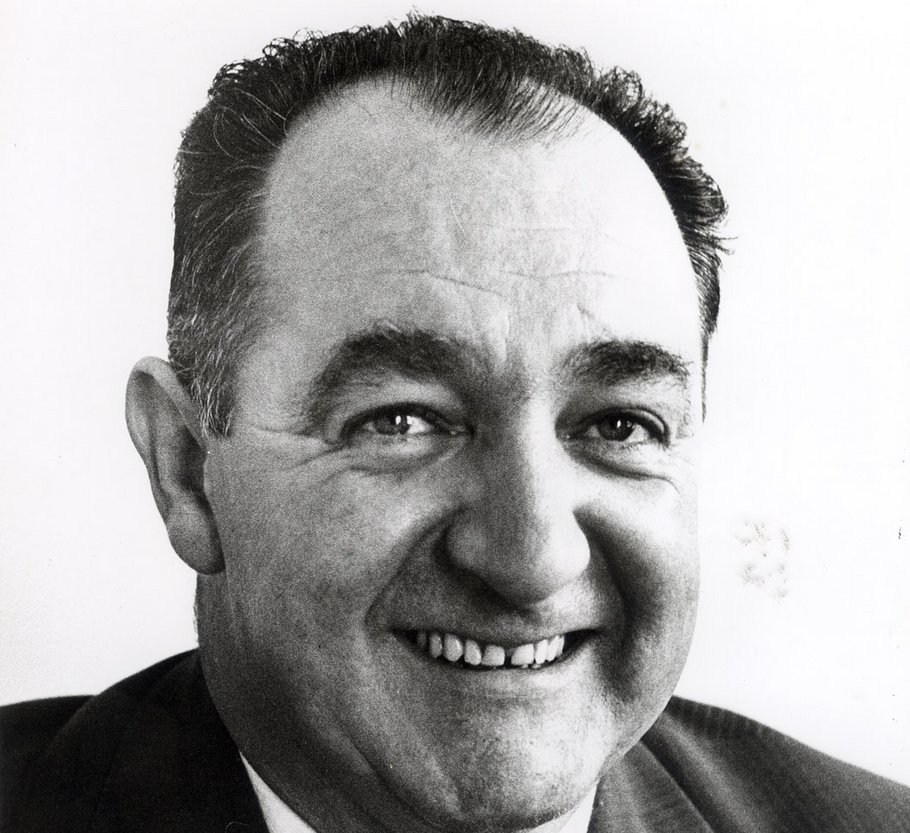
ERICH WIESNER SR
ENGINEERED TIMBER CONSTRUCTION BEGINS
Erich Wiesner Sr managed Wiesner-Hager KG together with his brother Rudolf and Gerhard Reinthaler. The descendants of the Hager family, the two daughters Margarethe and Marianne, no longer worked in the business but remained shareholders as limited partners. Until the end of the 1970s, the furniture division dominated the family business and was the main driver of its growth and prosperity.
Working together became increasingly difficult for the three managing directors. While Gerhard Reinthaler and Rudolf Wiesner focused primarily on the furniture business, Erich Wiesner, the company’s first University-trained Civil Engineer, concentrated on expanding the construction side of the business.
Today, I consider glulam construction to be one of the most modern forms of construction. It combines the appeal and natural beauty of the traditional material - timber, with great design freedom, high stability and dimensional stability, as well as short installation times and economical construction costs. Nevertheless, in some areas this form of construction continues to face reservations that are unfounded and difficult to understand from a factual perspective.
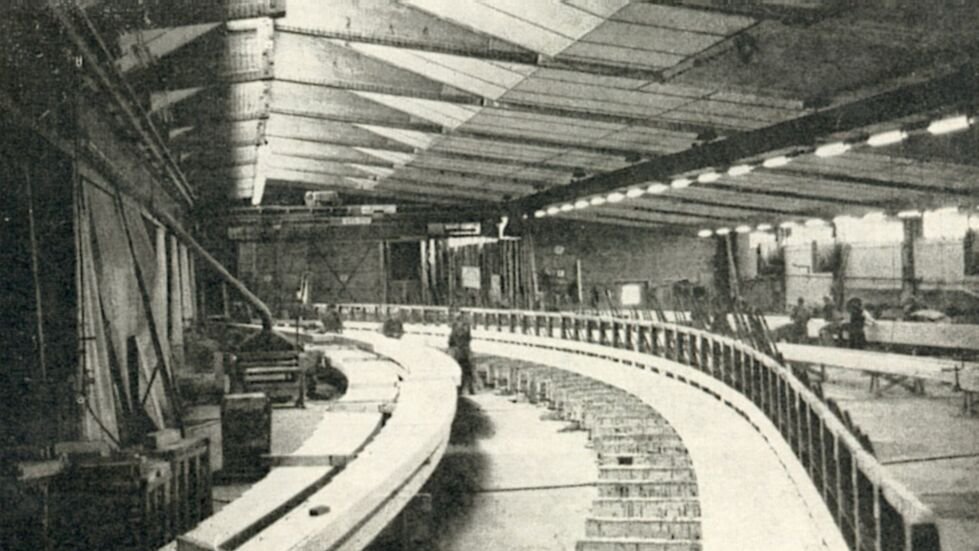
SELF-SUPPORTING STRUCTURES
LONG SPANS
Unlike conventional carpentry, glulam construction places the technical and structural aspects of engineering at the forefront. This marked the beginning of an era of long spans and self-supporting timber structures – and the first chapter in the story of our “Timber Intelligence in every Dimension”.
From 1964, WIEHAG began continuous production of what were known as Hetzer beams – today referred to as glulam beams. In 1967, WIEHAG received its “major gluing approval”, allowing its glulam elements to be exported throughout the European Economic Area.
WIEHAG’s technical expertise led to numerous structures that attracted attention in the international trade press. These included the Austrian Pavilion in New York (1964), Klagenfurt Exhibition Hall (1966), Ayinger Brewery in Munich (1972), the Salt storage Hall at the Ebensee Saltworks (1976 and 1983), St Ulrich Ice Sports Hall (1980), Austria House in Lake Placid (1980), Sarajevo (1984) and the MBB Casino Building in Munich (1987).
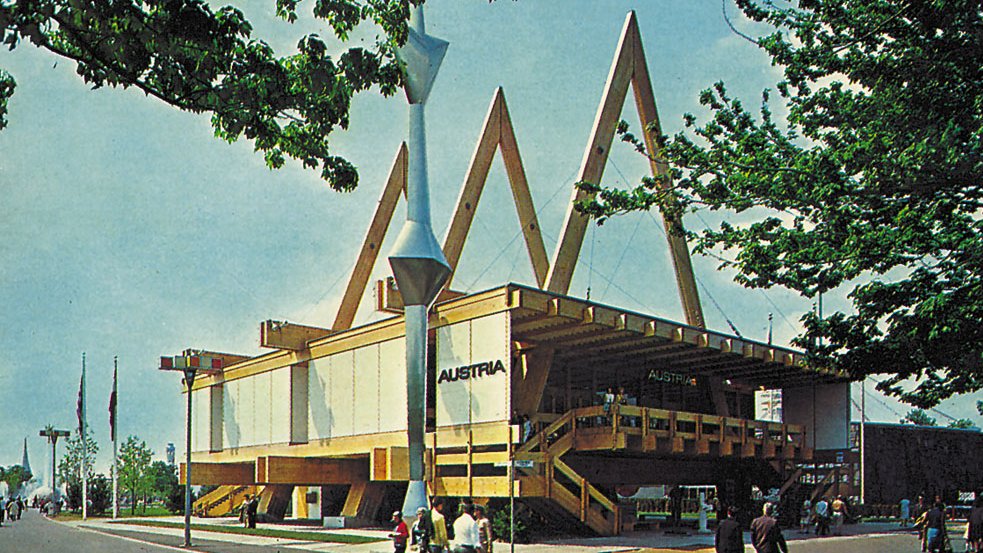
PREFABRICATION FOR THE WORLD’S FAIR
AUSTRIAN PAVILION IN NEW YORK
WIEHAG’s pioneering achievement on this project was its use of prefabrication. The individual components of the Exhibition building, designed as a modular system by renowned Architect Gustav Peichl, were prefabricated in Altheim and assembled on site in New York.
Timber had been a key material in Austrian architecture for centuries and was already a valuable Austrian export. The pavilion was designed to bring this tradition to the world stage.
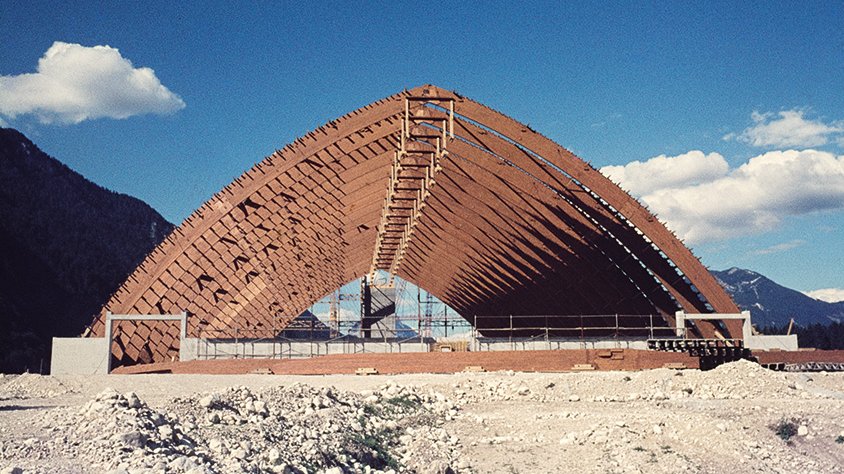
MILESTONE IN ENGINEERED TIMBER CONSTRUCTION
KLAGENFURT EXHIBITION HALL (AT)
The construction of this almost 100-metre-span arched hall was an extraordinary technical and logistical achievement. Never before had a timber structure of this size been designed to withstand such a high snow load – 200 kg/m².
The individual glulam beams were manufactured at the factory in lengths of 55.5 metres. For transport by rail, they were divided into three sections and then reconnected on site using a patented assembly joint.
At the time of its construction, it was the largest glulam structure in Europe.
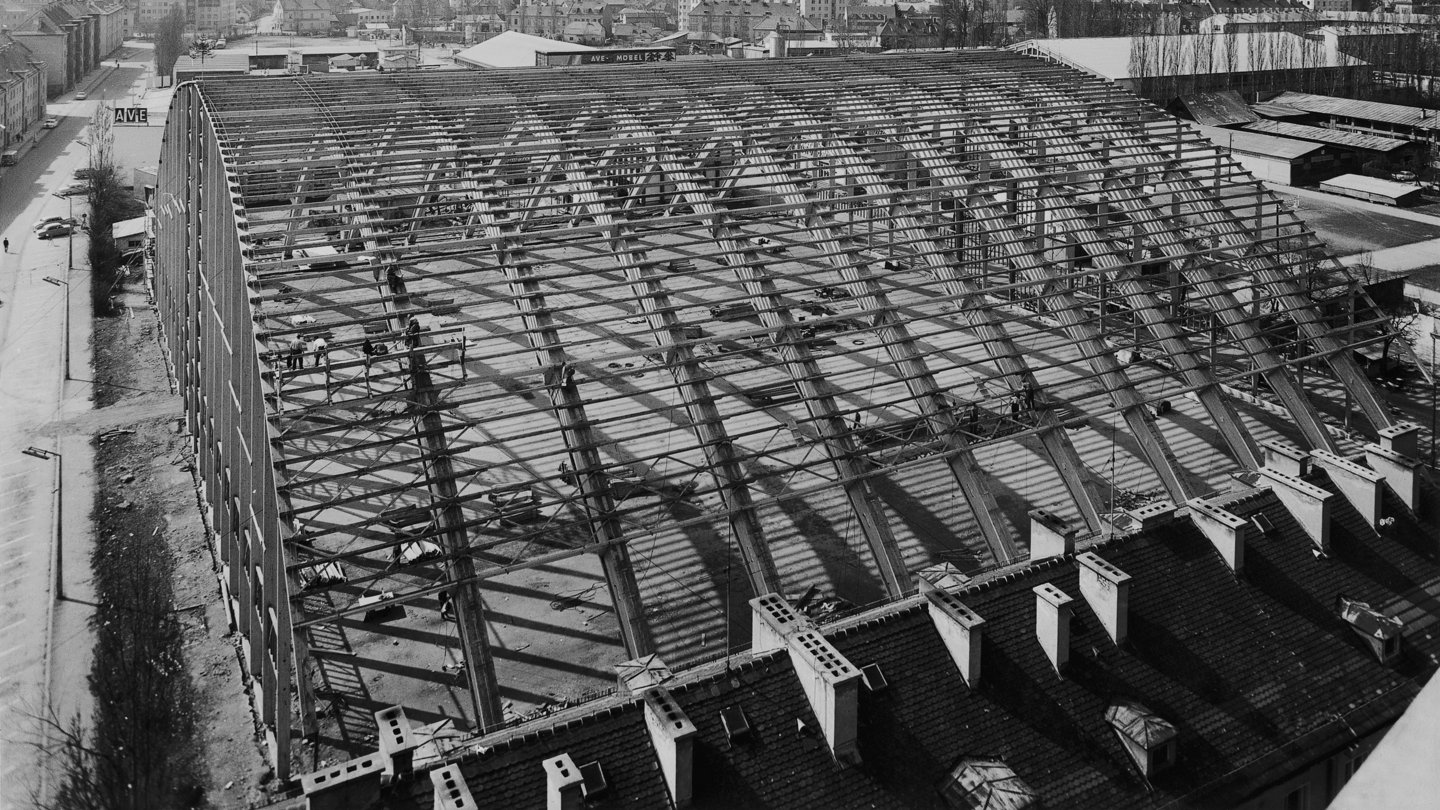
SALT STORAGE HALL
EBENSEE SALTWORKS (AT)
For the new roof structure at Ebensee Saltworks, our expertise in long-span structures was called upon. Calculations were carried out using pocket calculators, while drawings were still produced by hand. Timber was the ideal building material for storing salt, a chemically aggressive material.
We built a three-hinged frame structure with a span of around 63 metres, a height of around 28 metres and a hall length of 120 metres. More than 100 specialists gathered on site for the spectacular installation. Two mobile cranes raised the two halves of the frame, while another crane lifted the installation crew to working height in a gondola-like platform.