RATIONAL HIGH-BAY WAREHOUSE
LANDSBERG AM LECH (DE)
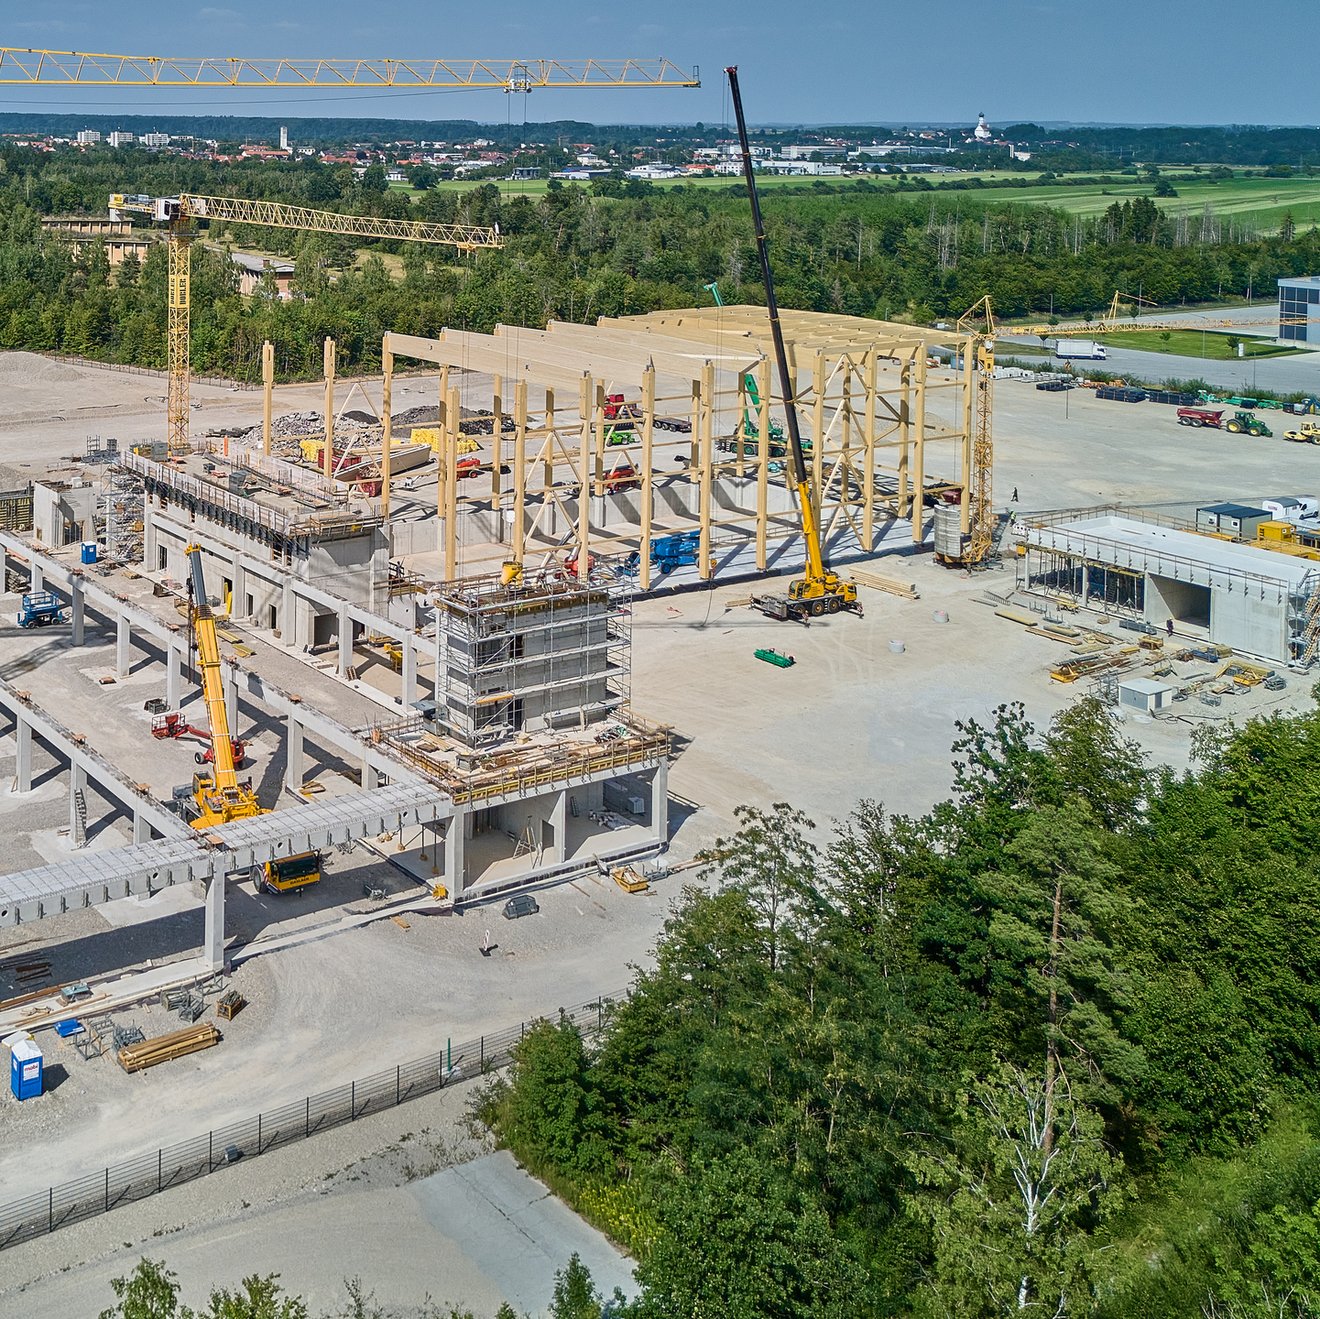
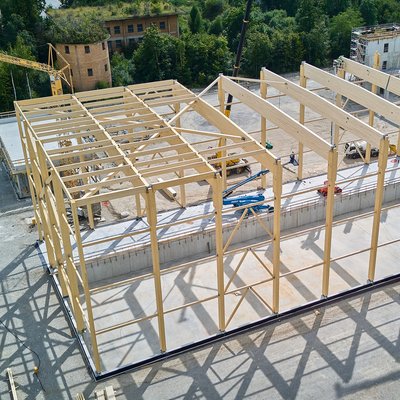
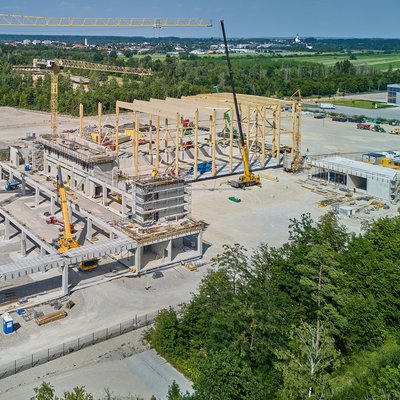
In Landsberg am Lech, WIEHAG constructed a new high-bay warehouse for Rational AG, the market and technology leader in intelligent cooking systems and combi steamers. Built entirely in timber, the 24-metre-high warehouse, with its 33-metre roof span, placed significant demands on engineering and installation.
STRONG ENGINEERING
THOUGHTFUL SOLUTIONS
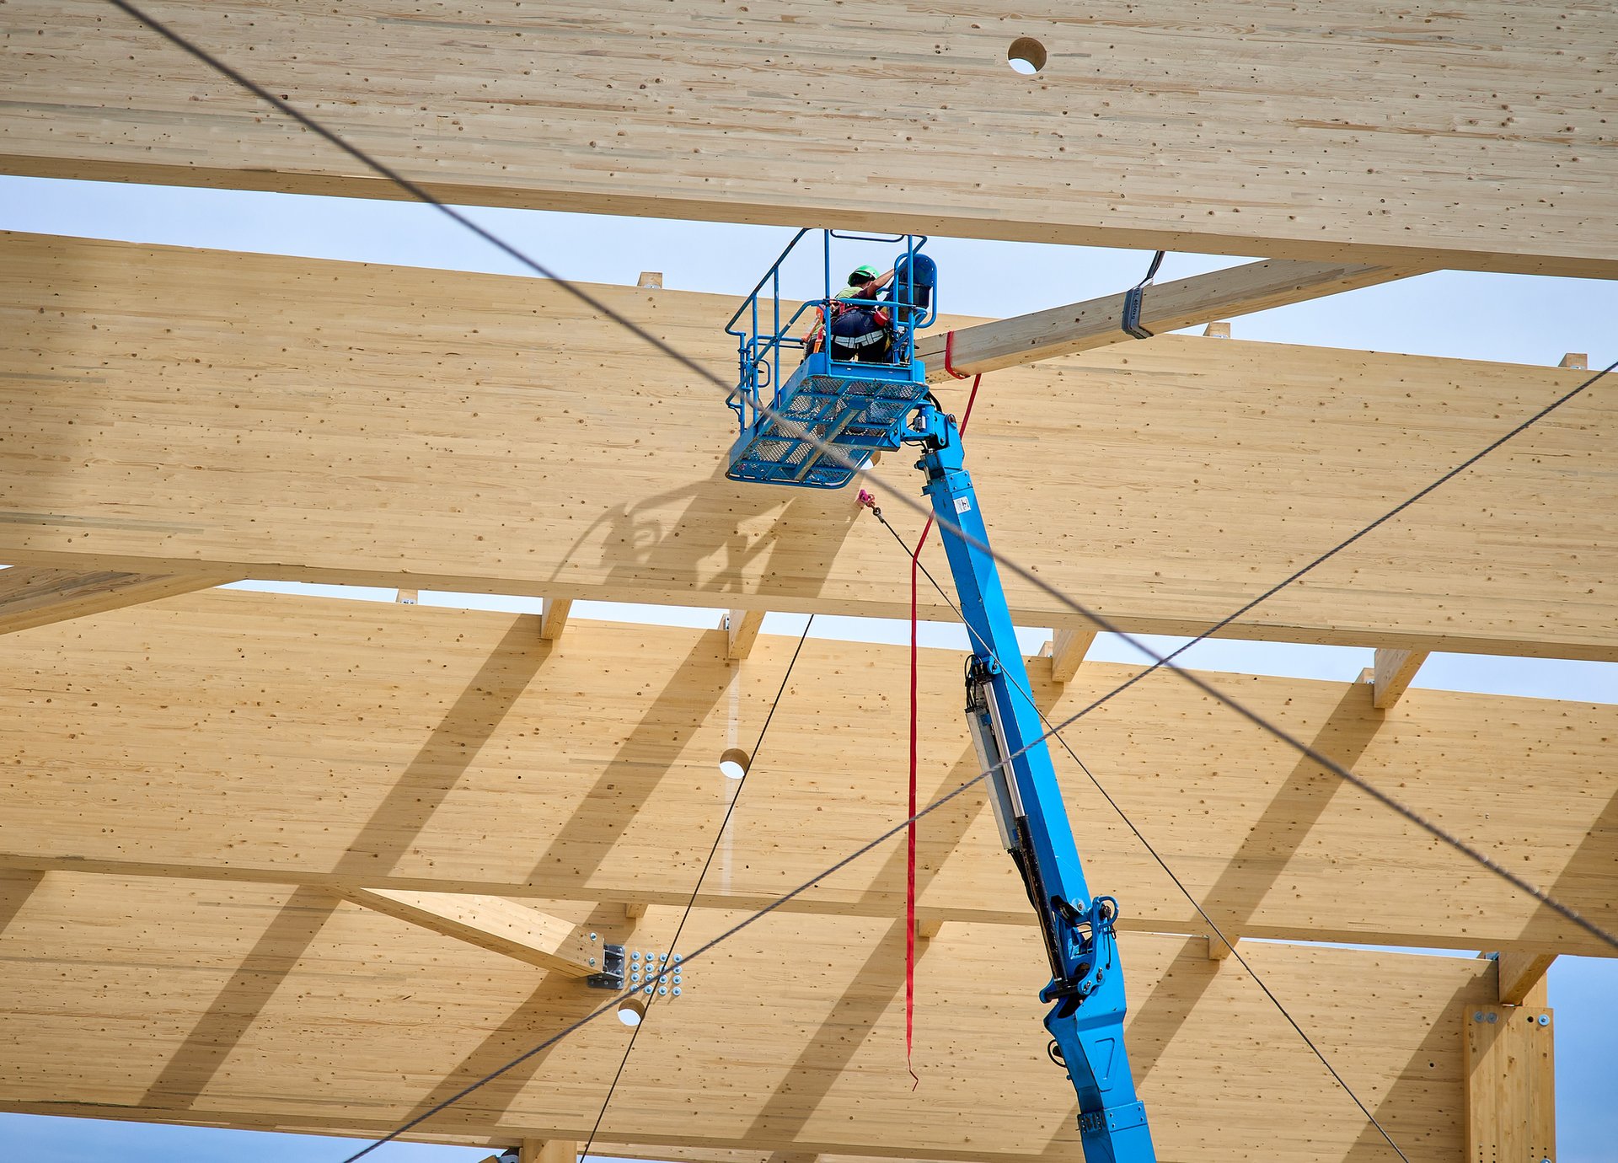
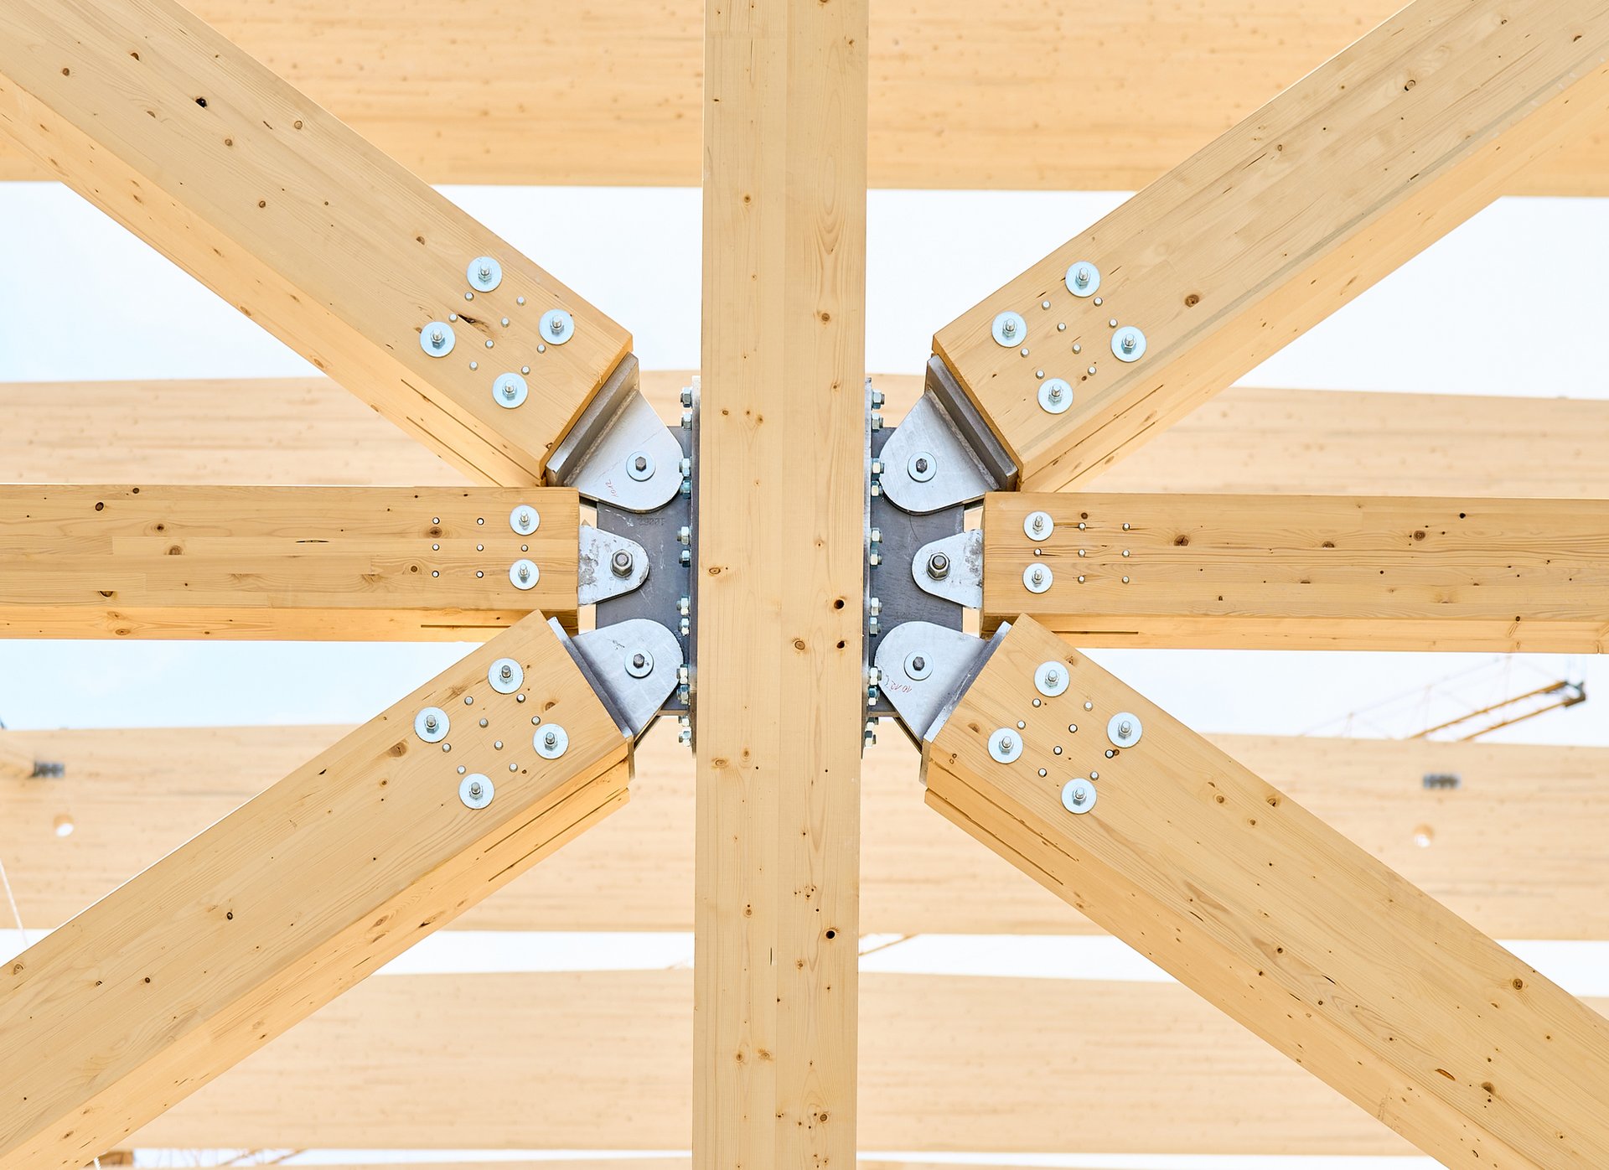
WIEHAG's scope for the new high-bay warehouse included structural engineering, detailed design, fabrication, logistics and installation of the timber structure. During the early stages of the project, we developed an optimised alternative to the original design. Through our engineering expertise, the structure was further developed and refined. Our expertise in timber engineering was a decisive factor in securing the contract.
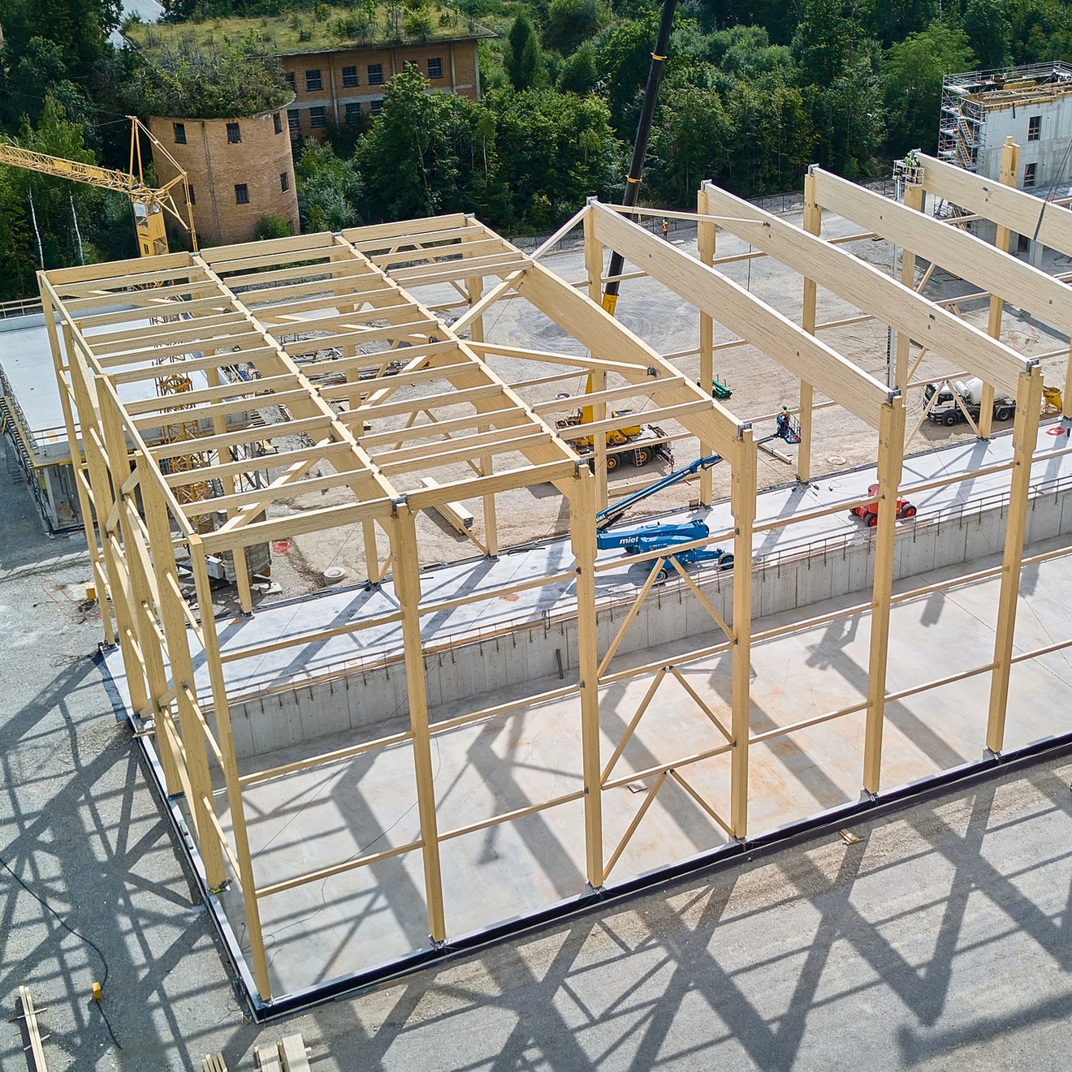
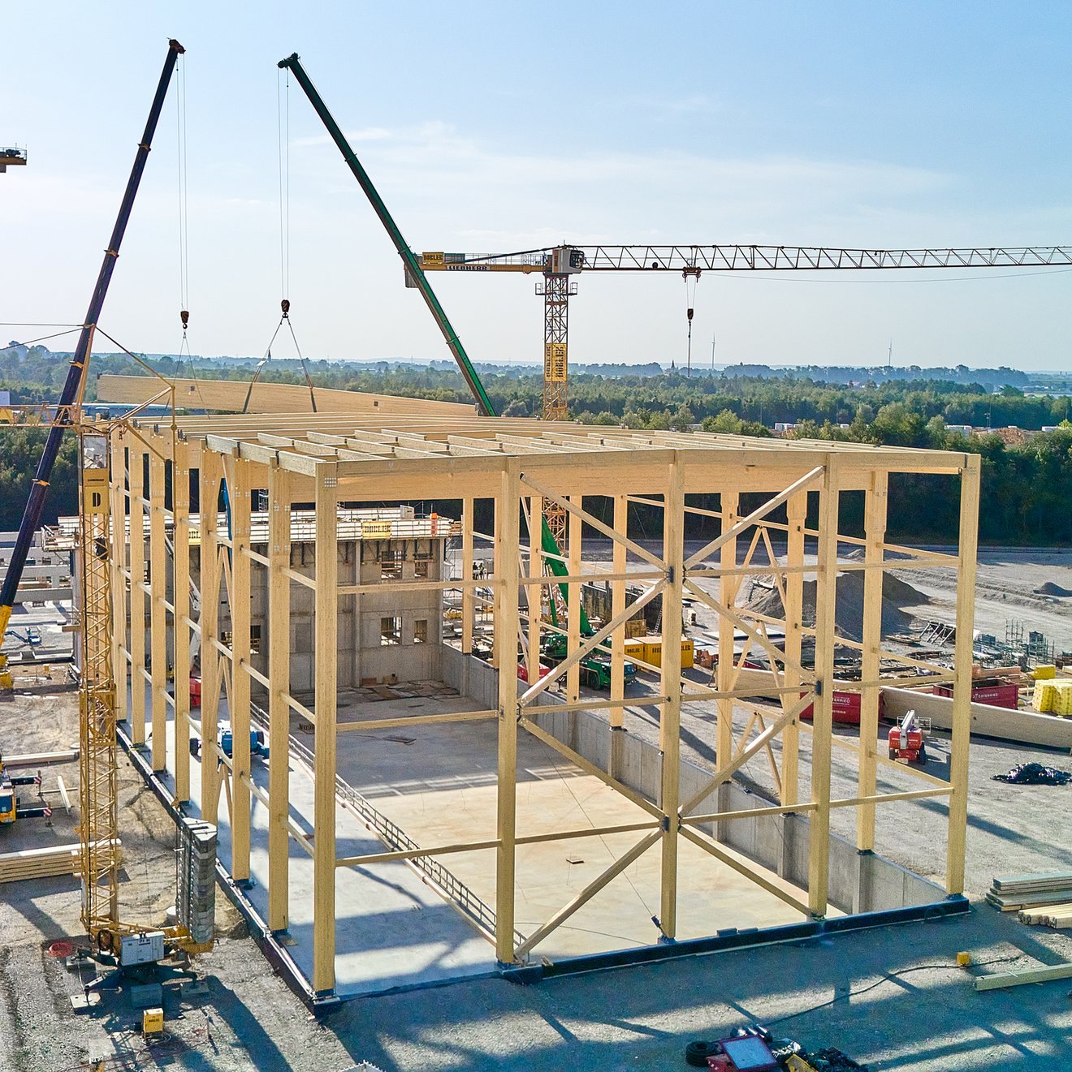
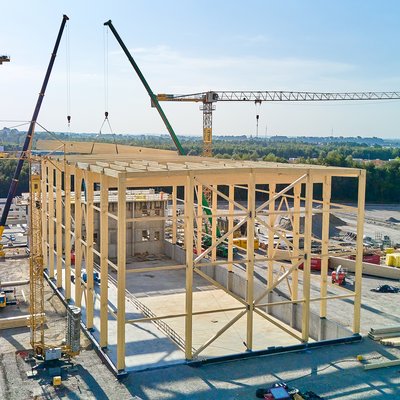
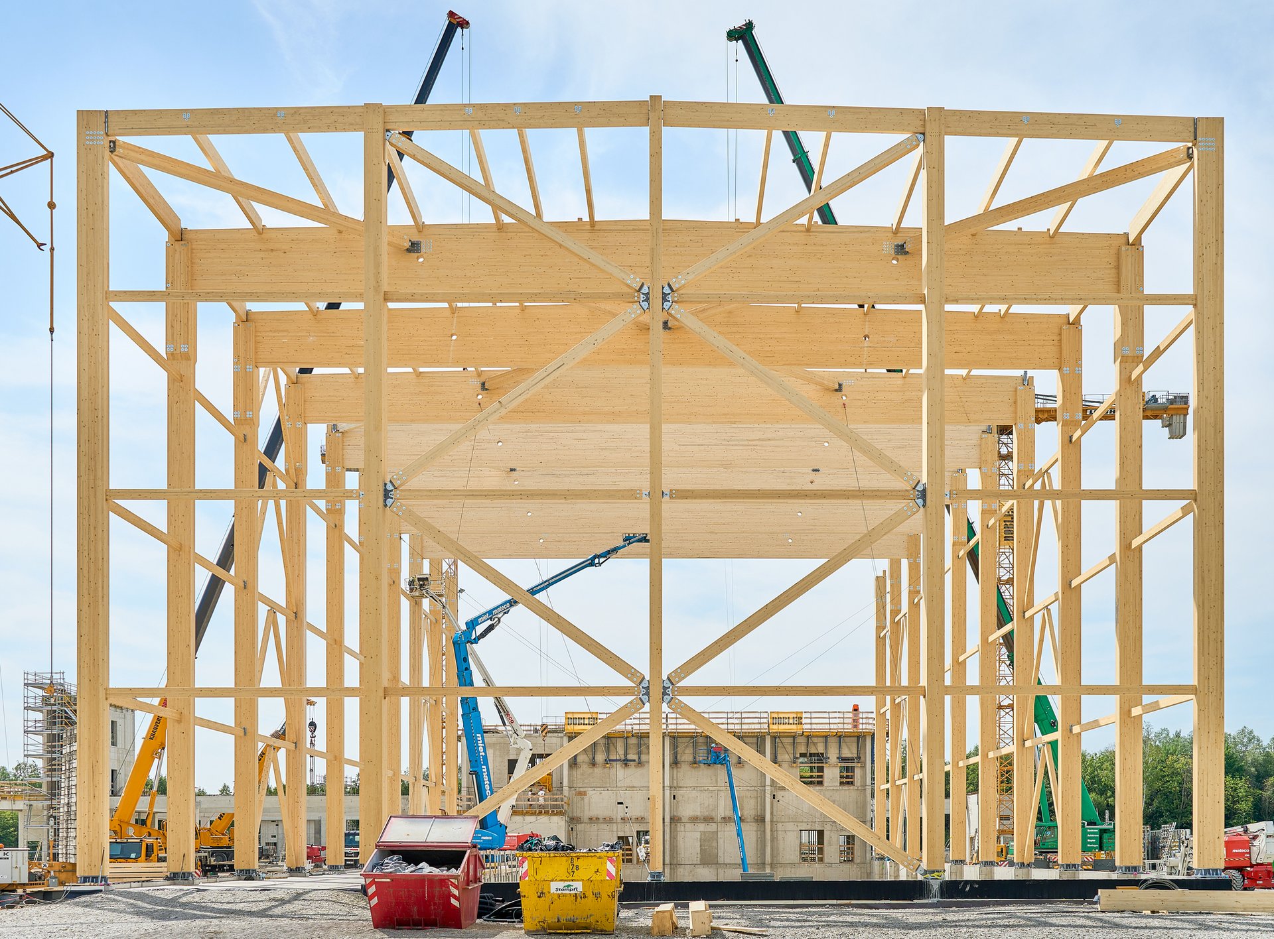
The timber structure was constructed using pendulum columns with WIEHAG wind bracing systems in timber. The project placed significant demands on planning, fabrication and installation. The short timeframe between contract award in May and the start of construction in August was a particular challenge. In addition, the building's height of 24 metres required a specialised stabilisation system during installation, achieved through temporary bracing.
LONG SPANS
HIGH-PERFORMANCE STRUCTURAL SYSTEMS
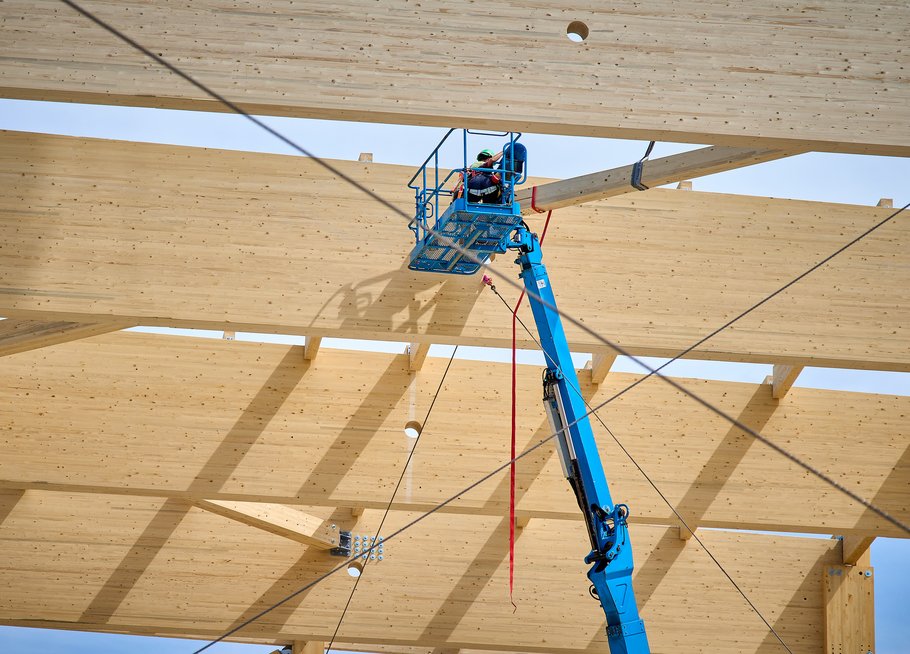
To achieve the scale of the high-bay warehouse, 2.5-metre-high glulam beams and nearly 33-metre-long glulam columns, each measuring 22 metres in height, were fabricated at our manufacturing facility and installed on site. Our project management ensured the precise coordination of engineering, fabrication and site logistics required for a building with roof spans of this magnitude.
The project demonstrates the capabilities of timber in demanding logistics facilities. Large roof spans enable flexible and efficient warehouse layouts, while the exposed timber structure makes sustainability a visible part of the building's architecture.
EXPANDING STORAGE CAPACITY
STORING CARBON
The new spare parts warehouse for Rational AG expands storage capacity and automated logistics to support the company's global spare parts supply network. Designed to achieve DGNB Gold certification, it represents a future-focused building concept in modern timber engineering.
Timber replaces emissions-intensive building materials while storing carbon within the structure over the long term. In total, 800 m³ of glulam, including glulam beams and columns, was incorporated into the building. This corresponds to approximately 540 tonnes of CO2 equivalent, permanently removed from the atmosphere and stored within the structure. The building is further complemented by photovoltaic panels and a groundwater heat pump.
Combining an ambitious design concept, innovative technology and modern timber engineering, the high-bay warehouse in Landsberg serves as a benchmark for sustainable construction, demonstrating how large-scale logistics facilities can be built entirely in timber.